Welcome to this beautifully maintained 3-bedroom, 2.5 bath home with a 2-car garage in the desirable Polo Park neighborhood. Situated on a prominent corner lot, this classic brick home offers exceptional curb appeal with a manicured lawn, mature landscaping, and an inviting covered front entry. Inside, you'll find an open floor plan designed for both everyday living and entertaining, featuring a formal dining area, a spacious breakfast nook, and a welcoming living area centered around a cozy fireplace. Old school generous-sized bedrooms, with walk-in closets galore providing exceptional storage throughout. The primary suite is oversized with room for sitting area, the bath features a relaxing garden tub, separate walk in shower and two spacious vanity areas. Step outside to enjoy the covered patio overlooking the fully fenced backyard, offering plenty of space for outdoor gatherings, play, or quiet evenings at home. Conveniently located near shopping, dining, parks, and everyday amenities. Just a few blocks to Hewitt Elementary all within Midway ISD Schedule your private showing today!
For sale
$375,000
10108 Polo Park Cir, Woodway, TX 76712
3beds
2,182sqft
Single Family Residence
Built in 1995
10,759 Square Feet Lot
$365,300 Zestimate®
$172/sqft
$-- HOA
What's special
Cozy fireplaceOpen floor planClassic brick homeFormal dining areaProminent corner lotExceptional curb appealCovered patio
- 22 days |
- 1,007 |
- 38 |
Likely to sell faster than
Zillow last checked:
Listing updated:
Listed by:
Lezlie Roark 491210,
Homes By Lainie Real Estate Group 903-786-6063
Source: NTREIS,MLS#: 21349131
Facts & features
Interior
Bedrooms & bathrooms
- Bedrooms: 3
- Bathrooms: 3
- Full bathrooms: 2
- 1/2 bathrooms: 1
Primary bedroom
- Features: Dual Sinks, Double Vanity, En Suite Bathroom, Garden Tub/Roman Tub, Sitting Area in Primary, Separate Shower, Walk-In Closet(s)
- Level: First
- Dimensions: 0 x 0
Living room
- Features: Built-in Features, Ceiling Fan(s), Fireplace
- Level: First
- Dimensions: 0 x 0
Heating
- Central, Natural Gas
Cooling
- Central Air, Ceiling Fan(s)
Appliances
- Included: Dishwasher, Electric Cooktop, Electric Oven, Disposal, Microwave
- Laundry: Washer Hookup, Dryer Hookup, Laundry in Utility Room
Features
- Built-in Features, Eat-in Kitchen, Kitchen Island, Open Floorplan, Natural Woodwork, Walk-In Closet(s)
- Flooring: Carpet, Tile
- Windows: Bay Window(s), Window Coverings
- Has basement: No
- Number of fireplaces: 1
- Fireplace features: Gas Log
Interior area
- Total interior livable area: 2,182 sqft
Video & virtual tour
Property
Parking
- Total spaces: 2
- Parking features: Additional Parking, Inside Entrance, Kitchen Level, Garage Faces Rear
- Attached garage spaces: 2
Features
- Levels: One
- Stories: 1
- Patio & porch: Rear Porch, Front Porch, Patio, Covered
- Exterior features: Lighting, Rain Gutters
- Pool features: None
- Fencing: Privacy,Wood
Lot
- Size: 10,759 Square Feet
- Features: Corner Lot, Landscaped, Subdivision, Sprinkler System
Details
- Parcel number: 362542000006079
Construction
Type & style
- Home type: SingleFamily
- Architectural style: Traditional,Detached
- Property subtype: Single Family Residence
Materials
- Brick
- Foundation: Slab
- Roof: Composition
Condition
- Resale
- Year built: 1995
Utilities & green energy
- Sewer: Public Sewer
- Utilities for property: Electricity Connected, Sewer Available
Community & HOA
Community
- Subdivision: Polo Park
HOA
- Has HOA: No
Location
- Region: Woodway
Financial & listing details
- Price per square foot: $172/sqft
- Tax assessed value: $404,320
- Annual tax amount: $8,330
- Date on market: 8/3/2026
- Cumulative days on market: 23 days
- Listing terms: Cash,Conventional,FHA 203(k),FHA,VA Loan
Estimated market value
$365,300
$347,000 - $384,000
$2,292/mo
Price history
| Date | Event | Price |
|---|---|---|
| 8/3/2026 | Listed for sale | $375,000$172/sqft |
Source: NTREIS #21349131 Report a problem | ||
Public tax history
| Year | Property taxes | Tax assessment |
|---|---|---|
| 2025 | $3,612 +13.4% | $385,879 +10% |
| 2024 | $3,185 -25.5% | $350,799 +10% |
| 2023 | $4,274 +3.5% | $318,908 +10% |
| 2022 | $4,131 -8.9% | $289,916 +10% |
| 2021 | $4,535 | $263,560 +10% |
| 2020 | -- | $239,600 +0.7% |
| 2019 | $4,286 +4.7% | $238,000 +5% |
| 2018 | $4,095 | $226,590 +8.8% |
| 2017 | $4,095 +5.5% | $208,230 +1.9% |
| 2016 | $3,882 | $204,380 +14.9% |
| 2015 | $3,882 | $177,890 +0.2% |
| 2014 | $3,882 | $177,460 -2.7% |
| 2012 | -- | $182,470 +2.9% |
| 2011 | -- | $177,368 |
| 2010 | -- | $177,368 +2% |
| 2009 | -- | $173,814 +0.9% |
| 2008 | -- | $172,290 +9.1% |
| 2007 | -- | $157,878 |
| 2006 | -- | $157,878 +3.1% |
| 2005 | -- | $153,079 +0.5% |
| 2004 | -- | $152,316 +5.7% |
| 2003 | -- | $144,054 |
| 2002 | -- | $144,054 +3.6% |
| 2001 | -- | $138,987 +0% |
| 2000 | -- | $138,984 |
Find assessor info on the county website
Monthly payment
Est. payment
Payment breakdown
Explore the cost of this home by adjusting the details. Changes won't be saved.Climate risks
Neighborhood: West Waco
Nearby schools
GreatSchools rating
- 8/10Hewitt Elementary SchoolGrades: PK-5Distance: 0.4 mi
- 6/10Midway Middle SchoolGrades: 6-8Distance: 1.1 mi
- 8/10Midway High SchoolGrades: 9-12Distance: 1.6 mi
Schools provided by the listing agent
- Elementary: Hewitt
- Middle: Midway
- High: Midway
- District: Midway ISD
Source: NTREIS. This data may not be complete. We recommend contacting the local school district to confirm school assignments for this home.
- $316,6003 bd2 ba1.8k sqft10104 Polo Park Cir, Woodway, TX 76712Off Market
- $344,9003 bd3 ba2k sqft10105 Rodeo Dr, Woodway, TX 76712Off Market
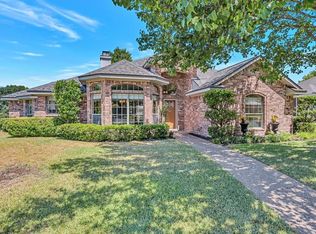
- $340,3003 bd2 ba2.1k sqft10101 Rodeo Dr, Woodway, TX 76712Off Market
- $328,3004 bd2 ba1.8k sqft10117 Polo Park Cir, Woodway, TX 76712Off Market
- $--4 bd3 ba2.1k sqft10100 Polo Park Cir, Woodway, TX 76712Sold
- $--3 bd2 ba1.9k sqft10105 Polo Park Cir, Woodway, TX 76712Sold
- $508,2004 bd2 ba2.7k sqft10109 Polo Park Cir, Woodway, TX 76712Off Market
- $372,4003 bd2 ba2.2k sqft10113 Polo Park Cir, Woodway, TX 76712Off Market
A local agent can set up tours, give advice and negotiate with sellers.
Similar homes
- $419,9004 bd3 ba2.2k sqft9604 Yellow Stone Rd, Woodway, TX 76712For Sale
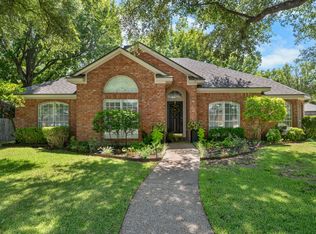 MLS ID #21368634, Lily Flores. NTREIS
 - $349,0003 bd3 ba2k sqft316 Tree Grove Cir, Woodway, TX 76712For Sale
 MLS ID #21349365, Amanda Cunningham. NTREIS
 - $409,9003 bd3 ba2.3k sqft1305 Buffalo Pass, Woodway, TX 76712For Sale
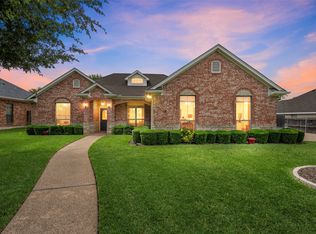 MLS ID #21267562, Danya Lane. NTREIS
 - $375,0004 bd3 ba2.6k sqft1208 Knotty Oaks Dr, Woodway, TX 76712For Sale
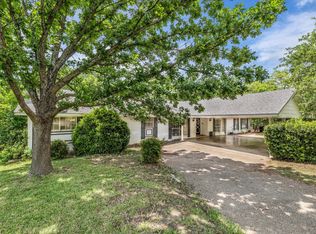 MLS ID #21243395, Christie Stephens. NTREIS
 - $405,0004 bd3 ba2.5k sqft8202 Whippoorwill Dr, Woodway, TX 76712For SaleMLS ID #21315039, Aaron Williams. NTREIS
- $439,0003 bd3 ba2.3k sqft11001 Ridge Point Dr, Woodway, TX 76712For SaleMLS ID #21314190, Clint Harp. NTREIS
- $389,0004 bd2 ba2.3k sqft708 Topeka Dr, Woodway, TX 76712For SaleMLS ID #21285571, Daniela Rodriguez. NTREIS
- $365,0004 bd3 ba2.4k sqft49 Sugar Creek Pl, Woodway, TX 76712For SaleMLS ID #21318895, Amanda Cunningham. NTREIS
- $425,0004 bd3 ba2.7k sqft10023 Ramblewood Dr, Woodway, TX 76712For SaleMLS ID #21303728, Robert Barnes. NTREIS
- $419,9003 bd2 ba2.2k sqft108 Landsborough Dr, Woodway, TX 76712For SaleMLS ID #21348643, Amanda Nesbitt. NTREIS
- $425,0004 bd3 ba2.4k sqft99 Sugar Creek Pl, Woodway, TX 76712For SaleMLS ID #21351930, Leslie Edwards. NTREIS
- $399,0003 bd3 ba2.8k sqft80 Sugar Creek Pl, Woodway, TX 76712For SaleMLS ID #21256517, Melissa Harrell. NTREIS
- $385,9003 bd2 ba1.9k sqft429 W Wall St, Hewitt, TX 76643For SaleMLS ID #21275935, Debra St Clair. NTREIS
- $255,0004 bd2 ba1.5k sqft2105 Real Dr, Woodway, TX 76712New ConstructionNTREIS
- $349,9004 bd3 ba1.9k sqft608 Pebble Creek Dr, Hewitt, TX 76643For SaleMLS ID #21336678, Brittanie Johnson. NTREIS
- $395,0003 bd2 ba2.1k sqft613 Regina Dr, Hewitt, TX 76643For SaleMLS ID #21224410, Bill Gibson. NTREIS
- $489,0004 bd3 ba2.6k sqft9406 Wildflower Dr, Woodway, TX 76712For SaleMLS ID #21286068, Carrie Millea. NTREIS
- $315,0003 bd2 ba2.1k sqft129 Texas Ave, Hewitt, TX 76643For SaleMLS ID #21354362, NaToya Alexander. NTREIS
- $315,0003 bd2 ba1.5k sqft601 Sapphire Blvd, Hewitt, TX 76643For SaleMLS ID #21358775, Natalie Johnson. NTREIS
- $375,0003 bd2 ba2.2k sqft4325 Green Point Dr, Waco, TX 76710For SaleMLS ID #21283479, Paul Teas III. NTREIS
