Nestled in the highly desirable Sheffield Park community, this beautiful patio home offers the perfect combination of low-maintenance living and thoughtful design. Enjoy the peaceful setting with beautifully manicured common areas, a neighborhood pool, and an HOA that takes care of the lawn—including front yard irrigation—so you can spend more time enjoying your home and less time maintaining it.
Inside, you'll find fresh paint and brand-new luxury vinyl plank flooring and carpet, creating a move-in-ready feel. The spacious living room is anchored by a striking stone fireplace with remote-controlled gas logs and is flanked by custom built-in cabinetry, offering both warmth and functionality.
The well-appointed galley kitchen features granite countertops, stainless steel appliances, abundant cabinetry, and a convenient breakfast bar, while two dining areas provide flexibility for both everyday meals and entertaining.
The isolated primary suite offers direct patio access, along with a spacious ensuite bath featuring dual sinks, a separate shower, and a deep jetted spa tub and a large closet. Two additional generously sized bedrooms share a large hall bath with dual sinks.
Step outside to the covered back porch and enjoy the peaceful, private atmosphere created by mature trees and the wooded backdrop. Whether you're sipping your morning coffee, reading a book, or entertaining friends, this inviting outdoor living space feels like a secluded retreat.
Additional features include a security system and an unbeatable location just minutes from shopping, dining, healthcare, and everyday conveniences along Hewitt Drive and Highway 84.
If you've been searching for a home that combines comfort, convenience, and easy living in one of the area's most popular patio home communities, this Sheffield Park gem is one you won't want to miss.
For sale
$419,900
108 Landsborough Dr, Woodway, TX 76712
3beds
2,228sqft
:
Get pre-qualified$3,060/mo
Single Family Residence
Built in 1999
4,791 Square Feet Lot
$-- Zestimate®
$188/sqft
$120/mo HOA
What's special
Fresh paintBeautifully manicured common areasInviting outdoor living spaceStainless steel appliancesGranite countertopsTwo dining areasSpacious ensuite bath
- 5 days |
- 416 |
- 10 |
Likely to sell faster than
Zillow last checked:
Listing updated:
Listed by:
Amanda Nesbitt 0600205 254-218-5940,
Magnolia Realty 254-218-5940
Source: NTREIS,MLS#: 21348643
Facts & features
Interior
Bedrooms & bathrooms
- Bedrooms: 3
- Bathrooms: 2
- Full bathrooms: 2
Primary bedroom
- Level: First
- Dimensions: 0 x 0
Dining room
- Level: First
- Dimensions: 0 x 0
Dining room
- Level: First
- Dimensions: 0 x 0
Living room
- Level: First
- Dimensions: 0 x 0
Appliances
- Included: Dishwasher, Electric Range, Disposal, Microwave
- Laundry: Laundry in Utility Room
Features
- Chandelier, Double Vanity, Granite Counters, High Speed Internet, Open Floorplan, Pantry, Cable TV, Walk-In Closet(s), Wired for Sound
- Flooring: Luxury Vinyl Plank, Tile
- Has basement: No
- Number of fireplaces: 1
- Fireplace features: Gas Log
Interior area
- Total interior livable area: 2,228 sqft
Video & virtual tour
Property
Parking
- Total spaces: 2
- Parking features: Driveway, Garage, Garage Door Opener
- Attached garage spaces: 2
Features
- Levels: One
- Stories: 1
- Patio & porch: Covered
- Exterior features: Rain Gutters
- Pool features: In Ground, None, Community
- Fencing: Chain Link,Wood
Lot
- Size: 4,791 Square Feet
Details
- Parcel number: 360796000002092
Construction
Type & style
- Home type: SingleFamily
- Architectural style: Detached
- Property subtype: Single Family Residence
Materials
- Foundation: Slab
- Roof: Composition
Condition
- Year built: 1999
Utilities & green energy
- Sewer: Public Sewer
- Water: Public
- Utilities for property: Electricity Connected, Sewer Available, Separate Meters, Water Available, Cable Available
Community & HOA
Community
- Features: Pool
- Security: Security System Owned
- Subdivision: Sheffield Park
HOA
- Has HOA: Yes
- Amenities included: Maintenance Front Yard
- Services included: Maintenance Grounds
- HOA fee: $120 monthly
- HOA name: Glen Kolb - Sheffield Park Hoa
- HOA phone: 254-242-8619
Location
- Region: Woodway
Financial & listing details
- Price per square foot: $188/sqft
- Tax assessed value: $433,570
- Annual tax amount: $8,425
- Date on market: 8/3/2026
- Road surface type: Asphalt
Estimated market value
Not available
Estimated sales range
Not available
Not available
Price history
| Date | Event | Price |
|---|---|---|
| 8/3/2026 | Listed for sale | $419,900$188/sqft |
Source: NTREIS #21348643 Report a problem | ||
Public tax history
| Year | Property taxes | Tax assessment |
|---|---|---|
| 2025 | $8,425 +20.8% | $390,288 +20% |
| 2024 | $6,972 -29.9% | $325,240 -29.6% |
| 2023 | $9,944 -1.5% | $461,950 +9.8% |
| 2022 | $10,094 +33.2% | $420,570 +39.1% |
| 2021 | $7,576 | $302,290 +4.4% |
| 2020 | -- | $289,630 +2.5% |
| 2019 | $7,414 | $282,480 +4% |
| 2018 | $7,414 +7.4% | $271,650 +8.2% |
| 2017 | $6,906 +38.4% | $250,960 +2.4% |
| 2016 | $4,991 | $244,990 +0.7% |
| 2015 | $4,991 | $243,240 +0.3% |
| 2014 | $4,991 | $242,420 +14.3% |
| 2012 | -- | $212,138 -1.5% |
| 2011 | -- | $215,342 |
| 2010 | -- | $215,342 -2.1% |
| 2009 | -- | $219,999 +14.2% |
| 2008 | -- | $192,664 +2.9% |
| 2007 | -- | $187,223 |
| 2006 | -- | $187,223 +1.7% |
| 2005 | -- | $184,053 |
| 2004 | -- | $184,053 +5.8% |
| 2003 | -- | $173,884 |
| 2002 | -- | $173,884 +4.1% |
| 2001 | -- | $166,963 0% |
| 2000 | -- | $166,970 |
Find assessor info on the county website
Monthly payment
Est. payment
Payment breakdown
Explore the cost of this home by adjusting the details. Changes won't be saved.Climate risks
Neighborhood: West Waco
Nearby schools
GreatSchools rating
- 8/10Chapel Park ElementaryGrades: PK-5Distance: 1.3 mi
- 8/10River Valley Middle SchoolGrades: 6-8Distance: 4.9 mi
- 8/10Midway High SchoolGrades: 9-12Distance: 1.4 mi
Schools provided by the listing agent
- Elementary: Chapel Park
- Middle: River Valley
- High: Midway
- District: Midway ISD
Source: NTREIS. This data may not be complete. We recommend contacting the local school district to confirm school assignments for this home.
- $390,3003 bd3 ba2.3k sqft104 Landsborough Dr, Woodway, TX 76712Off Market
- $402,4003 bd2 ba2.2k sqft112 Landsborough Dr, Woodway, TX 76712Off Market
- $10-- bd-- ba-- sqft7900 Woodway Dr, Woodway, TX 76712Off Market
- $--3 bd4 ba2.7k sqft100 Landsborough Dr, Woodway, TX 76712Sold
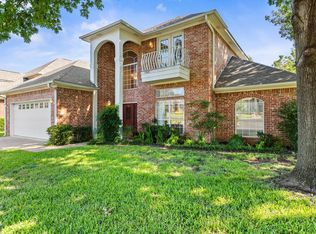
- $157,600-- bd1 ba1k sqft200 Landsborough Dr, Waco, TX 76712Off Market
- $10-- bd-- ba-- sqft200 Landsborough Dr, Waco, TX 76712Off Market
- $348,3003 bd2 ba1.9k sqft109 Landsborough Dr, Woodway, TX 76712Off Market
- $396,8003 bd2 ba2k sqft204 Landsborough Dr, Woodway, TX 76712Off Market
A local agent can set up tours, give advice and negotiate with sellers.
A local lender can help you make sure your offer is ready when you are.
Similar homes
- $419,9004 bd3 ba2.4k sqft99 Sugar Creek Pl, Woodway, TX 76712For Sale
 MLS ID #21351930, Leslie Edwards. NTREIS
 - $375,0003 bd3 ba2.1k sqft10108 Polo Park Cir, Woodway, TX 76712For Sale
 MLS ID #21349131, Lezlie Roark. NTREIS
 - $299,9003 bd2 ba2.1k sqft9730 Timberview Dr, Woodway, TX 76712For Sale
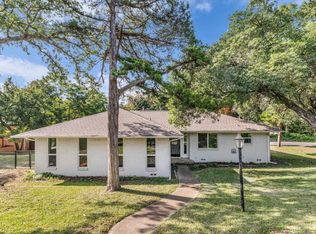 MLS ID #21352423, Glynn Hunter JR. NTREIS
 - $409,9003 bd3 ba2.3k sqft1305 Buffalo Pass, Woodway, TX 76712For Sale
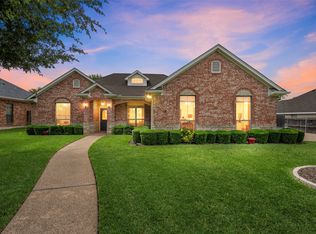 MLS ID #21267562, Danya Lane. NTREIS
 - $445,0003 bd3 ba2.3k sqft11001 Ridge Point Dr, Woodway, TX 76712For SaleMLS ID #21314190, Clint Harp. NTREIS
- $405,0004 bd3 ba2.5k sqft8202 Whippoorwill Dr, Woodway, TX 76712For SaleMLS ID #21315039, Aaron Williams. NTREIS
- $420,0003 bd3 ba2.8k sqft80 Sugar Creek Pl, Woodway, TX 76712For SaleMLS ID #21256517, Melissa Harrell. NTREIS
- $389,0004 bd2 ba2.3k sqft708 Topeka Dr, Woodway, TX 76712For SaleMLS ID #21285571, Daniela Rodriguez. NTREIS
- $489,0004 bd3 ba2.6k sqft9406 Wildflower Dr, Woodway, TX 76712For SaleMLS ID #21286068, Carrie Millea. NTREIS
- $429,9004 bd3 ba3k sqft79 Sugar Creek Pl, Woodway, TX 76712For SaleMLS ID #21219701, Paula Guthrie. NTREIS
- $400,0003 bd2 ba1.8k sqft1208 Kempner Park, Waco, TX 76706For SaleMLS ID #21353098, Jennifer Carroll. NTREIS
- $365,0004 bd3 ba2.4k sqft49 Sugar Creek Pl, Woodway, TX 76712For SaleMLS ID #21318895, Amanda Cunningham. NTREIS
- $459,9004 bd3 ba2.5k sqft2209 Therese Dr, Woodway, TX 76712For SaleMLS ID #20973767, Kristi Baker. NTREIS
- $344,0004 bd3 ba3.1k sqft120 Wooded Crest Dr, Woodway, TX 76712For SaleMLS ID #21199970, Kyla Dieterich. NTREIS
- $445,0003 bd2 ba2.2k sqft3044 Oak Ridge Rd, Crawford, TX 76638For SaleMLS ID #21351403, Roman Novian. NTREIS
- $479,2504 bd3 ba2.2k sqft2217 Augustine, Woodway, TX 76712For SaleMLS ID #21231897, Cate Marmonti. NTREIS
- $339,0002 bd3 ba2k sqft312 Tree Grove Cir, Woodway, TX 76712For SaleMLS ID #21271850, Carrie Millea. NTREIS
- $373,5003 bd2 ba1.4k sqft3999 Speegleville Rd, Woodway, TX 76712For SaleMLS ID #21310866, Kevin Deal. NTREIS
- $449,0004 bd2 ba2.2k sqft302 Canterbury Dr, Woodway, TX 76712For SaleMLS ID #21114544, Amanda Nesbitt. NTREIS
- $424,9003 bd2 ba2.1k sqft2708 Cedar Point Dr, Waco, TX 76710For SaleMLS ID #21298781, Jennifer Dolezel. NTREIS
