Tucked into a quiet, highly desirable Woodway community within Midway ISD, 80 Sugar Creek Place offers the perfect blend of low-maintenance living, generous space, and an exceptional location. Seller to install new roof prior to closing. The HOA takes care of front yard mowing and sprinkler system maintenance, allowing you to spend more time enjoying the neighborhood pool and cabana or exploring everything the area has to offer. Inside, the thoughtfully designed floor plan creates an inviting atmosphere for both everyday living and entertaining. A spacious living room with a cozy fireplace serves as the heart of the home, flowing effortlessly into both a formal dining room and a sunny breakfast banquette that's perfect for morning coffee or casual meals. The galley-style kitchen is designed with function in mind, offering abundant counter space, ample cabinetry, and convenient pull-out drawers for easy organization. Just beyond, a versatile flex space with direct patio access makes an ideal home office, reading room, sunroom, or second living area. The isolated primary suite provides a peaceful retreat with dual vanities and two oversized walk-in closets. On the opposite side of the home, two guest bedrooms share a Jack-and-Jill bath, each featuring its own private vanity for added comfort and convenience. Step outside to a multi-level patio where a charming pergola creates the perfect setting for outdoor dining, entertaining, or simply relaxing. There's also plenty of room for gardening enthusiasts to create colorful flower beds and personalized landscaping. Located just minutes from the Carleen Bright Arboretum, you'll enjoy easy access to scenic walking and biking trails, botanical gardens, a children's play area, and year-round community events. Combining a lock-and-leave lifestyle with spacious living and a prime Woodway location, 80 Sugar Creek Place is a rare opportunity you won't want to miss.
For sale
Price cut: $19K (7/8)
$420,000
80 Sugar Creek Pl, Woodway, TX 76712
3beds
2,816sqft
:
Get pre-qualified$3,161/mo
Single Family Residence
Built in 1990
6,490 Square Feet Lot
$-- Zestimate®
$149/sqft
$220/mo HOA
What's special
Cozy fireplaceFormal dining roomMulti-level patioCharming pergolaThoughtfully designed floor planGalley-style kitchenTwo oversized walk-in closets
- 97 days |
- 259 |
- 15 |
Zillow last checked:
Listing updated:
Listed by:
Melissa Harrell 647271 254-749-6036,
Keller Williams Realty, Waco 254-751-7900
Source: NTREIS,MLS#: 21256517
Facts & features
Interior
Bedrooms & bathrooms
- Bedrooms: 3
- Bathrooms: 3
- Full bathrooms: 2
- 1/2 bathrooms: 1
Primary bedroom
- Features: Ceiling Fan(s), Dual Sinks, En Suite Bathroom, Garden Tub/Roman Tub, Sitting Area in Primary, Separate Shower, Walk-In Closet(s)
- Level: First
- Dimensions: 17 x 15
Living room
- Features: Built-in Features, Ceiling Fan(s), Fireplace
- Level: First
- Dimensions: 20 x 23
Heating
- Central, Electric
Cooling
- Central Air, Ceiling Fan(s), Electric
Appliances
- Included: Dishwasher, Electric Oven, Gas Cooktop, Disposal, Microwave
Features
- Built-in Features, Double Vanity, Eat-in Kitchen, Walk-In Closet(s)
- Flooring: Carpet, Tile, Wood
- Windows: Window Coverings
- Has basement: No
- Number of fireplaces: 1
- Fireplace features: Gas Log, Living Room
Interior area
- Total interior livable area: 2,816 sqft
Video & virtual tour
Property
Parking
- Total spaces: 2
- Parking features: Door-Single, Garage Faces Front, Garage, Garage Door Opener
- Attached garage spaces: 2
Features
- Levels: One
- Stories: 1
- Patio & porch: Rear Porch
- Pool features: None, Community
- Fencing: Back Yard,Perimeter,Privacy,Wood
Lot
- Size: 6,490 Square Feet
Details
- Parcel number: 362650000033201
Construction
Type & style
- Home type: SingleFamily
- Architectural style: Traditional,Detached
- Property subtype: Single Family Residence
Materials
- Brick
- Foundation: Slab
- Roof: Composition
Condition
- Year built: 1990
Utilities & green energy
- Sewer: Public Sewer
- Water: Public
- Utilities for property: Sewer Available, Water Available
Community & HOA
Community
- Features: Clubhouse, Pool
- Subdivision: Sugar Creek
HOA
- Has HOA: Yes
- Services included: Maintenance Grounds
- HOA fee: $220 monthly
- HOA name: Sugar Creek
- HOA phone: 254-749-8362
Location
- Region: Woodway
Financial & listing details
- Price per square foot: $149/sqft
- Tax assessed value: $386,090
- Annual tax amount: $6,824
- Date on market: 5/1/2026
- Cumulative days on market: 98 days
- Listing terms: Cash,Conventional,FHA,VA Loan
- Road surface type: Asphalt
Estimated market value
Not available
Estimated sales range
Not available
Not available
Price history
| Date | Event | Price |
|---|---|---|
| 7/8/2026 | Price change | $420,000-4.3%$149/sqft |
Source: NTREIS #21256517 Report a problem | ||
| 5/18/2026 | Price change | $439,000-6.5%$156/sqft |
Source: NTREIS #21256517 Report a problem | ||
| 5/1/2026 | Listed for sale | $469,500+64.8%$167/sqft |
Source: NTREIS #21256517 Report a problem | ||
| 6/12/2008 | Listing removed | $284,900$101/sqft |
Source: NCI #126874 Report a problem | ||
| 5/22/2008 | Listed for sale | $284,900$101/sqft |
Source: NCI #126874 Report a problem | ||
Public tax history
| Year | Property taxes | Tax assessment |
|---|---|---|
| 2025 | $2,641 +2% | $386,090 -1.8% |
| 2024 | $2,588 -21.4% | $393,245 +10% |
| 2023 | $3,293 -0.8% | $357,495 +10% |
| 2022 | $3,319 -3.4% | $324,995 +10% |
| 2021 | $3,435 | $295,450 +9.4% |
| 2020 | -- | $269,950 +3.2% |
| 2019 | $3,101 | $261,700 +2.9% |
| 2018 | $3,101 -3% | $254,300 -0.4% |
| 2017 | $3,198 +1% | $255,230 +2% |
| 2016 | $3,167 | $250,270 +2.4% |
| 2015 | $3,167 | $244,320 +0.3% |
| 2014 | $3,167 | $243,540 +15.7% |
| 2012 | -- | $210,455 -7.2% |
| 2011 | -- | $226,676 -0.8% |
| 2010 | -- | $228,527 -1.9% |
| 2009 | -- | $233,024 +0.2% |
| 2008 | -- | $232,500 +1.6% |
| 2007 | -- | $228,897 +5.6% |
| 2006 | -- | $216,685 +1.8% |
| 2005 | -- | $212,877 |
Find assessor info on the county website
Monthly payment
Est. payment
Payment breakdown
Explore the cost of this home by adjusting the details. Changes won't be saved.Climate risks
Neighborhood: 76712
Nearby schools
GreatSchools rating
- 10/10Woodway Elementary SchoolGrades: PK-5Distance: 1.1 mi
- 8/10River Valley Middle SchoolGrades: 6-8Distance: 4.9 mi
- 8/10Midway High SchoolGrades: 9-12Distance: 2.4 mi
Schools provided by the listing agent
- Elementary: Woodway
- Middle: Midway
- High: Midway
- District: Midway ISD
Source: NTREIS. This data may not be complete. We recommend contacting the local school district to confirm school assignments for this home.
- $429,9004 bd3 ba3k sqft79 Sugar Creek Pl, Woodway, TX 76712For Sale
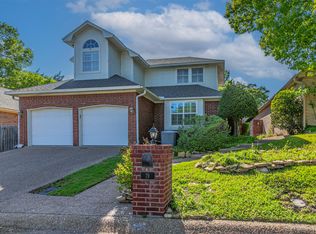
- $356,4003 bd2 ba2.1k sqft77 Sugar Creek Pl, Woodway, TX 76712Off Market
- $--4 bd4 ba4.5k sqft81 Sugar Creek Pl, Woodway, TX 76712Sold
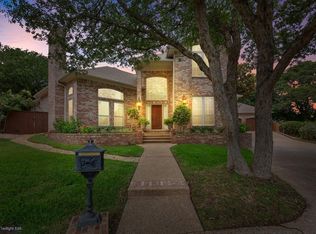
- $356,5003 bd2 ba2.3k sqft78 Sugar Creek Pl, Woodway, TX 76712Off Market
- $380,3005 bd4 ba4.5k sqft81 Sugar Creek Pl, Woodway, TX 76712Off Market
- $508,0004 bd4 ba2.8k sqft86 Sugar Creek Pl #87, Woodway, TX 76712Off Market
- $---- bd-- ba-- sqft86 Sugar Creek Pl, Woodway, TX 76712Off Market
- $311,6003 bd2 ba2k sqft76 Sugar Creek Pl, Woodway, TX 76712Off Market
A local agent can set up tours, give advice and negotiate with sellers.
A local lender can help you make sure your offer is ready when you are.
Similar homes
- $419,9004 bd3 ba2.4k sqft99 Sugar Creek Pl, Woodway, TX 76712For Sale
 MLS ID #21351930, Leslie Edwards. NTREIS
 - $419,9003 bd2 ba2.2k sqft108 Landsborough Dr, Woodway, TX 76712For Sale
 MLS ID #21348643, Amanda Nesbitt. NTREIS
 - $405,0004 bd3 ba2.5k sqft8202 Whippoorwill Dr, Woodway, TX 76712For Sale
 MLS ID #21315039, Aaron Williams. NTREIS
 - $425,0004 bd3 ba2.7k sqft10023 Ramblewood Dr, Woodway, TX 76712For Sale
 MLS ID #21303728, Robert Barnes. NTREIS
 - $385,0004 bd3 ba2.6k sqft1208 Knotty Oaks Dr, Woodway, TX 76712For SaleMLS ID #21243395, Christie Stephens. NTREIS
- $365,0004 bd3 ba2.4k sqft49 Sugar Creek Pl, Woodway, TX 76712For SaleMLS ID #21318895, Amanda Cunningham. NTREIS
- $389,0004 bd2 ba2.3k sqft708 Topeka Dr, Woodway, TX 76712For SaleMLS ID #21285571, Daniela Rodriguez. NTREIS
- $375,0003 bd3 ba2.1k sqft10108 Polo Park Cir, Woodway, TX 76712For SaleMLS ID #21349131, Lezlie Roark. NTREIS
- $445,0003 bd3 ba2.3k sqft11001 Ridge Point Dr, Woodway, TX 76712For SaleMLS ID #21314190, Clint Harp. NTREIS
- $444,5004 bd3 ba2.7k sqft5206 Chaparral Dr, Waco, TX 76710For SaleMLS ID #21345146, Sherman Williams. NTREIS
- $480,0003 bd2 ba2.4k sqft837 White Oak Dr, Woodway, TX 76712For SaleMLS ID #21154262, Bailee Garrett. NTREIS
- $514,9505 bd3 ba3.3k sqft8216 Teakwood Dr, Woodway, TX 76712For SaleMLS ID #20984461, Cindy Faulkenberry. NTREIS
- $489,0004 bd3 ba2.6k sqft9406 Wildflower Dr, Woodway, TX 76712For SaleMLS ID #21286068, Carrie Millea. NTREIS
- $490,0004 bd3 ba2.3k sqft9913 Burgundy Ln, Woodway, TX 76712For SaleMLS ID #21303428, Jonathan Grant. NTREIS
- $344,0004 bd3 ba3.1k sqft120 Wooded Crest Dr, Woodway, TX 76712For SaleMLS ID #21199970, Kyla Dieterich. NTREIS
- $515,0005 bd3 ba3.5k sqft10000 Stony Point Dr, Woodway, TX 76712For SaleMLS ID #21323075, Britney Kroll. NTREIS
- $497,0004 bd3 ba2.5k sqft1694 McLennan Crossing Rd, Woodway, TX 76712For SaleMLS ID #21264397, Kyla Dieterich. NTREIS
- $565,0004 bd3 ba3.3k sqft9440 Red River Dr, Woodway, TX 76712For SaleMLS ID #21243115, Amanda Cunningham. NTREIS
- $399,9003 bd3 ba2.3k sqft3400 Hearthwood Cir, Waco, TX 76708For SaleMLS ID #21277561, Jonathan Grant. NTREIS
- $525,0005 bd3 ba3.8k sqft10011 Lost Oak Ridge Dr, Woodway, TX 76712For SaleMLS ID #21267354, Krista Tucker. NTREIS
