Perched above the rolling hills of Woodway, this 5 bedroom retreat captures some of the most stunning views in the area. From the primary suite, expansive windows frame sweeping views and unforgettable sunsets that feel even more impressive in person. Featuring 3,855 square feet, two living areas, two fireplaces, an in-ground pool, separate hot tub, and detached 3 car garage and 1 car carport, the home offers timeless bones and endless potential on over .5 acre. Recent improvements include remodeled secondary bath and primary shower, while the remaining spaces present an exciting opportunity to reimagine and make the home your own. Whether you’re looking for a private retreat, an entertainer’s dream, or a property with upside in a premier Woodway location, this home is a rare opportunity to own incredible views and unmatched potential.
Pending
Price cut: $125K (7/29)
$525,000
10011 Lost Oak Ridge Dr, Woodway, TX 76712
5beds
3,855sqft
Single Family Residence
Built in 1982
0.52 Acres Lot
$500,900 Zestimate®
$136/sqft
$-- HOA
What's special
Separate hot tubExpansive windowsTwo fireplacesStunning viewsIn-ground poolRemodeled secondary bath
- 143 days
- 123
- 4
Zillow last checked:
Listing updated:
Listed by:
Krista Tucker 0591774 254-218-5940,
Magnolia Realty 254-218-5940
Source: NTREIS,MLS#: 21267354
Facts & features
Interior
Bedrooms & bathrooms
- Bedrooms: 5
- Bathrooms: 3
- Full bathrooms: 2
- 1/2 bathrooms: 1
Primary bedroom
- Features: Ceiling Fan(s), Dual Sinks, En Suite Bathroom, Garden Tub/Roman Tub, Separate Shower, Walk-In Closet(s)
- Level: Second
- Dimensions: 22 x 20
Living room
- Features: Built-in Features, Ceiling Fan(s)
- Level: First
- Dimensions: 30 x 22
Living room
- Features: Built-in Features, Ceiling Fan(s), Fireplace
- Level: First
- Dimensions: 22 x 20
Heating
- Central, Electric, Fireplace(s)
Cooling
- Central Air, Electric, Multi Units
Appliances
- Included: Electric Cooktop, Electric Oven, Electric Water Heater, Disposal, Microwave
- Laundry: Washer Hookup, Dryer Hookup, Laundry in Utility Room
Features
- Double Vanity, Kitchen Island, Cable TV, Walk-In Closet(s)
- Windows: Window Coverings
- Has basement: No
- Number of fireplaces: 2
- Fireplace features: Wood Burning
Interior area
- Total interior livable area: 3,855 sqft
Video & virtual tour
Property
Parking
- Total spaces: 4
- Parking features: Garage, Garage Door Opener, Gated
- Garage spaces: 3
- Carport spaces: 1
- Covered spaces: 4
Features
- Levels: One and One Half
- Patio & porch: Covered, Deck
- Has private pool: Yes
- Pool features: In Ground, Outdoor Pool, Pool, Private, Vinyl
- Fencing: Fenced,Wood
Lot
- Size: 0.52 Acres
Details
- Parcel number: 362743000012004
Construction
Type & style
- Home type: SingleFamily
- Architectural style: Detached
- Property subtype: Single Family Residence
Materials
- Foundation: Slab
- Roof: Asphalt
Condition
- Resale
- Year built: 1982
Utilities & green energy
- Sewer: Public Sewer
- Water: Public
- Utilities for property: Sewer Available, Water Available, Cable Available
Community & HOA
Community
- Features: Curbs
- Subdivision: White Oak Mountain
HOA
- Has HOA: No
Location
- Region: Woodway
Financial & listing details
- Price per square foot: $136/sqft
- Tax assessed value: $608,780
- Annual tax amount: $10,760
- Date on market: 5/20/2026
- Cumulative days on market: 132 days
- Listing terms: Cash,Conventional
- Road surface type: Asphalt
Estimated market value
$500,900
$476,000 - $526,000
$3,643/mo
Price history
| Date | Event | Price |
|---|---|---|
| 9/15/2026 | Pending sale | $525,000$136/sqft |
Source: NTREIS #21267354 Report a problem | ||
| 9/5/2026 | Contingent | $525,000$136/sqft |
Source: NTREIS #21267354 Report a problem | ||
| 7/29/2026 | Price change | $525,000-19.2%$136/sqft |
Source: NTREIS #21267354 Report a problem | ||
| 6/17/2026 | Price change | $650,000-3.7%$169/sqft |
Source: NTREIS #21267354 Report a problem | ||
| 5/20/2026 | Listed for sale | $675,000+111.6%$175/sqft |
Source: NTREIS #21267354 Report a problem | ||
| 12/1/2008 | Listing removed | $319,000$83/sqft |
Source: Coldwell Banker** #122794 Report a problem | ||
| 4/25/2008 | Price change | $319,000-1.8%$83/sqft |
Source: NCI #122794 Report a problem | ||
| 2/1/2008 | Listed for sale | $325,000$84/sqft |
Source: NCI #122794 Report a problem | ||
Public tax history
| Year | Property taxes | Tax assessment |
|---|---|---|
| 2025 | $8,880 +0.5% | $608,780 +1.5% |
| 2024 | $8,832 +8.4% | $599,975 +10% |
| 2023 | $8,147 -11.1% | $545,432 +10% |
| 2022 | $9,168 +0.2% | $495,847 +10% |
| 2021 | $9,149 | $450,770 +3.1% |
| 2020 | -- | $437,380 +2.9% |
| 2019 | $8,639 | $424,990 +7.9% |
| 2018 | $8,639 +8.1% | $394,000 +4% |
| 2017 | $7,994 +7.6% | $378,820 +15.5% |
| 2016 | $7,431 | $327,880 |
| 2015 | $7,431 | $327,880 +0.2% |
| 2014 | $7,431 | $327,210 +16.7% |
| 2012 | -- | $280,461 +3.6% |
| 2011 | -- | $270,676 -8.9% |
| 2010 | -- | $297,086 +29.2% |
| 2009 | -- | $230,000 -18.3% |
| 2008 | -- | $281,425 +4.3% |
| 2007 | -- | $269,895 |
| 2006 | -- | $269,895 +2.9% |
| 2005 | -- | $262,317 |
Find assessor info on the county website
Monthly payment
Est. payment
Payment breakdown
Explore the cost of this home by adjusting the details. Changes won't be saved.Climate risks
Neighborhood: 76712
Nearby schools
Schools provided by the listing agent
- Elementary: Woodway
- Middle: River Valley
- High: Midway
- District: Midway ISD
Source: NTREIS. This data may not be complete. We recommend contacting the local school district to confirm school assignments for this home.
- $450,0004 bd3 ba3.1k sqft10013 Lost Oak Ridge Dr, Woodway, TX 76712Off Market
- $612,3004 bd4 ba3.7k sqft10009 Lost Oak Ridge Dr, Woodway, TX 76712Off Market

- $402,7004 bd3 ba2.3k sqft10006 Forest View Dr, Woodway, TX 76712Off Market
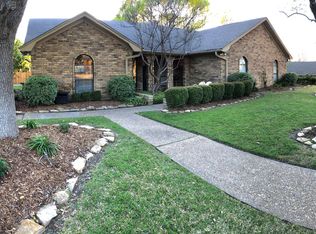
- $423,4004 bd2 ba2.7k sqft10008 Forest View Dr, Woodway, TX 76712Off Market
Similar homes
- $515,0005 bd3 ba3.5k sqft10000 Stony Point Dr, Woodway, TX 76712For Sale
 MLS ID #21323075, Britney Kroll. NTREIS
 - $485,0004 bd3 ba2.3k sqft9913 Burgundy Ln, Woodway, TX 76712For Sale
 MLS ID #21303428, Jonathan Grant. NTREIS
 - $665,0004 bd3 ba3.9k sqft10026 Forest View Dr, Woodway, TX 76712For Sale
 MLS ID #21383825, Katherine Snapp. NTREIS
 - $425,0004 bd3 ba2.7k sqft10023 Ramblewood Dr, Woodway, TX 76712For Sale
 MLS ID #21303728, Robert Barnes. NTREIS
