Extraordinary 4-bedroom, 4-bath home with office & 3 fireplaces showcases exceptional character, craftsmanship & thoughtful design is Tucked away in the sought-after Lakes of Heather Run community in Woodway. Peaceful water views create a private retreat where ducks, turtles, deer, rabbits, hummingbirds & birds can often be enjoyed right outside your windows.
Inside, soaring ceilings, rich architectural details, solid wood finishes, custom built-ins & timeless Swiss chalet-inspired design create a warm, inviting atmosphere unlike anything else on the market. Walls of windows across the back of the home fill the living spaces with natural light & beautiful pond views.
Designed for everyday living & entertaining, the chef’s kitchen features an oversized island, abundant cabinetry, walk-in pantry, hidden storage, built-in buffet with pass-through to the back porch, and seamless flow into the living and dining areas. Unique hidden details add incredible charm, including concealed storage, a hidden bookcase door leading to a heated & cooled craft or hobby room, and dedicated Christmas tree storage.
The private primary suite is a true retreat with its own fireplace, spa-inspired bath, and oversized walk-in closet with built-ins. Upstairs, the remodeled bunk room is a standout with five built-in beds, individual cubbies, and reading lights, plus two additional bedrooms and two full baths.
Additional updates include fresh interior paint, some new carpet, backyard fencing, and updated back porch flooring. The oversized laundry and mud room offer exceptional functionality, while the 2-car garage includes a pass-through third garage door with extra concrete parking for a boat, trailer, ATV, or additional storage.
With abundant storage, stunning views, hidden custom details, and unforgettable charm, this one-of-a-kind Woodway home offers luxury, warmth, and personality rarely found in today’s market. Priced over $39,000 below current MCAD appraised value.
For sale
Price cut: $4.9K (8/31)
$679,900
404 Charleston Park Dr, Woodway, TX 76712
4beds
3,746sqft
Single Family Residence
Built in 2011
10,702 Square Feet Lot
$669,300 Zestimate®
$182/sqft
$100/mo HOA
What's special
Hidden storageBackyard fencingFresh interior paintSolid wood finishesCustom built-insUpdated back porch flooringNatural light
- 99 days
- 1,085
- 59
Zillow last checked:
Listing updated:
Listed by:
Patricia Meadows 0488304,
Graceland Real Estate 254-772-7788
Source: NTREIS,MLS#: 21280438
Facts & features
Interior
Bedrooms & bathrooms
- Bedrooms: 4
- Bathrooms: 4
- Full bathrooms: 4
Primary bedroom
- Features: Ceiling Fan(s), Fireplace, Sitting Area in Primary, Walk-In Closet(s)
- Level: First
- Dimensions: 0 x 0
Primary bathroom
- Features: En Suite Bathroom
- Level: First
- Dimensions: 0 x 0
Kitchen
- Features: Breakfast Bar, Built-in Features, Kitchen Island, Walk-In Pantry
- Level: First
- Dimensions: 0 x 0
Living room
- Features: Built-in Features, Fireplace
- Level: First
- Dimensions: 0 x 0
Utility room
- Features: Built-in Features
- Level: First
- Dimensions: 0 x 0
Heating
- Central, Electric, Fireplace(s)
Cooling
- Central Air, Ceiling Fan(s), Electric
Appliances
- Included: Dishwasher, Gas Cooktop, Disposal, Microwave
- Laundry: Washer Hookup, Dryer Hookup, Laundry in Utility Room
Features
- Built-in Features, Decorative/Designer Lighting Fixtures, Kitchen Island, Natural Woodwork, Walk-In Closet(s)
- Flooring: Carpet, Tile
- Has basement: No
- Number of fireplaces: 3
- Fireplace features: Wood Burning
Interior area
- Total interior livable area: 3,746 sqft
Video & virtual tour
Property
Parking
- Total spaces: 2
- Parking features: Additional Parking, Driveway, Garage Faces Front, Garage, Garage Door Opener
- Attached garage spaces: 2
Features
- Levels: Two
- Stories: 2
- Patio & porch: Rear Porch, Front Porch, Patio, Covered
- Pool features: None
- Fencing: Back Yard,Metal
- On waterfront: Yes
- Waterfront features: Lake Front, Waterfront
Lot
- Size: 10,702 Square Feet
- Features: Pond on Lot, Subdivision, Sprinkler System, Waterfront
- Residential vegetation: Grassed
Details
- Parcel number: 480266290007030
Construction
Type & style
- Home type: SingleFamily
- Architectural style: Detached
- Property subtype: Single Family Residence
Materials
- Brick, Rock, Stone
- Foundation: Slab
- Roof: Composition
Condition
- Resale
- Year built: 2011
Utilities & green energy
- Sewer: Public Sewer
- Water: Public
- Utilities for property: Phone Available, Sewer Available, Separate Meters, Water Available
Community & HOA
Community
- Features: Fishing
- Subdivision: Lakes At Heather Run Pud Ph
HOA
- Has HOA: Yes
- Services included: Maintenance Grounds
- HOA fee: $100 monthly
- HOA name: Woodway Cotton Crossing Homeowners Association
- HOA phone: 254-723-5962
Location
- Region: Woodway
Financial & listing details
- Price per square foot: $182/sqft
- Tax assessed value: $475,190
- Annual tax amount: $9,708
- Date on market: 5/25/2026
- Cumulative days on market: 99 days
- Listing terms: Cash,Conventional,FHA,VA Loan
- Exclusions: See seller exclusions document
Estimated market value
$669,300
$636,000 - $703,000
$4,027/mo
Price history
| Date | Event | Price |
|---|---|---|
| 8/31/2026 | Price change | $679,900-0.7%$182/sqft |
Source: NTREIS #21280438 Report a problem | ||
| 8/18/2026 | Price change | $684,8000%$183/sqft |
Source: NTREIS #21280438 Report a problem | ||
| 7/29/2026 | Price change | $685,000-2.1%$183/sqft |
Source: NTREIS #21280438 Report a problem | ||
| 7/7/2026 | Price change | $699,900-2.1%$187/sqft |
Source: NTREIS #21280438 Report a problem | ||
| 6/11/2026 | Price change | $715,000-0.6%$191/sqft |
Source: NTREIS #21280438 Report a problem | ||
| 5/25/2026 | Listed for sale | $719,500+10.7%$192/sqft |
Source: NTREIS #21280438 Report a problem | ||
| 5/7/2021 | Sold | -- |
Source: Agent Provided Report a problem | ||
| 3/30/2021 | Pending sale | $649,900$173/sqft |
Source: WMLS #196881 Report a problem | ||
| 3/17/2021 | Price change | $649,900-1.5%$173/sqft |
Source: WMLS #196881 Report a problem | ||
| 11/6/2020 | Price change | $659,900-0.8%$176/sqft |
Source: Graceland Real Estate #196881 Report a problem | ||
| 9/28/2020 | Price change | $665,000-0.7%$178/sqft |
Source: Graceland Real Estate #196881 Report a problem | ||
| 9/15/2020 | Price change | $669,900-0.8%$179/sqft |
Source: Graceland Real Estate #196881 Report a problem | ||
| 8/31/2020 | Price change | $675,000-0.7%$180/sqft |
Source: Graceland Real Estate #196881 Report a problem | ||
| 6/11/2020 | Listed for sale | $680,000$182/sqft |
Source: Graceland Real Estate #195975 Report a problem | ||
Public tax history
| Year | Property taxes | Tax assessment |
|---|---|---|
| 2025 | $5,900 -23.9% | $475,190 -16.3% |
| 2024 | $7,751 -14.2% | $567,810 -5.2% |
| 2023 | $9,037 -10% | $599,080 +0.3% |
| 2022 | $10,036 +14.1% | $597,060 +31.4% |
| 2021 | $8,792 | $454,250 +4.4% |
| 2020 | -- | $434,990 +1.8% |
| 2019 | $8,362 | $427,420 +7.2% |
| 2018 | $8,362 +4.8% | $398,660 +10% |
| 2017 | $7,979 -7.5% | $362,420 -4% |
| 2016 | $8,626 | $377,530 |
| 2015 | $8,626 | $377,530 -2.9% |
| 2014 | $8,626 | $388,710 +754.6% |
| 2011 | -- | $45,486 |
| 2010 | -- | $45,486 |
Find assessor info on the county website
Monthly payment
Est. payment
Payment breakdown
Explore the cost of this home by adjusting the details. Changes won't be saved.Climate risks
Neighborhood: 76712
Nearby schools
Schools provided by the listing agent
- Elementary: Mountainview
- Middle: Tennyson
- High: Waco
- District: Waco ISD
Source: NTREIS. This data may not be complete. We recommend contacting the local school district to confirm school assignments for this home.

Similar homes
- $690,0005 bd4 ba4k sqft804 Wooded Crest Dr, Waco, TX 76712For Sale
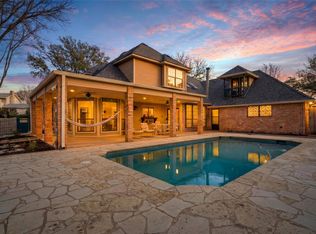 MLS ID #21189976, Caleb Miller. NTREIS
 - $675,0004 bd3 ba2.9k sqft409 Shadow Mountain Dr, Woodway, TX 76712For Sale
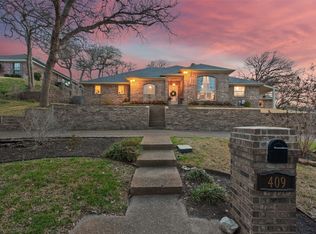 MLS ID #21189443, Matthew McLeod. NTREIS
 - $599,9004 bd3 ba3.7k sqft418 Riverview Dr, Woodway, TX 76712For Sale
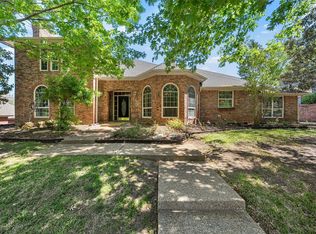 MLS ID #21222917, Amanda Nesbitt. NTREIS
 - $514,9505 bd3 ba3.3k sqft8216 Teakwood Dr, Woodway, TX 76712For Sale
 MLS ID #20984461, Cindy Faulkenberry. NTREIS
