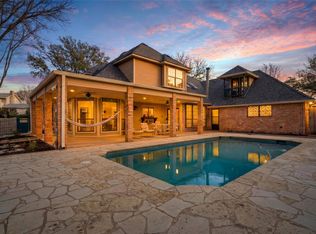
Tucked away in Woodway's leafy White Oak Mountain neighborhood, this well rounded, single floor home affords ample space, alluring amenities, and is well priced given the stellar neighborhood appeal and abundant updates the home recently enjoyed. --- Showcasing a charming four bedroom, three bathroom layout across 2,925 square feet of space, all rooms are large, light filled, and well planned for fantastic flexibility serving a multitude of uses. --- Upon entering the home, the large, primary living room flanks the formal dining room which peeks through to the kitchen thanks to its practical buffet cabinetry. Behind the kitchen, a guest suite (or perhaps an office or a den, as used currently) is both private yet accessible. On the opposite side of the home, the lovely, spacious primary suite accommodates easy access to the sunroom, the back patio, and the pool. Two additional bedrooms flank a super private jack and jill bathroom (each side offering private water closets) at the front corner of the home. --- Outside, a sprawling, terraced yard is highlighted by a well kept swimming pool and glimpses of Lake Waco through the tree tops. Thanks to the terracing, the backyard is unusually private and peaceful despite the neighborhood setting. --- With attendance of Midway ISD, close convenience to nearly anything, and its numerous, stylish updates; there may not be a more interesting, better buy in all of Woodway ! Call or text today to schedule your private showing of this distinctive Woodway home which is likely to be that 'needle in the haystack' you've been searching for!
For sale
$675,000
409 Shadow Mountain Dr, Woodway, TX 76712
4beds
2,925sqft
:
Get pre-qualifiedN/A
Single Family Residence
Built in 1987
0.45 Acres Lot
$651,600 Zestimate®
$231/sqft
$-- HOA
What's special
Well kept swimming poolNumerous stylish updatesFormal dining roomBack patioSprawling terraced yardPrivate water closetsTwo additional bedrooms
- 153 days |
- 310 |
- 29 |
Zillow last checked:
Listing updated:
Listed by:
Matthew McLeod 575417,
The McLeod Company 254-644-4095
Source: NTREIS,MLS#: 21189443
Facts & features
Interior
Bedrooms & bathrooms
- Bedrooms: 4
- Bathrooms: 3
- Full bathrooms: 3
Primary bedroom
- Features: Dual Sinks, Double Vanity, En Suite Bathroom, Separate Shower, Walk-In Closet(s)
- Level: First
- Dimensions: 18 x 16
Living room
- Features: Built-in Features, Ceiling Fan(s), Fireplace
- Level: First
- Dimensions: 24 x 20
Heating
- Central, Electric
Cooling
- Central Air, Electric
Appliances
- Included: Electric Cooktop, Electric Oven, Disposal, Microwave
Features
- Built-in Features, Chandelier, Dry Bar, Double Vanity, Eat-in Kitchen, Granite Counters, High Speed Internet, Pantry, Paneling/Wainscoting, Cable TV, Vaulted Ceiling(s), Walk-In Closet(s), Wired for Sound
- Flooring: Carpet, Tile
- Has basement: No
- Number of fireplaces: 1
- Fireplace features: Wood Burning
Interior area
- Total interior livable area: 2,925 sqft
Video & virtual tour
Property
Parking
- Total spaces: 2
- Parking features: Driveway
- Attached garage spaces: 2
- Has uncovered spaces: Yes
Features
- Levels: One
- Stories: 1
- Patio & porch: Covered, Patio
- Pool features: Pool Cover, Pool
- Fencing: Full,Wood,Wrought Iron
Lot
- Size: 0.45 Acres
Details
- Parcel number: 146460
Construction
Type & style
- Home type: SingleFamily
- Architectural style: Detached
- Property subtype: Single Family Residence
Materials
- Stone Veneer
- Foundation: Slab
- Roof: Composition
Condition
- Year built: 1987
Utilities & green energy
- Sewer: Public Sewer
- Water: Public
- Utilities for property: Electricity Connected, Sewer Available, Water Available, Cable Available
Community & HOA
Community
- Subdivision: White Oak Mountain
HOA
- Has HOA: No
Location
- Region: Woodway
Financial & listing details
- Price per square foot: $231/sqft
- Tax assessed value: $539,570
- Annual tax amount: $7,722
- Date on market: 2/28/2026
- Electric utility on property: Yes
Estimated market value
$651,600
$619,000 - $684,000
$3,953/mo
Price history
| Date | Event | Price |
|---|---|---|
| 2/28/2026 | Price change | $675,000+3.8%$231/sqft |
Source: NTREIS #21189443 Report a problem | ||
| 9/16/2025 | Price change | $650,000-1.4%$222/sqft |
Source: NTREIS #228764 Report a problem | ||
| 3/27/2025 | Price change | $659,000-1.5%$225/sqft |
Source:  WMLS #228764 Report a problem WMLS #228764 Report a problem | ||
| 3/11/2025 | Listed for sale | $669,000+21.6%$229/sqft |
Source: WMLS #228764 Report a problem | ||
| 3/9/2022 | Sold | -- |
Source: NTREIS #15004_205688 Report a problem | ||
| 2/8/2022 | Pending sale | $550,000$188/sqft |
Source: WMLS #205688 Report a problem | ||
| 1/24/2022 | Listed for sale | $550,000+86.4%$188/sqft |
Source: WMLS #205688 Report a problem | ||
| 5/17/2016 | Listing removed | $295,000$101/sqft |
Source: Coldwell Banker Jim Stewart, Realtors #164834 Report a problem | ||
| 4/21/2016 | Listed for sale | $295,000$101/sqft |
Source: Coldwell Banker Jim Stewart, Realtors #164834 Report a problem | ||
| 7/31/2006 | Sold | -- |
Source: Agent Provided Report a problem | ||
Public tax history
| Year | Property taxes | Tax assessment |
|---|---|---|
| 2025 | $7,722 -15.3% | $539,570 -11.7% |
| 2024 | $9,115 +8.6% | $611,061 +10% |
| 2023 | $8,391 +7.1% | $555,510 +29.9% |
| 2022 | $7,835 -0.2% | $427,515 +10% |
| 2021 | $7,848 | $388,650 +5.4% |
| 2020 | -- | $368,630 +3.3% |
| 2019 | $7,038 | $356,950 +5.1% |
| 2018 | $7,038 +8.3% | $339,570 +15.1% |
| 2017 | $6,498 +16.7% | $295,000 +10.2% |
| 2016 | $5,568 | $267,710 +1.5% |
| 2015 | $5,568 | $263,650 +0.2% |
| 2014 | $5,568 | $263,060 +8.7% |
| 2012 | -- | $242,000 |
| 2011 | -- | $242,000 -11.4% |
| 2010 | -- | $273,260 +3.1% |
| 2009 | -- | $265,090 +6.2% |
| 2008 | -- | $249,689 +9.6% |
| 2007 | -- | $227,902 |
| 2006 | -- | $227,902 +2.7% |
| 2005 | -- | $221,825 |
Find assessor info on the county website
Monthly payment
Est. payment
Payment breakdown
Explore the cost of this home by adjusting the details. Changes won't be saved.Climate risks
Neighborhood: 76712
Nearby schools
GreatSchools rating
- 10/10Woodway Elementary SchoolGrades: PK-5Distance: 1 mi
- 8/10River Valley Middle SchoolGrades: 6-8Distance: 3.5 mi
- 8/10Midway High SchoolGrades: 9-12Distance: 2.5 mi
Schools provided by the listing agent
- Elementary: Woodway
- Middle: River Valley
- High: Midway
- District: Midway ISD
Source: NTREIS. This data may not be complete. We recommend contacting the local school district to confirm school assignments for this home.
- $390,8000.465 Acres411 Shadow Mountain Dr, Woodway, TX 76712Off Market
- $486,2004 bd3 ba2.6k sqft407 Shadow Mountain Dr, Woodway, TX 76712Off Market
- $798,7004 bd4 ba4k sqft414 Woodfall Dr, Woodway, TX 76712Off Market

- $--4 bd4 ba3.7k sqft406 Shadow Mountain Dr, Woodway, TX 76712Sold

- $578,5003 bd3 ba3.3k sqft408 Shadow Mountain Dr, Woodway, TX 76712Off Market
- $943,0006 bd4 ba5.3k sqft416 Woodfall Dr, Woodway, TX 76712Off Market
- $1,059,3005 bd4 ba5.3k sqft412 Woodfall Dr, Woodway, TX 76712Off Market
- $463,2003 bd3 ba2.7k sqft405 Shadow Mountain Dr, Woodway, TX 76712Off Market
A local agent can set up tours, give advice and negotiate with sellers.
A local lender can help you make sure your offer is ready when you are.
Similar homes
- $622,2504 bd3 ba3.7k sqft418 Riverview Dr, Woodway, TX 76712For Sale
 MLS ID #21222917, Amanda Nesbitt. NTREIS
 - $700,0005 bd4 ba4k sqft804 Wooded Crest Dr, Waco, TX 76712For Sale
 MLS ID #21189976, Caleb Miller. NTREIS
 - $600,0004 bd3 ba2.6k sqft14035 Horseshoe Cir, Woodway, TX 76712For Sale
 MLS ID #21304427, Catt Longoria. NTREIS
 - $490,0004 bd3 ba2.3k sqft9913 Burgundy Ln, Woodway, TX 76712For Sale
 MLS ID #21303428, Jonathan Grant. NTREIS
 - $685,0004 bd4 ba3.7k sqft404 Charleston Park Dr, Woodway, TX 76712For SaleMLS ID #21280438, Patricia Meadows. NTREIS
- $565,0004 bd3 ba3.3k sqft9440 Red River Dr, Woodway, TX 76712For SaleMLS ID #21243115, Amanda Cunningham. NTREIS
- $649,9005 bd3 ba2.8k sqft12014 Kenai Cir, Woodway, TX 76712For SaleMLS ID #21151980, Tia Kanawyer. NTREIS
- $489,0004 bd3 ba2.6k sqft9406 Wildflower Dr, Woodway, TX 76712For SaleMLS ID #21286068, Carrie Millea. NTREIS
- $600,0005 bd3 ba2.7k sqft10112 Braided Briar Ln, Waco, TX 76712For SaleMLS ID #21327044, Christina Schroeder. NTREIS
- $445,0003 bd3 ba2.3k sqft11001 Ridge Point Dr, Woodway, TX 76712For SaleMLS ID #21314190, Clint Harp. NTREIS
- $579,0004 bd3 ba2.8k sqft2313 Nicholas, Woodway, TX 76712For SaleMLS ID #21089704, Jimmy Webster. NTREIS
- $514,9505 bd3 ba3.3k sqft8216 Teakwood Dr, Woodway, TX 76712For SaleMLS ID #20984461, Cindy Faulkenberry. NTREIS
- $497,0004 bd3 ba2.5k sqft1694 McLennan Crossing Rd, Woodway, TX 76712For SaleMLS ID #21264397, Kyla Dieterich. NTREIS
- $410,0004 bd3 ba2.5k sqft8202 Whippoorwill Dr, Woodway, TX 76712For SaleMLS ID #21315039, Aaron Williams. NTREIS
- $348,0004 bd3 ba2.1k sqft357 Sharron Dr, Woodway, TX 76712For SaleMLS ID #21297768, Amanda Cunningham. NTREIS
- $385,0004 bd3 ba2.6k sqft1208 Knotty Oaks Dr, Woodway, TX 76712For SaleMLS ID #21243395, Christie Stephens. NTREIS
- $480,0003 bd2 ba2.4k sqft837 White Oak Dr, Woodway, TX 76712For SaleMLS ID #21154262, Bailee Garrett. NTREIS
- $339,9003 bd2 ba2.2k sqft518 Fairway Rd, Woodway, TX 76712For SaleMLS ID #21210840, NaToya Alexander. NTREIS
- $389,0004 bd2 ba2.3k sqft708 Topeka Dr, Woodway, TX 76712For SaleMLS ID #21285571, Daniela Rodriguez. NTREIS
- $530,0005 bd3 ba3.1k sqft604 Lister Dr, Woodway, TX 76712For SaleMLS ID #21246545, Jennifer McCaslin. NTREIS
