Some homes have good bones. This one has great bones, great trees, and a backyard that earns its own real estate on the listing. Tucked on Horseshoe Circle in Woodway, 14035 is a four-bedroom, three-bath home with 2,655 square feet, a layout that actually makes sense, and the kind of quiet that is genuinely hard to find.
The front porch sets the tone: wide, welcoming, and framed by mature trees. Inside, the living room centers around a wood-burning fireplace with freshly painted brick, custom built-ins, and large windows overlooking the pool. The formal dining room connects seamlessly to the kitchen, creating an ideal space for entertaining.
The kitchen features an eat-in island with a built-in cooktop, floor-to-ceiling cabinetry, granite countertops, double ovens, a breakfast nook, pantry, and under-cabinet motion-sensor lighting. Easy-clean flooring runs throughout the main level.
The primary suite is downstairs and offers a tray ceiling, private patio access, a large walk-in closet, dual vanities, a soaking tub, and separate tiled shower. A second bedroom and full bath complete the main floor. Upstairs, two spacious bedrooms share a Jack-and-Jill bath, while a walk-in attic offers potential for a studio, media room, or additional living space.
The backyard is the star of the show, featuring an in-ground pool with attached hot tub, covered patio, freshly varnished privacy fence, mature shade trees, and new landscaping.
The shop and garage offer epoxied floors, fresh paint, new shelving, and a four-person infrared sauna. The pool has received weekly professional maintenance throughout the sellers' ownership.
Additional highlights include excellent insulation, noise-dampening walls, abundant storage, and an optional HOA.
For sale
$600,000
14035 Horseshoe Cir, Woodway, TX 76712
4beds
2,655sqft
:
Get pre-qualified$4,195/mo
Single Family Residence
Built in 1991
0.29 Acres Lot
$581,500 Zestimate®
$226/sqft
$-- HOA
What's special
Great treesFreshly painted brickWalk-in atticCustom built-insGranite countertopsCovered patioLarge walk-in closet
- 42 days |
- 1,276 |
- 101 |
Likely to sell faster than
Zillow last checked:
Listing updated:
Listed by:
Catt Longoria 0730271,
Bramlett Partners 512-850-5717
Source: NTREIS,MLS#: 21304427
Facts & features
Interior
Bedrooms & bathrooms
- Bedrooms: 4
- Bathrooms: 3
- Full bathrooms: 3
Primary bedroom
- Level: First
- Dimensions: 0 x 0
Primary bathroom
- Level: First
- Dimensions: 0 x 0
Appliances
- Included: Double Oven, Dishwasher, Electric Cooktop
Features
- Built-in Features, Granite Counters, Kitchen Island
- Has basement: No
- Number of fireplaces: 1
- Fireplace features: Living Room, Wood Burning
Interior area
- Total interior livable area: 2,655 sqft
Video & virtual tour
Property
Parking
- Total spaces: 2
- Parking features: Concrete, Driveway, Epoxy Flooring, Garage
- Attached garage spaces: 2
Features
- Levels: One
- Stories: 1
- Pool features: In Ground, Outdoor Pool, Pool, Pool/Spa Combo
Lot
- Size: 0.29 Acres
Details
- Parcel number: 362175000028009
Construction
Type & style
- Home type: SingleFamily
- Architectural style: Detached
- Property subtype: Single Family Residence
Condition
- Year built: 1991
Utilities & green energy
- Sewer: Public Sewer
- Water: Public
- Utilities for property: Sewer Available, Water Available
Community & HOA
Community
- Subdivision: Deer Ridge
HOA
- Has HOA: No
Location
- Region: Woodway
Financial & listing details
- Price per square foot: $226/sqft
- Tax assessed value: $446,390
- Annual tax amount: $7,890
- Date on market: 6/18/2026
Estimated market value
$581,500
$552,000 - $611,000
$3,534/mo
Price history
| Date | Event | Price |
|---|---|---|
| 6/18/2026 | Listed for sale | $600,000+0%$226/sqft |
Source: NTREIS #21304427 Report a problem | ||
| 6/20/2025 | Sold | -- |
Source: NTREIS #229221 Report a problem | ||
| 5/16/2025 | Contingent | $599,900$226/sqft |
Source: NTREIS #229221 Report a problem | ||
| 4/25/2025 | Price change | $599,900-1.6%$226/sqft |
Source: NTREIS #229221 Report a problem | ||
| 4/10/2025 | Listed for sale | $609,900$230/sqft |
Source: NTREIS #229221 Report a problem | ||
| 4/10/2025 | Contingent | $609,900$230/sqft |
Source: NTREIS #229221 Report a problem | ||
| 3/28/2025 | Listed for sale | $609,900+10.9%$230/sqft |
Source:  WMLS #229221 Report a problem WMLS #229221 Report a problem | ||
| 3/1/2023 | Sold | -- |
Source: NTREIS #212120 Report a problem | ||
| 1/20/2023 | Pending sale | $549,900$207/sqft |
Source: WMLS #212120 Report a problem | ||
| 1/17/2023 | Price change | $549,900-2.7%$207/sqft |
Source: WMLS #212120 Report a problem | ||
| 1/3/2023 | Price change | $565,000-12.4%$213/sqft |
Source: WMLS #212120 Report a problem | ||
| 11/30/2022 | Price change | $645,000-5.8%$243/sqft |
Source: WMLS #212120 Report a problem | ||
| 11/15/2022 | Listed for sale | $685,000+129.9%$258/sqft |
Source: WMLS #212120 Report a problem | ||
| 9/19/2017 | Sold | -- |
Source: Agent Provided Report a problem | ||
| 8/13/2017 | Pending sale | $298,000$112/sqft |
Source: Magnolia Realty #171361 Report a problem | ||
| 8/11/2017 | Listed for sale | $298,000+3.1%$112/sqft |
Source: Magnolia Realty #171361 Report a problem | ||
| 6/6/2017 | Listing removed | $289,000$109/sqft |
Source: Magnolia Realty #169994 Report a problem | ||
| 5/18/2017 | Listed for sale | $289,000$109/sqft |
Source: Magnolia Realty #169994 Report a problem | ||
Public tax history
| Year | Property taxes | Tax assessment |
|---|---|---|
| 2025 | $6,162 -24.7% | $446,390 -19% |
| 2024 | $8,186 -8.9% | $550,860 +8.6% |
| 2023 | $8,982 -3.4% | $507,090 +12.2% |
| 2022 | $9,297 +15.1% | $451,900 +23.6% |
| 2021 | $8,079 | $365,700 +24.9% |
| 2020 | -- | $292,750 +0.6% |
| 2019 | $6,726 | $290,870 +3.9% |
| 2018 | $6,726 +38.9% | $279,920 +3% |
| 2017 | $4,844 -3.4% | $271,890 +6.3% |
| 2016 | $5,016 | $255,840 +4.6% |
| 2015 | $5,016 | $244,690 +2.2% |
| 2014 | $5,016 | $239,460 +7.3% |
| 2012 | -- | $223,259 +2.7% |
| 2011 | -- | $217,446 +0.9% |
| 2010 | -- | $215,442 -3.3% |
| 2009 | -- | $222,780 |
| 2008 | -- | $222,780 +5% |
| 2007 | -- | $212,241 +7.9% |
| 2006 | -- | $196,791 +3.2% |
| 2005 | -- | $190,598 |
| 2004 | -- | $190,598 +17% |
| 2003 | -- | $162,960 |
| 2002 | -- | $162,960 +4.1% |
| 2001 | -- | $156,599 -0.1% |
| 2000 | -- | $156,686 |
Find assessor info on the county website
Monthly payment
Est. payment
Payment breakdown
Explore the cost of this home by adjusting the details. Changes won't be saved.Climate risks
Neighborhood: 76712
Nearby schools
GreatSchools rating
- 10/10South Bosque Elementary SchoolGrades: PK-5Distance: 0.6 mi
- 8/10River Valley Middle SchoolGrades: 6-8Distance: 2.7 mi
- 8/10Midway High SchoolGrades: 9-12Distance: 3.3 mi
Schools provided by the listing agent
- Elementary: South Bosque
- Middle: River Valley
- High: Midway
- District: Midway ISD
Source: NTREIS. This data may not be complete. We recommend contacting the local school district to confirm school assignments for this home.
- $561,2004 bd3 ba2.7k sqft14015 Horseshoe Cir, Woodway, TX 76712Off Market
- $556,3005 bd4 ba3.6k sqft14033 Horseshoe Cir, Woodway, TX 76712Off Market
- $465,5004 bd3 ba2.8k sqft14037 Horseshoe Cir, Woodway, TX 76712Off Market
- $414,9003 bd2 ba2.5k sqft14017 Horseshoe Cir, Woodway, TX 76712Off Market
- $--5 bd4 ba3.2k sqft14013 Horseshoe Cir, Woodway, TX 76712Sold
- $559,4003 bd4 ba3k sqft14036 Horseshoe Cir, Woodway, TX 76712Off Market
- $445,6004 bd4 ba2.5k sqft14034 Horseshoe Cir, Woodway, TX 76712Off Market
- $614,9004 bd3 ba3.6k sqft14038 Horseshoe Cir, Woodway, TX 76712For Sale
A local agent can set up tours, give advice and negotiate with sellers.
A local lender can help you make sure your offer is ready when you are.
Similar homes
- $614,9004 bd3 ba3.6k sqft14038 Horseshoe Cir, Woodway, TX 76712For Sale
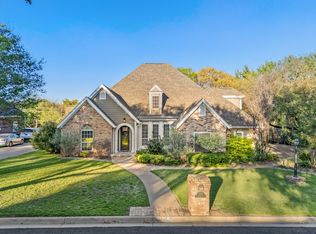 MLS ID #21217865, Nick Schwedock II. NTREIS
 - $622,2504 bd3 ba3.7k sqft418 Riverview Dr, Woodway, TX 76712For Sale
 MLS ID #21222917, Amanda Nesbitt. NTREIS
 - $675,0004 bd3 ba2.9k sqft409 Shadow Mountain Dr, Woodway, TX 76712For Sale
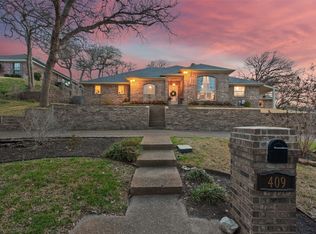 MLS ID #21189443, Matthew McLeod. NTREIS
 - $565,0004 bd3 ba3.3k sqft9440 Red River Dr, Woodway, TX 76712For Sale
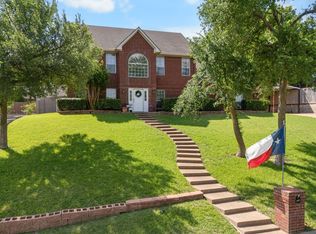 MLS ID #21243115, Amanda Cunningham. NTREIS
 - $600,0005 bd3 ba2.7k sqft10112 Braided Briar Ln, Waco, TX 76712For SaleMLS ID #21327044, Christina Schroeder. NTREIS
- $579,0004 bd3 ba2.8k sqft2313 Nicholas, Woodway, TX 76712For SaleMLS ID #21089704, Jimmy Webster. NTREIS
- $565,0004 bd3 ba2.5k sqft10053 Wildberry Dr, Waco, TX 76712For SaleMLS ID #21313735, Trisha Menchu. NTREIS
- $497,0004 bd3 ba2.5k sqft1694 McLennan Crossing Rd, Woodway, TX 76712For SaleMLS ID #21264397, Kyla Dieterich. NTREIS
- $445,0003 bd3 ba2.3k sqft11001 Ridge Point Dr, Woodway, TX 76712For SaleMLS ID #21314190, Clint Harp. NTREIS
- $530,0005 bd3 ba3.1k sqft604 Lister Dr, Woodway, TX 76712For SaleMLS ID #21246545, Jennifer McCaslin. NTREIS
- $640,0004 bd3 ba2.8k sqft12010 Kenai Cir, Woodway, TX 76712For SaleMLS ID #21180548, Lezlie Roark. NTREIS
- $649,9005 bd3 ba2.8k sqft12014 Kenai Cir, Woodway, TX 76712For SaleMLS ID #21151980, Tia Kanawyer. NTREIS
- $379,9004 bd3 ba2.1k sqft617 Cardinal Dr, Woodway, TX 76712For SaleMLS ID #21294213, Jordan Alders. NTREIS
- $550,0005 bd3 ba2.5k sqft10201 Castleberry Ln, Waco, TX 76712For SaleMLS ID #21197493, Tyler Roicki. NTREIS
- $449,9004 bd2 ba2.1k sqft1417 Tranquility Trl, Woodway, TX 76712For SaleMLS ID #21339190, Kayla Banks. NTREIS
- $365,0004 bd3 ba2.4k sqft49 Sugar Creek Pl, Woodway, TX 76712For SaleMLS ID #21318895, Amanda Cunningham. NTREIS
- $625,0004 bd3 ba3.1k sqft272 Big Creek Loop, Hewitt, TX 76643For SaleMLS ID #21339675, Russell Segler. NTREIS
- $595,0004 bd3 ba2.8k sqft1217 Laurel Park, Waco, TX 76706For SaleMLS ID #21247718, Krista Tucker. NTREIS
- $--3 bd3 ba2k sqft11224 Solar St, Lorena, TX 76655AuctionAuction.com 2
- $439,9004 bd3 ba2.4k sqft3696 Old Lorena Rd, Lorena, TX 76655For SaleMLS ID #21311859, Mario Cruz-Gonzalez. NTREIS
