Welcome to this stunning custom built patio home nestled in the peaceful Garden Meadows community, where quality craftsmanship, timeless elegance, and low maintenance living come together beautifully. From the moment you step inside, you'll be greeted by a striking herringbone floor design that creates an unforgettable first impression and sets the tone for the exceptional finishes found throughout. Warm luxury vinyl plank flooring flows seamlessly throughout the home, including every bedroom, offering both style and durability with absolutely no carpet. The thoughtfully designed open-concept kitchen is a true showpiece, featuring gorgeous quartzite countertops, custom cabinetry, a gas range, and an oversized island perfect for meal preparation, casual dining, or entertaining family and friends. The private, isolated primary suite provides a relaxing retreat with a spa-inspired ensuite bathroom complete with a beautifully tiled walk-in shower, separate soaking tub, dual vanities, and an expansive walk-in closet featuring a custom built-in dresser for added organization and convenience. Step outside to a covered patio overlooking a private backyard that offers the perfect setting for morning coffee, evening relaxation, or intimate gatherings with family and friends. Designed for both enjoyment and easy maintenance, the outdoor space provides just the right amount of room to unwind without the burden of extensive upkeep. Conveniently located just minutes from top rated Midway ISD schools, shopping, dining, parks, and scenic walking trails, this exceptional custom home combines luxury, comfort, and convenience in one of the area's most desirable locations. If you've been searching for a beautifully crafted, move-in-ready patio home with upscale finishes and effortless living, this is one you won't want to miss!
For sale
$449,900
1417 Tranquility Trl, Woodway, TX 76712
4beds
2,168sqft
:
Get pre-qualified$3,137/mo
Single Family Residence
Built in 2023
5,096 Square Feet Lot
$-- Zestimate®
$208/sqft
$19/mo HOA
What's special
Private backyardCustom built-in dresserExpansive walk-in closetGorgeous quartzite countertopsCovered patioThoughtfully designed open-concept kitchenBeautifully tiled walk-in shower
- 3 days |
- 269 |
- 14 |
Likely to sell faster than
Zillow last checked:
Listing updated:
Listed by:
Kayla Banks 0793708,
The Agency Waco 254-300-4034
Source: NTREIS,MLS#: 21339190
Facts & features
Interior
Bedrooms & bathrooms
- Bedrooms: 4
- Bathrooms: 2
- Full bathrooms: 2
Primary bedroom
- Features: Ceiling Fan(s), Dual Sinks, En Suite Bathroom, Garden Tub/Roman Tub, Separate Shower, Walk-In Closet(s)
- Level: First
- Dimensions: 16 x 13
Living room
- Features: Built-in Features, Ceiling Fan(s), Fireplace
- Level: First
- Dimensions: 16 x 17
Heating
- Central, Electric, Heat Pump
Cooling
- Central Air, Ceiling Fan(s), Electric
Appliances
- Included: Dishwasher, Disposal, Gas Range, Gas Water Heater, Microwave
- Laundry: Washer Hookup, Electric Dryer Hookup, Laundry in Utility Room
Features
- Built-in Features, Decorative/Designer Lighting Fixtures, Double Vanity, Eat-in Kitchen, Granite Counters, High Speed Internet, Kitchen Island, Open Floorplan, Pantry, Cable TV, Wired for Data, Walk-In Closet(s)
- Flooring: Luxury Vinyl Plank, Tile
- Windows: Window Coverings
- Has basement: No
- Number of fireplaces: 1
- Fireplace features: Gas, Living Room
Interior area
- Total interior livable area: 2,168 sqft
Video & virtual tour
Property
Parking
- Total spaces: 4
- Parking features: Concrete, Driveway, Epoxy Flooring, Garage Faces Front
- Attached garage spaces: 2
- Carport spaces: 2
Features
- Levels: One
- Stories: 1
- Patio & porch: Covered
- Pool features: None
Lot
- Size: 5,096 Square Feet
Details
- Parcel number: 360267500001030
Construction
Type & style
- Home type: SingleFamily
- Architectural style: Detached
- Property subtype: Single Family Residence
Materials
- Brick
- Foundation: Slab
- Roof: Composition
Condition
- Year built: 2023
Utilities & green energy
- Sewer: Public Sewer
- Water: Public
- Utilities for property: Electricity Connected, Sewer Available, Water Available, Cable Available
Community & HOA
Community
- Features: Curbs, Sidewalks
- Security: Smoke Detector(s)
- Subdivision: Landreth Garden Add Ph 1
HOA
- Has HOA: Yes
- Services included: Maintenance Grounds
- HOA fee: $225 annually
- HOA name: Garden Meadows
- HOA phone: 254-744-2224
Location
- Region: Woodway
Financial & listing details
- Price per square foot: $208/sqft
- Tax assessed value: $491,690
- Annual tax amount: $10,614
- Date on market: 7/24/2026
- Cumulative days on market: 5 days
- Listing terms: Cash,Conventional,FHA,VA Loan
Estimated market value
Not available
Estimated sales range
Not available
Not available
Price history
| Date | Event | Price |
|---|---|---|
| 7/24/2026 | Listed for sale | $449,900$208/sqft |
Source: NTREIS #21339190 Report a problem | ||
| 1/3/2024 | Sold | -- |
Source: NTREIS #219023 Report a problem | ||
| 12/8/2023 | Pending sale | $449,900$208/sqft |
Source:  WMLS #219023 Report a problem WMLS #219023 Report a problem | ||
| 11/3/2023 | Listed for sale | $449,900$208/sqft |
Source: WMLS #219023 Report a problem | ||
Public tax history
| Year | Property taxes | Tax assessment |
|---|---|---|
| 2025 | $10,614 +48.4% | $491,690 +47.4% |
| 2024 | $7,150 +713% | $333,542 +716.3% |
| 2023 | $880 +43% | $40,860 +59.4% |
| 2022 | $615 | $25,630 |
Find assessor info on the county website
Monthly payment
Est. payment
Payment breakdown
Explore the cost of this home by adjusting the details. Changes won't be saved.Climate risks
Neighborhood: West Waco
Nearby schools
GreatSchools rating
- 8/10Chapel Park ElementaryGrades: PK-5Distance: 0.2 mi
- 8/10River Valley Middle SchoolGrades: 6-8Distance: 4.7 mi
- 8/10Midway High SchoolGrades: 9-12Distance: 1.3 mi
Schools provided by the listing agent
- Elementary: Chapel Park
- Middle: River Valley
- High: Midway
- District: Midway ISD
Source: NTREIS. This data may not be complete. We recommend contacting the local school district to confirm school assignments for this home.
- $--3 bd2 ba1.9k sqft1421 Tranquility Trl, Woodway, TX 76712Sold

- $55,450-- bd-- ba-- sqft1413 Tranquility Trl, Woodway, TX 76712Off Market
- $--4 bd2 ba2.5k sqft218 Meadow Mountain Dr, Woodway, TX 76712Sold
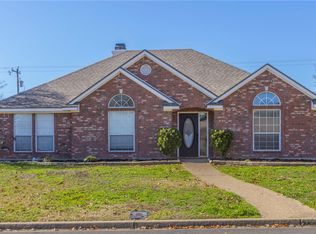
- $--3 bd3 ba1.6k sqft1409 Tranquility Trl, Woodway, TX 76712Sold
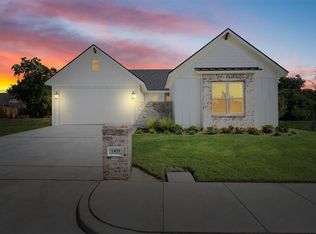
- $327,2004 bd2 ba1.8k sqft222 Meadow Mountain Dr, Woodway, TX 76712Off Market
- $35,153-- bd-- ba-- sqft1416 Tranquility Trl, Woodway, TX 76712Off Market
- $35,153-- bd-- ba-- sqft1412 Tranquility Trl, Woodway, TX 76712Off Market
- $35,153-- bd-- ba-- sqft1420 Tranquility Trl, Woodway, TX 76712Off Market
A local agent can set up tours, give advice and negotiate with sellers.
A local lender can help you make sure your offer is ready when you are.
Similar homes
- $449,0004 bd3 ba2.2k sqft2304 Augustine, Woodway, TX 76712For Sale
 MLS ID #21326833, Trish Griffin. NTREIS
 - $414,9003 bd3 ba2.3k sqft1305 Buffalo Pass, Woodway, TX 76712For Sale
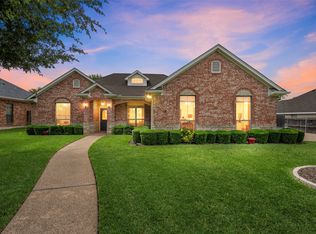 MLS ID #21267562, Danya Lane. NTREIS
 - $445,0003 bd3 ba2.3k sqft11001 Ridge Point Dr, Woodway, TX 76712For Sale
 MLS ID #21314190, Clint Harp. NTREIS
 - $--3 bd2 ba1.3k sqft1301 Chapel Creek Rd, Woodway, TX 76712Auction
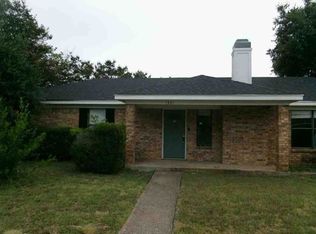 Xome
Xome - $479,2504 bd3 ba2.2k sqft2217 Augustine, Woodway, TX 76712For SaleMLS ID #21231897, Cate Marmonti. NTREIS
- $464,9004 bd3 ba2.5k sqft2209 Therese Dr, Woodway, TX 76712For SaleMLS ID #20973767, Kristi Baker. NTREIS
- $429,0004 bd2 ba2.2k sqft9920 Sandalwood Dr, Woodway, TX 76712For SaleMLS ID #21249810, Cindy Gough. NTREIS
- $470,0004 bd3 ba2.2k sqft10612 Wistan Dr, Woodway, TX 76712For SaleMLS ID #21293066, Angelia Moore. NTREIS
- $454,0004 bd3 ba2.6k sqft10025 Forest View Dr, Woodway, TX 76712For SaleMLS ID #21274055, Brook Dowd. NTREIS
- $489,0004 bd3 ba2.6k sqft9406 Wildflower Dr, Woodway, TX 76712For SaleMLS ID #21286068, Carrie Millea. NTREIS
- $490,0004 bd3 ba2.3k sqft9913 Burgundy Ln, Woodway, TX 76712For SaleMLS ID #21303428, Jonathan Grant. NTREIS
- $589,9004 bd3 ba2.9k sqft1801 Fabian Dr, Waco, TX 76712For SaleMLS ID #21324040, Trish Griffin. NTREIS
- $415,0004 bd2 ba2k sqft10337 Fallen Leaf Dr, Waco, TX 76712For SaleMLS ID #21193657, Cindy Gough. NTREIS
- $405,0003 bd2 ba1.7k sqft10025 Wildberry Dr, Waco, TX 76712For SaleMLS ID #21329444, Catia Sykora. NTREIS
- $465,0004 bd3 ba2.5k sqft9914 Ramblewood Dr, Woodway, TX 76712For SaleMLS ID #21055004, Nancy Stanton. NTREIS
- $442,4004 bd3 ba2k sqft9820 Durango Trl, Woodway, TX 76712For SaleMLS ID #21305887, Kam Parker. NTREIS
- $489,0004 bd3 ba2.1k sqft13015 Rainier Dr, Woodway, TX 76712For SaleMLS ID #21326034, Douglas Eastland. NTREIS
- $389,9004 bd3 ba2.1k sqft357 Sharron Dr, Woodway, TX 76712For SaleMLS ID #21297768, Amanda Cunningham. NTREIS
- $359,0003 bd2 ba1.7k sqft10308 Eagle Mountain Dr, Woodway, TX 76712For SaleMLS ID #21334044, Lance Donaldson. NTREIS
- $445,7393 bd3 ba1.9k sqft9912 Durango Trl, Woodway, TX 76712New ConstructionMLS ID #21277992, Lily Flores. NTREIS
