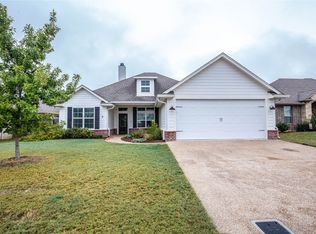
Discover a beautifully crafted, move-in ready home in the highly sought-after Creekside subdivision. Built in 2019 and meticulously maintained, this residence blends modern design with everyday comfort. The open-concept floor plan is enhanced by high-end finishes and durable vinyl flooring throughout, creating a bright, seamless living experience perfect for both relaxing and entertaining. Thoughtful landscaping frames the home with inviting curb appeal, while the fully fenced backyard offers a generous outdoor retreat complete with a covered patio ideal for morning coffee or evening gatherings. Sidewalk-lined streets and a warm neighborhood atmosphere make daily strolls a delight. With close proximity to restaurants, shopping, and top-rated Midway ISD schools, this home delivers convenience, style, and exceptional livability.
For sale
$405,000
10025 Wildberry Dr, Waco, TX 76712
3beds
1,793sqft
:
Get pre-qualified$2,836/mo
Single Family Residence
Built in 2019
8,363 Square Feet Lot
$396,000 Zestimate®
$226/sqft
$-- HOA
What's special
Bright seamless living experienceOpen-concept floor planHigh-end finishesInviting curb appealModern designGenerous outdoor retreatDurable vinyl flooring throughout
- 16 days |
- 398 |
- 24 |
Likely to sell faster than
Zillow last checked:
Listing updated:
Listed by:
Catia Sykora 648130,
Camille Johnson 254-405-6162
Source: NTREIS,MLS#: 21329444
Facts & features
Interior
Bedrooms & bathrooms
- Bedrooms: 3
- Bathrooms: 2
- Full bathrooms: 2
Primary bedroom
- Level: First
- Dimensions: 0 x 0
Bedroom
- Level: First
- Dimensions: 0 x 0
Bedroom
- Level: First
- Dimensions: 0 x 0
Primary bathroom
- Level: First
- Dimensions: 0 x 0
Breakfast room nook
- Level: First
- Dimensions: 0 x 0
Dining room
- Level: First
- Dimensions: 0 x 0
Other
- Level: First
- Dimensions: 0 x 0
Living room
- Level: First
- Dimensions: 0 x 0
Utility room
- Level: First
- Dimensions: 0 x 0
Heating
- Central, Electric, Heat Pump
Cooling
- Central Air, Ceiling Fan(s), Electric, Heat Pump
Appliances
- Included: Dishwasher, Electric Range, Microwave
- Laundry: Laundry in Utility Room
Features
- Eat-in Kitchen, Granite Counters, High Speed Internet, Kitchen Island, Open Floorplan, Pantry, Walk-In Closet(s)
- Flooring: Tile, Vinyl
- Windows: Window Coverings
- Has basement: No
- Number of fireplaces: 1
- Fireplace features: Wood Burning
Interior area
- Total interior livable area: 1,793 sqft
Video & virtual tour
Property
Parking
- Total spaces: 2
- Parking features: Driveway, Garage
- Attached garage spaces: 2
Features
- Levels: One
- Stories: 1
- Patio & porch: Covered
- Pool features: None
- Fencing: Full,Wood
Lot
- Size: 8,363 Square Feet
- Features: Interior Lot, Landscaped, Level, Subdivision, Sprinkler System
Details
- Additional structures: None
- Parcel number: 363104010003070
- Other equipment: None
Construction
Type & style
- Home type: SingleFamily
- Architectural style: Detached
- Property subtype: Single Family Residence
- Attached to another structure: Yes
Materials
- Rock, Stone
- Foundation: Slab
- Roof: Composition
Condition
- Year built: 2019
Utilities & green energy
- Sewer: Public Sewer
- Water: Public
- Utilities for property: Cable Available, Sewer Available, Water Available
Community & HOA
Community
- Features: Sidewalks
- Subdivision: Creekside Add
HOA
- Has HOA: No
Location
- Region: Waco
Financial & listing details
- Price per square foot: $226/sqft
- Tax assessed value: $369,000
- Annual tax amount: $7,966
- Date on market: 7/13/2026
- Cumulative days on market: 17 days
- Listing terms: Cash,Conventional,FHA,VA Loan
- Exclusions: See exclusion list
Estimated market value
$396,000
$376,000 - $416,000
$2,546/mo
Price history
| Date | Event | Price |
|---|---|---|
| 7/13/2026 | Listed for sale | $405,000+9.5%$226/sqft |
Source: NTREIS #21329444 Report a problem | ||
| 5/1/2023 | Sold | -- |
Source: NTREIS #213106 Report a problem | ||
| 3/20/2023 | Pending sale | $369,900$206/sqft |
Source:  WMLS #213106 Report a problem WMLS #213106 Report a problem | ||
| 3/18/2023 | Contingent | $369,900$206/sqft |
Source: WMLS #213106 Report a problem | ||
| 3/13/2023 | Price change | $369,900-1.1%$206/sqft |
Source: WMLS #213106 Report a problem | ||
| 2/13/2023 | Price change | $374,000-2.8%$209/sqft |
Source: WMLS #213106 Report a problem | ||
| 2/2/2023 | Price change | $384,900-2.5%$215/sqft |
Source: WMLS #213106 Report a problem | ||
| 1/24/2023 | Listed for sale | $394,900$220/sqft |
Source: WMLS #213106 Report a problem | ||
| 9/2/2022 | Sold | -- |
Source: NTREIS #209570 Report a problem | ||
Public tax history
| Year | Property taxes | Tax assessment |
|---|---|---|
| 2025 | $5,891 -11.1% | $369,000 -5.4% |
| 2024 | $6,629 -21.9% | $390,000 -1.1% |
| 2023 | $8,489 +29.6% | $394,390 +21.7% |
| 2022 | $6,549 -11.3% | $324,148 +10% |
| 2021 | $7,386 | $294,680 +29.3% |
| 2020 | -- | $227,910 +488.5% |
| 2019 | -- | $38,730 |
Find assessor info on the county website
Monthly payment
Est. payment
Payment breakdown
Explore the cost of this home by adjusting the details. Changes won't be saved.Climate risks
Neighborhood: West Waco
Nearby schools
GreatSchools rating
- 10/10Park Hill ElementaryGrades: PK-5Distance: 0.7 mi
- 6/10Midway Middle SchoolGrades: 6-8Distance: 1.4 mi
- 8/10Midway High SchoolGrades: 9-12Distance: 1.8 mi
Schools provided by the listing agent
- Elementary: Park Hill
- Middle: Midway
- High: Midway
- District: Midway ISD
Source: NTREIS. This data may not be complete. We recommend contacting the local school district to confirm school assignments for this home.
- $--4 bd2 ba1.8k sqft10021 Wildberry Dr, Waco, TX 76712Sold
- $406,6003 bd2 ba1.8k sqft10029 Wildberry Dr, Waco, TX 76712Off Market
- $--4 bd2 ba1.7k sqft10017 Wildberry Dr, Waco, TX 76712Sold
- $418,7004 bd2 ba1.8k sqft10033 Wildberry Dr, Waco, TX 76712Off Market
- $409,6004 bd2 ba1.8k sqft10024 Wildberry Dr, Waco, TX 76712Off Market
- $--4 bd2 ba2k sqft10016 Braided Briar Dr, Waco, TX 76712Sold
- $446,5004 bd2 ba2k sqft10016 Braided Briar, Woodway, TX 76712Off Market
- $--4 bd2 ba2.1k sqft10028 Braided Briar Ln, Waco, TX 76712Sold
A local agent can set up tours, give advice and negotiate with sellers.
A local lender can help you make sure your offer is ready when you are.
Similar homes
- $415,0004 bd2 ba2k sqft10337 Fallen Leaf Dr, Waco, TX 76712For Sale
 MLS ID #21193657, Cindy Gough. NTREIS
 - $359,0003 bd2 ba1.7k sqft10308 Eagle Mountain Dr, Woodway, TX 76712For Sale
 MLS ID #21334044, Lance Donaldson. NTREIS
 - $449,0004 bd3 ba2.2k sqft2304 Augustine, Woodway, TX 76712For Sale
 MLS ID #21326833, Trish Griffin. NTREIS
 - $409,0004 bd3 ba2.2k sqft10044 Durango Trl, Woodway, TX 76712For Sale
 MLS ID #21301716, Evan Carpenter. NTREIS
 - $385,0004 bd2 ba1.8k sqft436 W Wall St, Hewitt, TX 76643For SaleMLS ID #21326103, Jeff Lara. NTREIS
- $445,7393 bd3 ba1.9k sqft9912 Durango Trl, Woodway, TX 76712New ConstructionMLS ID #21277992, Lily Flores. NTREIS
- $434,7503 bd2 ba2k sqft9824 Durango Trl, Woodway, TX 76712For SaleMLS ID #21305866, Kam Parker. NTREIS
- $385,9003 bd2 ba1.9k sqft429 W Wall St, Hewitt, TX 76643For SaleMLS ID #21275935, Debra St Clair. NTREIS
- $--3 bd3 ba2k sqft11224 Solar St, Lorena, TX 76655AuctionAuction.com 2
- $395,0004 bd2 ba2.2k sqft405 Lindenwood Ln W, Hewitt, TX 76643For SaleMLS ID #21317741, Chase Sager. NTREIS
- $565,0004 bd3 ba2.5k sqft10053 Wildberry Dr, Waco, TX 76712For SaleMLS ID #21313735, Trisha Menchu. NTREIS
- $442,4004 bd3 ba2k sqft9820 Durango Trl, Woodway, TX 76712For SaleMLS ID #21305887, Kam Parker. NTREIS
- $385,0003 bd2 ba1.6k sqft740 Castleman Creek Rd, Hewitt, TX 76643For SaleMLS ID #21312511, Amanda Grundman. NTREIS
- $319,9004 bd2 ba1.7k sqft10604 Sierra West Dr, Woodway, TX 76712For SaleMLS ID #21310127, Amanda Cunningham. NTREIS
- $420,0005 bd3 ba2.5k sqft11116 Whitlock Dr, Lorena, TX 76655For SaleMLS ID #21323603, Amanda Cunningham. NTREIS
- $459,9004 bd3 ba2.5k sqft2209 Therese Dr, Woodway, TX 76712For SaleMLS ID #20973767, Kristi Baker. NTREIS
- $314,0003 bd2 ba1.5k sqft1005 Cheyenne Trl, Hewitt, TX 76643For SaleMLS ID #21315459, Rachel Allen. NTREIS
- $479,2504 bd3 ba2.2k sqft2217 Augustine, Woodway, TX 76712For SaleMLS ID #21231897, Cate Marmonti. NTREIS
- $394,9004 bd4 ba2.6k sqft11200 Pallasite Ct, Lorena, TX 76655For SaleMLS ID #21309667, Kristin Clements. NTREIS
- $285,0003 bd2 ba1.5k sqft2409 Tigua Ct, Woodway, TX 76712For SaleMLS ID #21314068, Salvador Caballero. NTREIS
