Summer memories start here! Imagine cooling off in your own sparkling inground pool, hosting unforgettable weekend barbecues, celebrating birthdays with family and friends, and enjoying quiet evenings under the Texas sky. Located in one of Waco's most desirable neighborhoods and highly regarded school districts, this beautiful custom home offers the ideal setting for making memories all year long. Inside, you'll find inviting spaces designed for everyday life, while outside you'll discover a backyard that's sure to become everyone's favorite gathering place. This 4 bedroom 3 bath home features beautifully laid out open concept living, comfortable spaces to gather, celebrate holidays, help with homework, enjoy movie nights, or simply unwind after a busy day. The kitchen will serve of all your gatherings with a large island and bar seating, touchless faucet, pot filler and all stainless steel appliances. The luxurious master suite will take your breath away with a dreamy walk in shower, gorgeous dual vanities, soaking tub, and not one but two walk in closets. Step out back to your perfect backyard oasis with a stunning inground pool, large covered patio perfect for relaxing or entertaining, a spacious yard and storage building. Additional features of this property include an oversized two car garage, front and back yard irrigation systems, no neighbor behind you, and a bonus storage room upstairs. You really have to see this one in person to appreciate all this home has to offer. Located in Midway ISD and convenient to area shopping, restaurants and attractions. Whether you're looking for a place to raise your family, entertain friends, or simply enjoy your own private retreat, this home offers the lifestyle you've been waiting for!
For sale
Price cut: $10K (7/27)
$565,000
10053 Wildberry Dr, Waco, TX 76712
4beds
2,570sqft
:
Get pre-qualified$3,956/mo
Single Family Residence
Built in 2020
0.26 Acres Lot
$557,000 Zestimate®
$220/sqft
$-- HOA
What's special
Spacious yardStorage buildingOversized two car garageSparkling inground poolTwo walk in closetsDreamy walk in showerSoaking tub
- 31 days |
- 1,139 |
- 74 |
Likely to sell faster than
Zillow last checked:
Listing updated:
Listed by:
Trisha Menchu 708699,
Coldwell Banker Apex, REALTORS 254-776-0000
Source: NTREIS,MLS#: 21313735
Facts & features
Interior
Bedrooms & bathrooms
- Bedrooms: 4
- Bathrooms: 3
- Full bathrooms: 3
Primary bedroom
- Features: Closet Cabinetry, Ceiling Fan(s), Dual Sinks, En Suite Bathroom, Garden Tub/Roman Tub, Linen Closet, Separate Shower, Walk-In Closet(s)
- Level: Second
- Dimensions: 0 x 0
Bedroom
- Features: Ceiling Fan(s), Walk-In Closet(s)
- Level: First
- Dimensions: 0 x 0
Bedroom
- Features: Ceiling Fan(s), Walk-In Closet(s)
- Level: Second
- Dimensions: 0 x 0
Bedroom
- Features: Ceiling Fan(s), Walk-In Closet(s)
- Level: Second
- Dimensions: 0 x 0
Primary bathroom
- Description: Storage/Utility Room
- Features: Built-in Features, Closet Cabinetry, Dual Sinks, En Suite Bathroom, Granite Counters, Garden Tub/Roman Tub, Linen Closet, Separate Shower
- Level: Second
- Dimensions: 0 x 0
Dining room
- Level: First
- Dimensions: 0 x 0
Other
- Features: Built-in Features, Granite Counters, Separate Shower
- Level: First
- Dimensions: 0 x 0
Other
- Features: Built-in Features, Granite Counters, Jack and Jill Bath
- Level: Second
- Dimensions: 0 x 0
Kitchen
- Features: Breakfast Bar, Built-in Features, Eat-in Kitchen, Kitchen Island, Pantry, Pot Filler, Stone Counters, Walk-In Pantry
- Level: First
- Dimensions: 0 x 0
Laundry
- Features: Built-in Features, Granite Counters
- Level: First
- Dimensions: 0 x 0
Living room
- Features: Ceiling Fan(s), Fireplace
- Level: First
- Dimensions: 0 x 0
Mud room
- Features: Built-in Features
- Level: First
- Dimensions: 0 x 0
Storage room
- Level: Second
- Dimensions: 0 x 0
Heating
- Central, Electric
Cooling
- Central Air, Electric
Appliances
- Included: Dishwasher, Electric Cooktop, Electric Oven, Electric Water Heater, Disposal, Ice Maker, Microwave, Refrigerator, Vented Exhaust Fan
- Laundry: Common Area, Washer Hookup, Dryer Hookup, ElectricDryer Hookup, Laundry in Utility Room
Features
- Built-in Features, Decorative/Designer Lighting Fixtures, Double Vanity, Eat-in Kitchen, High Speed Internet, Kitchen Island, Open Floorplan, Pantry, Vaulted Ceiling(s), Walk-In Closet(s)
- Flooring: Carpet, Vinyl
- Windows: Window Coverings
- Has basement: No
- Number of fireplaces: 1
- Fireplace features: Living Room, Masonry, Raised Hearth, Stone, Wood Burning
Interior area
- Total interior livable area: 2,570 sqft
Video & virtual tour
Property
Parking
- Total spaces: 2
- Parking features: Covered, Driveway, Garage, Garage Door Opener, Garage Faces Side
- Attached garage spaces: 2
Features
- Levels: Two
- Stories: 2
- Patio & porch: Rear Porch, Front Porch, Covered
- Exterior features: Lighting, Private Yard
- Has private pool: Yes
- Pool features: In Ground, Pool, Private
- Fencing: Back Yard,Full,Privacy,Wood
Lot
- Size: 0.26 Acres
- Features: Cleared, Corner Lot, Subdivision, Sprinkler System
Details
- Additional structures: Garage(s), Shed(s)
- Parcel number: 382736
Construction
Type & style
- Home type: SingleFamily
- Architectural style: Detached
- Property subtype: Single Family Residence
Materials
- Rock, Stone
- Foundation: Slab
- Roof: Composition
Condition
- Year built: 2020
Utilities & green energy
- Sewer: Public Sewer
- Water: Public
- Utilities for property: Cable Available, Electricity Available, Electricity Connected, Sewer Available, Water Available
Community & HOA
Community
- Features: Sidewalks
- Subdivision: Creekside
HOA
- Has HOA: No
Location
- Region: Waco
Financial & listing details
- Price per square foot: $220/sqft
- Tax assessed value: $566,050
- Annual tax amount: $12,434
- Date on market: 6/26/2026
- Cumulative days on market: 32 days
- Listing terms: Cash,Conventional,FHA,Texas Vet,VA Loan
- Exclusions: Security cameras do not convey.
- Road surface type: Asphalt
Estimated market value
$557,000
$529,000 - $585,000
$4,301/mo
Price history
| Date | Event | Price |
|---|---|---|
| 7/27/2026 | Price change | $565,000-1.7%$220/sqft |
Source: NTREIS #21313735 Report a problem | ||
| 6/26/2026 | Listed for sale | $575,000-4%$224/sqft |
Source: NTREIS #21313735 Report a problem | ||
| 1/10/2025 | Listing removed | $599,000$233/sqft |
Source:  Coldwell Banker Apex, Realtors #220679 Report a problem Coldwell Banker Apex, Realtors #220679 Report a problem | ||
| 3/22/2024 | Price change | $599,000-2.6%$233/sqft |
Source:  WMLS #220679 Report a problem WMLS #220679 Report a problem | ||
| 2/14/2024 | Listed for sale | $615,000$239/sqft |
Source: WMLS #220679 Report a problem | ||
Public tax history
| Year | Property taxes | Tax assessment |
|---|---|---|
| 2025 | $9,479 -3.9% | $566,050 -1% |
| 2024 | $9,864 +11% | $571,758 +10% |
| 2023 | $8,886 -2.1% | $519,780 +15.6% |
| 2022 | $9,074 +86.8% | $449,500 +132% |
| 2021 | $4,857 | $193,770 +236.8% |
| 2020 | -- | $57,540 +4.9% |
| 2019 | -- | $54,830 |
Find assessor info on the county website
Monthly payment
Est. payment
Payment breakdown
Explore the cost of this home by adjusting the details. Changes won't be saved.Climate risks
Neighborhood: West Waco
Nearby schools
GreatSchools rating
- 10/10Park Hill ElementaryGrades: PK-5Distance: 0.7 mi
- 6/10Midway Middle SchoolGrades: 6-8Distance: 1.5 mi
- 8/10Midway High SchoolGrades: 9-12Distance: 1.9 mi
Schools provided by the listing agent
- Elementary: Park Hill
- Middle: Midway
- High: Midway
- District: Midway ISD
Source: NTREIS. This data may not be complete. We recommend contacting the local school district to confirm school assignments for this home.
- $407,8004 bd2 ba2k sqft10049 Wildberry Dr, Waco, TX 76712Off Market

- $73,520-- bd-- ba-- sqft10052 Braided Briar Ln, Waco, TX 76712Off Market
- $67,310-- bd-- ba-- sqft10048 Braided Briar Ln, Waco, TX 76712Off Market
- $402,5004 bd2 ba1.9k sqft10045 Wildberry Dr, Waco, TX 76712Off Market
- $--4 bd3 ba2k sqft10101 Wildberry Dr, Waco, TX 76712Sold
- $443,6004 bd2 ba1.9k sqft10052 Wildberry Dr, Waco, TX 76712Off Market
- $457,8004 bd2 ba2.2k sqft10044 Braided Briar Ln, Waco, TX 76712Off Market
- $527,4005 bd3 ba2.5k sqft10100 Braided Briar Ln, Waco, TX 76712Off Market
A local agent can set up tours, give advice and negotiate with sellers.
A local lender can help you make sure your offer is ready when you are.
Similar homes
- $600,0005 bd3 ba2.7k sqft10112 Braided Briar Ln, Waco, TX 76712For Sale
 MLS ID #21327044, Christina Schroeder. NTREIS
 - $550,0005 bd3 ba2.5k sqft10201 Castleberry Ln, Waco, TX 76712For Sale
 MLS ID #21197493, Tyler Roicki. NTREIS
 - $579,0004 bd3 ba2.8k sqft2313 Nicholas, Woodway, TX 76712For Sale
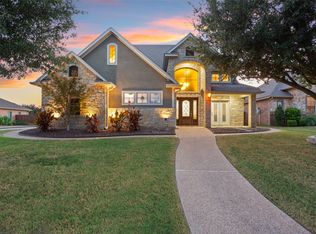 MLS ID #21089704, Jimmy Webster. NTREIS
 - $565,0004 bd3 ba3.3k sqft9440 Red River Dr, Woodway, TX 76712For Sale
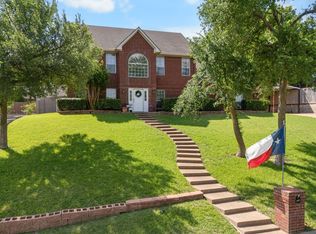 MLS ID #21243115, Amanda Cunningham. NTREIS
 - $600,0004 bd3 ba2.6k sqft14035 Horseshoe Cir, Woodway, TX 76712For SaleMLS ID #21304427, Catt Longoria. NTREIS
- $--3 bd3 ba2k sqft11224 Solar St, Lorena, TX 76655AuctionAuction.com 2
- $445,7393 bd3 ba1.9k sqft9912 Durango Trl, Woodway, TX 76712New ConstructionMLS ID #21277992, Lily Flores. NTREIS
- $539,0004 bd3 ba2.3k sqft1013 Steamboat Dr, Steamboat Dr, TX 76643For SaleMLS ID #21277570, Cameron Gomez. NTREIS
- $479,5004 bd2 ba2k sqft10117 Castleberry Ln, Waco, TX 76712For SaleMLS ID #20947768, Mike Kittrell. NTREIS
- $535,0005 bd3 ba3.1k sqft604 Lister Dr, Woodway, TX 76712For SaleMLS ID #21246545, Jennifer McCaslin. NTREIS
- $675,0004 bd3 ba2.9k sqft409 Shadow Mountain Dr, Woodway, TX 76712For SaleMLS ID #21189443, Matthew McLeod. NTREIS
- $505,0004 bd3 ba2.2k sqft932 Gallant Fox, Hewitt, TX 76643For SaleMLS ID #21328550, Kristi Sanguinet. NTREIS
- $575,0004 bd3 ba2.7k sqft154 Water View Ln, Waco, TX 76706For SaleMLS ID #21302245, Ashley Warren. NTREIS
- $649,9005 bd3 ba2.8k sqft12014 Kenai Cir, Woodway, TX 76712For SaleMLS ID #21151980, Tia Kanawyer. NTREIS
- $690,0004 bd3 ba2.8k sqft12010 Kenai Cir, Woodway, TX 76712For SaleMLS ID #21180548, Lezlie Roark. NTREIS
- $595,0004 bd3 ba2.8k sqft1217 Laurel Park, Waco, TX 76706For SaleMLS ID #21247718, Krista Tucker. NTREIS
- $434,7503 bd2 ba2k sqft9824 Durango Trl, Woodway, TX 76712For SaleMLS ID #21305866, Kam Parker. NTREIS
- $515,0004 bd3 ba2.3k sqft820 Forward Pass Dr, Hewitt, TX 76643For SaleMLS ID #21282243, Aaron Tucker. NTREIS
- $599,9994 bd3 ba2.5k sqft233 Fox Run Ln, Waco, TX 76706For SaleMLS ID #21248900, Aaron Jistel. NTREIS
- $599,9003 bd2 ba2k sqft2303 Pilgrim Ln, Lorena, TX 76655For SaleMLS ID #21319987, Amanda Cunningham. NTREIS
