Rare opportunity to own a truly unique property on 2 plus or minus breathtaking acres with private access to a creek and seasonal water overflow in the back—plus panoramic views you have to see to believe. Tucked away in a prime location, you’ll enjoy peaceful country living while being just five minutes from everyday conveniences. This three-bedroom, two-bath home has been completely rebuilt from the studs up, offering the character of an established setting with the confidence of brand-new construction. All major systems have been replaced, including wiring, HVAC, drywall, roofing, and more—providing modern efficiency and peace of mind. Inside, the open-concept kitchen, living, and dining area creates an inviting space ideal for gathering and entertaining. Beautiful finishes and meticulous attention to detail are evident throughout. The kitchen features abundant cabinetry, generous prep space, and a large pantry to keep everything organized. The primary suite is a true retreat, thoughtfully designed with a spa-inspired bath that includes a large walk-in shower, separate soaking tub, and an impressive closet with exceptional storage. Two additional bedrooms offer flexibility for family, guests, or a home office. Step outside and discover what truly sets this property apart. With over eight acres to roam, there’s ample room for animals, recreation, or simply enjoying the wide-open space. Access to the creek invites fishing, exploring, or peaceful evenings taking in the views. Whether you envision a small hobby farm, weekend gatherings under the stars, or quiet mornings overlooking the landscape, this property delivers. Country serenity, modern luxury, and unbeatable convenience—all in one remarkable setting.
For sale
Price cut: $20K (10/2)
$465,000
2303 Pilgrim Ln, Lorena, TX 76655
3beds
2,030sqft
Single Family Residence
Built in 1995
2 Acres Lot
$456,000 Zestimate®
$229/sqft
$-- HOA
What's special
Panoramic viewsThree-bedroom two-bath homeLarge walk-in showerSeparate soaking tubKitchen features abundant cabinetrySpa-inspired bathLarge pantry
- 94 days
- 860
- 87
Zillow last checked:
Listing updated:
Listed by:
Amanda Cunningham 0659087,
The Agency Waco 254-300-4034
Source: NTREIS,MLS#: 21319987
Facts & features
Interior
Bedrooms & bathrooms
- Bedrooms: 3
- Bathrooms: 2
- Full bathrooms: 2
Primary bedroom
- Features: Ceiling Fan(s), Dual Sinks, En Suite Bathroom, Separate Shower, Walk-In Closet(s)
- Level: First
- Dimensions: 16 x 16
Bedroom
- Features: Ceiling Fan(s)
- Level: First
- Dimensions: 11 x 13
Bedroom
- Features: Ceiling Fan(s)
- Level: First
- Dimensions: 13 x 13
Primary bathroom
- Features: Built-in Features, Dual Sinks, En Suite Bathroom, Granite Counters, Separate Shower
- Level: First
- Dimensions: 18 x 11
Dining room
- Level: First
- Dimensions: 12 x 14
Other
- Features: Granite Counters
- Level: First
- Dimensions: 10 x 7
Living room
- Features: Ceiling Fan(s)
- Level: First
- Dimensions: 23 x 20
Heating
- Central, Electric
Cooling
- Central Air, Ceiling Fan(s), Electric
Appliances
- Included: Dishwasher, Electric Cooktop, Electric Oven, Electric Water Heater, Microwave
Features
- Double Vanity, Eat-in Kitchen, Granite Counters, Kitchen Island, Open Floorplan, Pantry, Vaulted Ceiling(s), Walk-In Closet(s), Wired for Sound
- Flooring: Laminate
- Has basement: No
- Has fireplace: No
Interior area
- Total interior livable area: 2,030 sqft
Video & virtual tour
Property
Parking
- Parking features: Additional Parking, Driveway
Features
- Levels: One
- Stories: 1
- Pool features: None
- On waterfront: Yes
- Waterfront features: Creek, Lake Front
Lot
- Size: 2 Acres
Details
- Parcel number: 131004
- Horses can be raised: Yes
Construction
Type & style
- Home type: SingleFamily
- Architectural style: Detached
- Property subtype: Single Family Residence
Materials
- Foundation: Slab
- Roof: Asphalt,Composition
Condition
- Year built: 1995
Utilities & green energy
- Sewer: Private Sewer
- Utilities for property: Electricity Available, Sewer Available, Separate Meters, Water Available
Community & HOA
Community
- Features: Community Mailbox
- Subdivision: Stewart J
HOA
- Has HOA: No
Location
- Region: Lorena
Financial & listing details
- Price per square foot: $229/sqft
- Tax assessed value: $5,960
- Date on market: 7/4/2026
- Cumulative days on market: 220 days
Estimated market value
$456,000
$433,000 - $479,000
$2,479/mo
Price history
| Date | Event | Price |
|---|---|---|
| 10/2/2026 | Price change | $465,000-4.1%$229/sqft |
Source: NTREIS #21319987 Report a problem | ||
| 8/11/2026 | Price change | $485,000-19.2%$239/sqft |
Source: NTREIS #21319987 Report a problem | ||
| 7/4/2026 | Price change | $599,900-36.8%$296/sqft |
Source: NTREIS #21319987 Report a problem | ||
| 6/10/2026 | Price change | $949,900+40.7%$468/sqft |
Source: NTREIS #21297906 Report a problem | ||
| 6/8/2026 | Price change | $674,900-3.6%$332/sqft |
Source: NTREIS #21193086 Report a problem | ||
| 5/22/2026 | Price change | $699,900-6.7%$345/sqft |
Source: NTREIS #21193086 Report a problem | ||
| 5/4/2026 | Price change | $749,900-3.2%$369/sqft |
Source: NTREIS #21193086 Report a problem | ||
| 4/14/2026 | Price change | $774,900-3.1%$382/sqft |
Source: NTREIS #21193086 Report a problem | ||
| 2/28/2026 | Listed for sale | $799,900$394/sqft |
Source: NTREIS #21193086 Report a problem | ||
Public tax history
| Year | Property taxes | Tax assessment |
|---|---|---|
| 2025 | -- | $5,960 +2.8% |
| 2024 | -- | $5,800 -1.5% |
| 2023 | -- | $5,890 +10.9% |
| 2022 | -- | $5,310 +44.7% |
| 2021 | -- | $3,670 +4.3% |
| 2020 | -- | $3,520 -13.7% |
| 2019 | -- | $4,080 |
| 2018 | $88 | $4,080 +2.3% |
| 2017 | -- | $3,990 -2.7% |
| 2016 | -- | $4,100 -2.4% |
| 2015 | -- | $4,200 -2.6% |
| 2014 | -- | $4,310 -4.5% |
| 2012 | -- | $4,514 +5% |
| 2011 | -- | $4,299 +26.4% |
| 2010 | -- | $3,401 |
Find assessor info on the county website
Monthly payment
Est. payment
Payment breakdown
Explore the cost of this home by adjusting the details. Changes won't be saved.Climate risks
Neighborhood: 76655
Nearby schools
Schools provided by the listing agent
- Elementary: Lorena
- Middle: Lorena
- High: Lorena
- District: Lorena ISD
Source: NTREIS. This data may not be complete. We recommend contacting the local school district to confirm school assignments for this home.
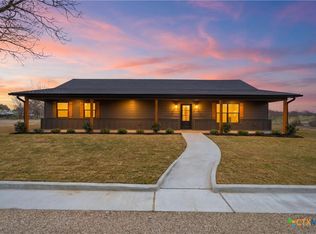

Similar homes
- $525,0004 bd2 ba2.1k sqft125 Mini Rd, Lorena, TX 76655For Sale
 MLS ID #21379852, Patricia Meadows. NTREIS
 - $489,9004 bd3 ba2.2k sqft138 Dana Point Rd, Lorena, TX 76655Active
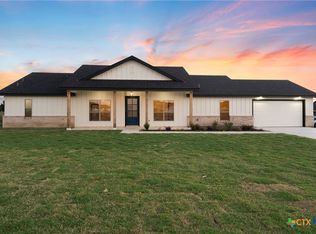
 MLS ID #616658, Debanhi Jobe, Texas Luxury and Land. Central Texas MLS
 - $465,0004 bd3 ba2.1k sqft128 Sydney Ln, Lorena, TX 76655For Sale
 MLS ID #21379930, Jonathan Olvera. NTREIS
 - $559,0004 bd3 ba2.9k sqft2566 Southwinds Dr, Lorena, TX 76655For Sale
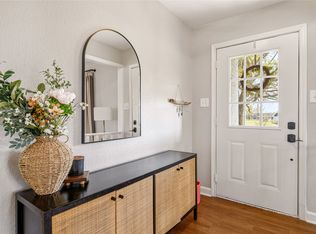 MLS ID #21215092, Jennifer McCaslin. NTREIS
