Welcome to Moonlight Park! This beautifully maintained, 2-year-old home offers 4 bedrooms, 3 bathrooms, and 2,359 sq ft on a spacious 0.24-acre lot. The open-concept layout provides an inviting space for everyday living and entertaining, with a large kitchen island and plenty of room to gather. The standout primary suite offers a true retreat, with a spacious bathroom thoughtfully designed with separate his-and-her sides, each featuring its own vanity, linen storage, toilet area, and walk-in closet. A large walk-in shower separates the two sides, while a soaking tub creates the perfect spot to unwind. Outside, enjoy a spacious backyard with a covered patio, extended patio area, and hot tub. Conveniently located in Lorena ISD with easy access to I-35, Hewitt Drive, shopping, dining, and schools. With its newer construction, unique primary suite, generous outdoor space, and welcoming neighborhood, this home offers comfort and flexibility for whatever stage of life you're in.
For sale
Price cut: $11K (9/18)
$499,000
805 Forward Pass Dr, Hewitt, TX 76643
4beds
2,359sqft
Duplex, Single Family Residence
Built in 2022
10,454 Square Feet Lot
$491,900 Zestimate®
$212/sqft
$-- HOA
What's special
Hot tubSpacious backyardExtended patio areaSeparate his-and-her sidesGenerous outdoor spaceCovered patioLarge walk-in shower
- 28 days
- 277
- 22
Likely to sell faster than
Zillow last checked:
Listing updated:
Listed by:
Kevin Doyle 0778551 254-633-8354,
EG Realty 254-218-4220
Source: NTREIS,MLS#: 21378171
Facts & features
Interior
Bedrooms & bathrooms
- Bedrooms: 4
- Bathrooms: 3
- Full bathrooms: 3
Primary bedroom
- Features: Built-in Features, Closet Cabinetry, Ceiling Fan(s), Dual Sinks, Double Vanity, En Suite Bathroom, Linen Closet, Sitting Area in Primary, Separate Shower, Walk-In Closet(s)
- Level: First
- Dimensions: 20 x 16
Bedroom
- Features: Closet Cabinetry, Ceiling Fan(s), Walk-In Closet(s)
- Level: First
- Dimensions: 13 x 17
Bedroom
- Features: Closet Cabinetry, Ceiling Fan(s), Walk-In Closet(s)
- Level: First
- Dimensions: 13 x 13
Bedroom
- Features: Closet Cabinetry, Ceiling Fan(s), Walk-In Closet(s)
- Level: First
- Dimensions: 11 x 16
Living room
- Features: Ceiling Fan(s), Fireplace
- Level: First
- Dimensions: 19 x 14
Heating
- Central
Cooling
- Central Air
Appliances
- Included: Dishwasher, Electric Cooktop, Electric Oven, Electric Range, Electric Water Heater, Disposal, Microwave, Refrigerator, Vented Exhaust Fan, Washer
- Laundry: Common Area, Washer Hookup, Dryer Hookup, Laundry in Utility Room
Features
- Decorative/Designer Lighting Fixtures, Double Vanity, Granite Counters, High Speed Internet, Kitchen Island, Open Floorplan, Pantry, Cable TV, Walk-In Closet(s), Wired for Sound
- Flooring: Luxury Vinyl Plank
- Windows: Window Coverings
- Has basement: No
- Number of fireplaces: 1
- Fireplace features: Electric, Family Room, Masonry
Interior area
- Total interior livable area: 2,359 sqft
Video & virtual tour
Property
Parking
- Total spaces: 2
- Parking features: Driveway, Garage, Garage Door Opener, Inside Entrance, Lighted, Garage Faces Side
- Attached garage spaces: 2
Features
- Levels: One
- Stories: 1
- Patio & porch: Covered
- Exterior features: Private Yard, Rain Gutters
- Pool features: None
- Fencing: Back Yard,Wood
Lot
- Size: 10,454 Square Feet
- Features: Interior Lot, Sprinkler System, Few Trees
Details
- Parcel number: 301193030007110
Construction
Type & style
- Home type: SingleFamily
- Property subtype: Duplex, Single Family Residence
- Attached to another structure: Yes
Materials
- Foundation: Slab
- Roof: Shingle
Condition
- Year built: 2022
Utilities & green energy
- Sewer: Public Sewer
- Water: Public
- Utilities for property: Sewer Available, Water Available, Cable Available
Community & HOA
Community
- Features: Sidewalks
- Subdivision: Moonlight Park Ph Iii
HOA
- Has HOA: No
Location
- Region: Hewitt
Financial & listing details
- Price per square foot: $212/sqft
- Tax assessed value: $450,610
- Annual tax amount: $8,896
- Date on market: 9/4/2026
- Cumulative days on market: 29 days
- Listing terms: Cash,Conventional,FHA,VA Loan
Estimated market value
$491,900
$467,000 - $516,000
$2,831/mo
Price history
| Date | Event | Price |
|---|---|---|
| 9/18/2026 | Price change | $499,000-2.2%$212/sqft |
Source: NTREIS #21378171 Report a problem | ||
| 9/4/2026 | Listed for sale | $510,000+6.5%$216/sqft |
Source: NTREIS #21378171 Report a problem | ||
| 12/4/2023 | Sold | -- |
Source: NTREIS #213110 Report a problem | ||
| 10/30/2023 | Pending sale | $479,000$203/sqft |
Source:  WMLS #213110 Report a problem WMLS #213110 Report a problem | ||
| 10/5/2023 | Price change | $479,000-1.8%$203/sqft |
Source: WMLS #213110 Report a problem | ||
| 8/24/2023 | Price change | $488,000-0.2%$207/sqft |
Source: WMLS #213110 Report a problem | ||
| 7/25/2023 | Price change | $489,000-1.2%$207/sqft |
Source: WMLS #213110 Report a problem | ||
| 7/10/2023 | Price change | $495,000-0.4%$210/sqft |
Source: WMLS #213110 Report a problem | ||
| 4/21/2023 | Price change | $497,000-1.4%$211/sqft |
Source: WMLS #213110 Report a problem | ||
| 3/23/2023 | Price change | $504,000-1%$214/sqft |
Source: WMLS #213110 Report a problem | ||
| 2/24/2023 | Price change | $509,000-1.2%$216/sqft |
Source: WMLS #213110 Report a problem | ||
| 2/10/2023 | Price change | $515,000-0.1%$218/sqft |
Source: WMLS #213110 Report a problem | ||
| 1/23/2023 | Listed for sale | $515,500$219/sqft |
Source: WMLS #213110 Report a problem | ||
Public tax history
| Year | Property taxes | Tax assessment |
|---|---|---|
| 2025 | $5,898 -3% | $450,610 -4.5% |
| 2024 | $6,078 -29.3% | $471,740 +7.7% |
| 2023 | $8,595 +643.8% | $438,130 +741.7% |
| 2022 | $1,156 | $52,050 |
Find assessor info on the county website
Monthly payment
Est. payment
Payment breakdown
Explore the cost of this home by adjusting the details. Changes won't be saved.Climate risks
Neighborhood: 76643
Nearby schools
Schools provided by the listing agent
- Elementary: Lorena
- Middle: Lorena
- High: Lorena
- District: Lorena ISD
Source: NTREIS. This data may not be complete. We recommend contacting the local school district to confirm school assignments for this home.
Similar homes
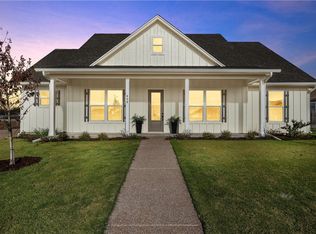
- $499,5004 bd3 ba2.3k sqft820 Forward Pass Dr, Hewitt, TX 76643For Sale
 MLS ID #21282243, Aaron Tucker. NTREIS
 - $495,0004 bd3 ba2.2k sqft932 Gallant Fox, Hewitt, TX 76643For Sale
 MLS ID #21328550, Kristi Sanguinet. NTREIS
 - $459,0004 bd2 ba2.3k sqft717 Wintergreen Dr, Hewitt, TX 76643For Sale
 MLS ID #21352846, Katherine Snapp. NTREIS
 - $599,9994 bd3 ba2.2k sqft804 Gallant Fox Rd, Hewitt, TX 76643For Sale
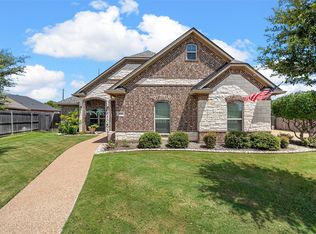 MLS ID #21375798, Becky Vardeman-Murphy. NTREIS
 - $489,9004 bd3 ba2.2k sqft138 Dana Point Rd, Lorena, TX 76655Active
 MLS ID #616658, Debanhi Jobe, Texas Luxury and Land. Central Texas MLS
