Welcome to this stunning 2024 built home in the highly sought after Lorena ISD, offering the perfect blend of modern design, comfort, and functionality. This beautifully crafted 4-bedroom, 2.5 bathroom home features an open-concept layout with spacious living areas, abundant natural light, and quality finishes throughout.
The heart of the home is the inviting living room, anchored by a cozy fireplace that flows seamlessly into the kitchen and dining areas making it ideal for both everyday living and entertaining. The thoughtfully designed floor plan provides ample space for family, guests, or a home office.
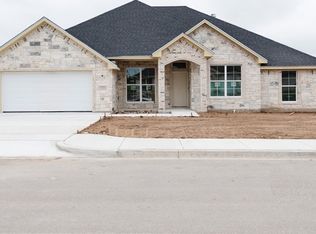
The home's curb appeal is enhanced by permanent Trimlight outdoor lighting installed across the front of the home, allowing you to easily customize lighting for holidays, game days, special occasions, or elegant everyday accent lighting; all with the touch of a button.
Step outside to the covered back patio, where you'll find a second fireplace, creating the perfect setting to enjoy cool Texas evenings, host gatherings, or simply unwind year-round.
Located in one of Central Texas' most desirable school districts, this nearly new home offers the peace of mind of modern construction with the warmth and charm of thoughtful design. Don't miss your opportunity to own this exceptional home in Lorena ISD!
For sale
Price cut: $9.5K (10/1)
$440,000
820 Secretariat Dr, Hewitt, TX 76643
4beds
2,128sqft
Single Family Residence
Built in 2024
10,018 Square Feet Lot
$-- Zestimate®
$207/sqft
$-- HOA
What's special
Cozy fireplaceAbundant natural lightQuality finishes throughoutModern designThoughtfully designed floor planCovered back patioOpen-concept layout
- 75 days
- 239
- 17
Zillow last checked:
Listing updated:
Listed by:
Frances Calderon 0764028,
Graceland Real Estate 254-772-7788
Source: NTREIS,MLS#: 21337301
Facts & features
Interior
Bedrooms & bathrooms
- Bedrooms: 4
- Bathrooms: 3
- Full bathrooms: 2
- 1/2 bathrooms: 1
Primary bedroom
- Features: Walk-In Closet(s)
- Level: First
- Dimensions: 15 x 13
Living room
- Features: Ceiling Fan(s), Fireplace
- Level: First
- Dimensions: 22 x 20
Heating
- Central, Electric, Fireplace(s)
Cooling
- Central Air, Ceiling Fan(s), Electric
Appliances
- Included: Dishwasher, Gas Cooktop, Disposal, Microwave, Refrigerator
- Laundry: Laundry in Utility Room
Features
- Decorative/Designer Lighting Fixtures, High Speed Internet, Kitchen Island, Open Floorplan, Pantry, Natural Woodwork, Wired for Sound
- Flooring: Tile
- Has basement: No
- Number of fireplaces: 2
- Fireplace features: Gas, Gas Log, Living Room, Outside, Propane, Stone, Wood Burning
Interior area
- Total interior livable area: 2,128 sqft
Video & virtual tour
Property
Parking
- Total spaces: 2
- Parking features: Garage Faces Front, Garage
- Attached garage spaces: 2
Features
- Levels: One
- Stories: 1
- Patio & porch: Rear Porch, Covered
- Exterior features: Fire Pit, Private Yard, Rain Gutters
- Pool features: None
- Fencing: Back Yard,Fenced,Full,Wood
Lot
- Size: 10,018 Square Feet
Details
- Parcel number: 406031
Construction
Type & style
- Home type: SingleFamily
- Architectural style: Detached
- Property subtype: Single Family Residence
Materials
- Brick
- Foundation: Slab
- Roof: Composition
Condition
- Resale
- Year built: 2024
Utilities & green energy
- Sewer: Public Sewer
- Water: Public
- Utilities for property: Electricity Connected, Propane, Sewer Available, Water Available
Community & HOA
Community
- Security: Prewired
- Subdivision: Moonlight Park
HOA
- Has HOA: No
Location
- Region: Hewitt
Financial & listing details
- Price per square foot: $207/sqft
- Tax assessed value: $424,480
- Annual tax amount: $8,386
- Date on market: 7/23/2026
- Cumulative days on market: 75 days
- Listing terms: Cash,Conventional,FHA
Estimated market value
Not available
Estimated sales range
Not available
Not available
Price history
| Date | Event | Price |
|---|---|---|
| 10/1/2026 | Price change | $440,000-2.1%$207/sqft |
Source: NTREIS #21337301 Report a problem | ||
| 9/2/2026 | Price change | $449,500-1.9%$211/sqft |
Source: NTREIS #21337301 Report a problem | ||
| 7/23/2026 | Listed for sale | $458,000+10.1%$215/sqft |
Source: NTREIS #21337301 Report a problem | ||
| 12/7/2023 | Listing removed | -- |
Source: Smalley Homes Report a problem | ||
| 6/15/2023 | Price change | $416,000+1.6%$195/sqft |
Source: Smalley Homes Report a problem | ||
| 4/26/2023 | Price change | $409,500-1.3%$192/sqft |
Source: Smalley Homes Report a problem | ||
| 4/6/2023 | Price change | $415,000+2.5%$195/sqft |
Source: Smalley Homes Report a problem | ||
| 4/1/2023 | Listed for sale | $405,000+2.5%$190/sqft |
Source: Smalley Homes Report a problem | ||
| 7/13/2022 | Price change | $395,000+7.9%$186/sqft |
Source: Smalley Homes Report a problem | ||
| 6/24/2022 | Price change | $366,000-1.1%$172/sqft |
Source: Smalley Homes Report a problem | ||
| 4/7/2022 | Price change | $370,250+1%$174/sqft |
Source: Smalley Homes Report a problem | ||
| 3/23/2022 | Price change | $366,500-2.9%$172/sqft |
Source: Smalley Homes Report a problem | ||
| 3/15/2022 | Price change | $377,500-2.3%$177/sqft |
Source: Smalley Homes Report a problem | ||
| 2/10/2022 | Price change | $386,500-1.2%$182/sqft |
Source: Smalley Homes Report a problem | ||
| 1/31/2022 | Price change | $391,000-4.3%$184/sqft |
Source: Smalley Homes Report a problem | ||
| 1/27/2022 | Price change | $408,500+12.5%$192/sqft |
Source: Smalley Homes Report a problem | ||
| 1/5/2022 | Price change | $363,000-1.2%$171/sqft |
Source: Smalley Homes Report a problem | ||
| 1/4/2022 | Price change | $367,250-1.9%$173/sqft |
Source: Smalley Homes Report a problem | ||
| 12/14/2021 | Price change | $374,500-7.6%$176/sqft |
Source: Smalley Homes Report a problem | ||
| 11/19/2021 | Price change | $405,500+10.4%$191/sqft |
Source: Smalley Homes Report a problem | ||
| 11/9/2021 | Price change | $367,250-0.1%$173/sqft |
Source: Smalley Homes Report a problem | ||
| 10/21/2021 | Listed for sale | $367,500$173/sqft |
Source: Smalley Homes Report a problem | ||
Public tax history
| Year | Property taxes | Tax assessment |
|---|---|---|
| 2025 | $6,171 +439.5% | $424,480 +608.5% |
| 2024 | $1,144 -2.7% | $59,910 |
| 2023 | $1,175 +1.6% | $59,910 +15% |
| 2022 | $1,156 +5.4% | $52,090 +9.9% |
| 2021 | $1,097 | $47,390 |
Find assessor info on the county website
Monthly payment
Est. payment
Payment breakdown
Explore the cost of this home by adjusting the details. Changes won't be saved.Climate risks
Neighborhood: 76643
Nearby schools
Schools provided by the listing agent
- Elementary: Lorena
- Middle: Lorena
- High: Lorena
- District: Lorena ISD
Source: NTREIS. This data may not be complete. We recommend contacting the local school district to confirm school assignments for this home.

Similar homes
- $459,0004 bd2 ba2.3k sqft717 Wintergreen Dr, Hewitt, TX 76643For Sale
 MLS ID #21352846, Katherine Snapp. NTREIS
 - $499,0004 bd3 ba2.3k sqft805 Forward Pass Dr, Hewitt, TX 76643For Sale
 MLS ID #21378171, Kevin Doyle. NTREIS
 - $495,0004 bd3 ba2.2k sqft932 Gallant Fox, Hewitt, TX 76643For Sale
 MLS ID #21328550, Kristi Sanguinet. NTREIS
 - $499,5004 bd3 ba2.3k sqft820 Forward Pass Dr, Hewitt, TX 76643For Sale
 MLS ID #21282243, Aaron Tucker. NTREIS
