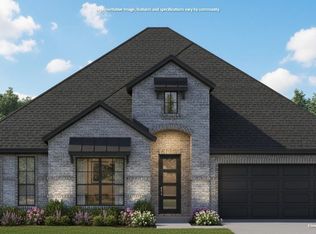
Exceptional craftsmanship and elevated design come together in this stunning 4 bedroom, 3 bath home offering approximately 2,621 square feet of thoughtfully designed living space. Far from standard builder grade construction, this home features carefully selected finishes, premium materials, and impressive details throughout. The open concept floor plan welcomes you with soaring vaulted ceilings, an elegant electric fireplace, abundant natural light, and spacious living areas designed for everyday comfort and entertaining. The chef inspired kitchen serves as the centerpiece of the home with beautiful Taj Mahal quartz countertops, custom cabinetry, an oversized island, a thoughtfully designed walk in pantry, and premium KitchenAid appliances including the refrigerator. The private owner's suite is tucked away from the secondary bedrooms, creating a peaceful retreat, while generously sized additional bedrooms and beautifully finished bathrooms provide plenty of space and flexibility. Throughout the home, 10 foot ceilings or higher, impressive 8 foot interior doors, striking black framed windows, and designer selections add to the upscale feel. Quality construction includes full brick and or stone exterior elevations along with spray foam insulation in the attic for enhanced comfort and energy efficiency. Outdoor living is equally impressive with a covered entertaining area and fully equipped outdoor kitchen featuring a sink and beverage refrigerator. Every detail has been intentionally selected to combine timeless style, quality craftsmanship, modern functionality, and a level of finish that sets this home apart from typical new construction.
For sale
Price cut: $20K (7/29)
$619,000
1321 Tahonta Dr, Hewitt, TX 76643
4beds
2,621sqft
Single Family Residence
Built in 2026
0.26 Acres Lot
$611,100 Zestimate®
$236/sqft
$20/mo HOA
What's special
Elegant electric fireplaceOpen concept floor planAbundant natural lightStriking black framed windowsElevated designBeautifully finished bathroomsCovered entertaining area
- 6 days
- 80
- 11
Likely to sell faster than
Zillow last checked:
Listing updated:
Listed by:
Carrie Millea 723173,
White Label Realty 254-870-4044
Source: NTREIS,MLS#: 21405738
Facts & features
Interior
Bedrooms & bathrooms
- Bedrooms: 4
- Bathrooms: 3
- Full bathrooms: 3
Primary bedroom
- Level: First
- Dimensions: 16 x 16
Bedroom
- Level: First
- Dimensions: 12 x 12
Bedroom
- Level: First
- Dimensions: 11 x 12
Bedroom
- Level: First
- Dimensions: 12 x 12
Dining room
- Level: First
- Dimensions: 13 x 6
Living room
- Level: First
- Dimensions: 23 x 22
Heating
- Central, Electric
Cooling
- Central Air, Ceiling Fan(s), Electric
Appliances
- Included: Dishwasher, Electric Cooktop, Electric Oven, Electric Water Heater, Disposal, Ice Maker, Microwave, Refrigerator
- Laundry: Washer Hookup, Dryer Hookup, ElectricDryer Hookup, Laundry in Utility Room
Features
- Chandelier, Decorative/Designer Lighting Fixtures, Double Vanity, High Speed Internet, Kitchen Island, Open Floorplan, Pantry, Smart Home, Cable TV, Vaulted Ceiling(s), Wired for Data, Natural Woodwork
- Flooring: Hardwood
- Has basement: No
- Number of fireplaces: 1
- Fireplace features: Electric, Family Room, Living Room
Interior area
- Total interior livable area: 2,621 sqft
Video & virtual tour
Property
Parking
- Total spaces: 2
- Parking features: Additional Parking, Driveway
- Attached garage spaces: 2
Features
- Levels: One
- Stories: 1
- Patio & porch: Covered, Deck
- Exterior features: Deck, Gas Grill, Outdoor Grill, Rain Gutters
- Pool features: None
- Fencing: Fenced,Full,Wood
Lot
- Size: 0.26 Acres
- Dimensions: .26
Details
- Parcel number: 300610220008090
Construction
Type & style
- Home type: SingleFamily
- Architectural style: Detached
- Property subtype: Single Family Residence
Materials
- Foundation: Slab
- Roof: Composition
Condition
- Year built: 2026
Utilities & green energy
- Sewer: Public Sewer
- Utilities for property: Sewer Available, Cable Available
Community & HOA
Community
- Features: Curbs
- Subdivision: Bull Hide Estates
HOA
- Has HOA: Yes
- Services included: All Facilities
- HOA fee: $60 quarterly
- HOA name: Turner Brothers Management
- HOA phone: 254-759-8027
Location
- Region: Hewitt
Financial & listing details
- Price per square foot: $236/sqft
- Tax assessed value: $55,460
- Annual tax amount: $1,095
- Date on market: 10/7/2026
- Cumulative days on market: 130 days
Estimated market value
$611,100
$581,000 - $642,000
$3,142/mo
Price history
| Date | Event | Price |
|---|---|---|
| 7/29/2026 | Price change | $619,000-3.1%$236/sqft |
Source: NTREIS #21305457 Report a problem | ||
| 6/18/2026 | Listed for sale | $639,000$244/sqft |
Source: NTREIS #21305457 Report a problem | ||
| 6/18/2026 | Listing removed | $639,000$244/sqft |
Source: NTREIS #21293691 Report a problem | ||
| 6/5/2026 | Listed for sale | $639,000$244/sqft |
Source: NTREIS #21293691 Report a problem | ||
Public tax history
| Year | Property taxes | Tax assessment |
|---|---|---|
| 2025 | $1,095 +14% | $55,460 +10.2% |
| 2024 | $961 | $50,320 |
Find assessor info on the county website
Monthly payment
Est. payment
Payment breakdown
Explore the cost of this home by adjusting the details. Changes won't be saved.Climate risks
Neighborhood: 76643
Nearby schools
Schools provided by the listing agent
- Elementary: Lorena
- Middle: Lorena
- High: Lorena
- District: Lorena ISD
Source: NTREIS. This data may not be complete. We recommend contacting the local school district to confirm school assignments for this home.

Similar homes
- $599,0004 bd3 ba2.6k sqft1333 Tahonta Dr, Hewitt, TX 76643For Sale
 MLS ID #21320189, Carrie Millea. NTREIS
 - $499,0004 bd2 ba2.2k sqft1345 Tahonta Dr, Hewitt, TX 76643For Sale
 MLS ID #21361717, Robert Barben. NTREIS
 - $495,0004 bd3 ba2.2k sqft932 Gallant Fox, Hewitt, TX 76643For Sale
 MLS ID #21328550, Kristi Sanguinet. NTREIS
 - $499,0004 bd3 ba2.3k sqft805 Forward Pass Dr, Hewitt, TX 76643For Sale
 MLS ID #21378171, Kevin Doyle. NTREIS
