Welcome to 913 Day Star Dr, nestled in the highly sought-after Moonlight Park neighborhood in the wonderful Hewitt area. This charming 3-bedroom, 2-bathroom home offers a functional layout with comfortable living spaces, a very large walk-in closet, and a generously sized pantry providing excellent storage throughout the home. Step outside to enjoy the very spacious backyard, perfect for entertaining, relaxing, or creating your own outdoor retreat. Conveniently located with quick access to I-35, commuting and enjoying nearby shopping, dining, and entertainment is a breeze. Families will also appreciate being located in the highly acclaimed Lorena ISD. Combining comfort, location, and convenience, this home is a fantastic opportunity to enjoy all that the growing Hewitt community has to offer.
For sale
$398,000
913 Day Star Dr, Hewitt, TX 76643
3beds
1,811sqft
Single Family Residence
Built in 2022
10,432 Square Feet Lot
$392,800 Zestimate®
$220/sqft
$-- HOA
What's special
Very large walk-in closet
- 166 days
- 180
- 22
Zillow last checked:
Listing updated:
Listed by:
Wade Liescheski TREC #0755922 254-300-9933,
EG Realty
Source: HAR,MLS#: 81315850
Facts & features
Interior
Bedrooms & bathrooms
- Bedrooms: 3
- Bathrooms: 2
- Full bathrooms: 2
Primary bedroom
- Level: First
- Area: 225
- Dimensions: 15x15
Bedroom
- Level: First
- Area: 154
- Dimensions: 11x14
Bedroom
- Level: First
- Area: 121
- Dimensions: 11x11
Heating
- Electric
Cooling
- Electric
Interior area
- Total structure area: 1,811
- Total interior livable area: 1,811 sqft
Property
Parking
- Total spaces: 2
- Parking features: Attached
- Attached garage spaces: 2
Features
- Stories: 1
Lot
- Size: 10,432 Square Feet
- Features: Subdivided, 1/4 Up to 1/2 Acre
Details
- Parcel number: 301193030006040
Construction
Type & style
- Home type: SingleFamily
- Architectural style: Other
- Property subtype: Single Family Residence
Materials
- Stone, Wood Siding
- Foundation: Slab
- Roof: Composition
Condition
- New construction: No
- Year built: 2022
Utilities & green energy
- Water: Public
Community & HOA
Community
- Subdivision: Moonlight Park Ph Iii
Location
- Region: Hewitt
Financial & listing details
- Price per square foot: $220/sqft
- Tax assessed value: $332,177
- Annual tax amount: $6,558
- Date on market: 5/7/2026
Estimated market value
$392,800
$373,000 - $412,000
$2,387/mo
Price history
| Date | Event | Price |
|---|---|---|
| 6/9/2026 | Price change | $398,000-1.7%$220/sqft |
Source: NTREIS #21261216 Report a problem | ||
| 5/7/2026 | Listed for sale | $405,000-2.6%$224/sqft |
Source: NTREIS #21261216 Report a problem | ||
| 3/25/2026 | Listing removed | $416,000$230/sqft |
Source: NTREIS #21095729 Report a problem | ||
| 12/5/2025 | Price change | $416,000-1%$230/sqft |
Source: NTREIS #21095729 Report a problem | ||
| 10/27/2025 | Listed for sale | $420,000+10.6%$232/sqft |
Source: NTREIS #21095729 Report a problem | ||
| 5/24/2023 | Sold | -- |
Source: NTREIS #214706 Report a problem | ||
| 4/27/2023 | Pending sale | $379,900$210/sqft |
Source:  WMLS #214706 Report a problem WMLS #214706 Report a problem | ||
| 4/7/2023 | Listed for sale | $379,900$210/sqft |
Source: WMLS #214706 Report a problem | ||
Public tax history
| Year | Property taxes | Tax assessment |
|---|---|---|
| 2025 | $4,534 -18.8% | $332,177 -12.6% |
| 2024 | $5,582 -12% | $379,900 +1% |
| 2023 | $6,340 +448.4% | $376,270 +622.6% |
| 2022 | $1,156 | $52,070 |
Find assessor info on the county website
Monthly payment
Est. payment
Payment breakdown
Explore the cost of this home by adjusting the details. Changes won't be saved.Climate risks
Neighborhood: 76643
Nearby schools
Schools provided by the listing agent
- Elementary: Lorena Elementary School
- Middle: Lorena Middle School
- High: Lorena High School
Source: HAR. This data may not be complete. We recommend contacting the local school district to confirm school assignments for this home.

Similar homes
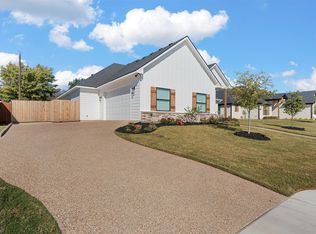
- $385,9003 bd2 ba1.9k sqft429 W Wall St, Hewitt, TX 76643For Sale
 MLS ID #21275935, Debra St Clair. NTREIS
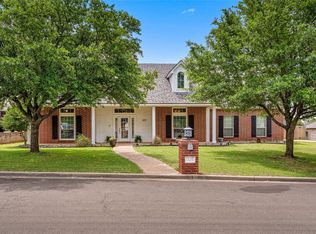
 - $440,0004 bd3 ba2.1k sqft820 Secretariat Dr, Hewitt, TX 76643For Sale
 MLS ID #21337301, Frances Calderon. NTREIS
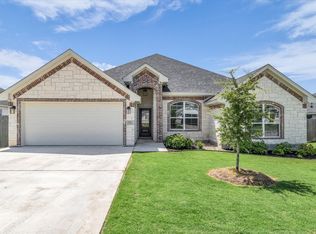
 - $459,0004 bd2 ba2.3k sqft717 Wintergreen Dr, Hewitt, TX 76643For Sale
 MLS ID #21352846, Katherine Snapp. NTREIS
 - $485,0004 bd3 ba2.6k sqft1093 Hesselridge Dr, Hewitt, TX 76643For Sale
 MLS ID #21295141, Aaron Williams. NTREIS
