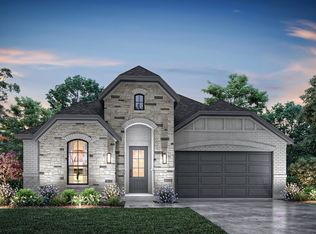
Great opportunity in Hewitt's highly sought-after Renaissance neighborhood! Zoned for the award-winning Midway ISD, this stunning 3-bedroom, 2.5-bathroom new construction home is MOVE-IN ready and offers the perfect blend of modern elegance and everyday comfort. Boasting a striking white stone exterior, contrasting roof, and a welcoming covered front porch, the curb appeal is undeniable. Step inside to discover a bright, expansive open-concept floor plan highlighted by soaring high ceilings and gorgeous luxury tile flooring throughout the main living areas.
The true heart of this home is the beautifully designed kitchen, featuring a large center island that provides abundant prep space and seamlessly connects to the living and dining areas. The spacious living room is equipped with modern ceiling fans and is perfectly set up for relaxing or entertaining guests. Retreat to the three generously sized bedrooms and two and a half flawlessly appointed bathrooms, offering plenty of space and privacy.
Location is everything, and this property places you right in the center of convenience. Located just minutes from the bustling Hewitt Drive corridor, you have ultra-convenient access to HEB, local dining, shopping, the Hewitt Public Library, and beautiful community parks. Don't miss your opportunity to own a pristine, never-lived-in home in one of Hewitt's premier subdivisions!
New construction
Price cut: $15K (8/25)
$420,000
9912 Durango Trl, Woodway, TX 76712
3beds
1,979sqft
Single Family Residence
Built in 2026
0.35 Acres Lot
$418,400 Zestimate®
$212/sqft
$22/mo HOA
What's special
Modern ceiling fansSoaring high ceilingsThree generously sized bedroomsWelcoming covered front porchContrasting roofBeautifully designed kitchenStriking white stone exterior
- 110 days
- 336
- 36
Zillow last checked:
Listing updated:
Listed by:
Lily Flores 0787285 254-218-5940,
Magnolia Realty 254-218-5940
Source: NTREIS,MLS#: 21277992
Facts & features
Interior
Bedrooms & bathrooms
- Bedrooms: 3
- Bathrooms: 3
- Full bathrooms: 2
- 1/2 bathrooms: 1
Primary bedroom
- Level: First
- Dimensions: 1 x 1
Bedroom
- Level: First
- Dimensions: 1 x 1
Bedroom
- Level: First
- Dimensions: 1 x 1
Kitchen
- Level: First
- Dimensions: 1 x 1
Living room
- Level: First
- Dimensions: 1 x 1
Heating
- Central, Electric
Cooling
- Central Air, Electric
Appliances
- Included: Dishwasher, Electric Range, Microwave, Refrigerator
- Laundry: Washer Hookup, Electric Dryer Hookup, Laundry in Utility Room
Features
- Built-in Features, Decorative/Designer Lighting Fixtures, Double Vanity, Eat-in Kitchen, Kitchen Island, Open Floorplan, Pantry
- Flooring: Laminate, Tile
- Has basement: No
- Has fireplace: No
Interior area
- Total interior livable area: 1,979 sqft
Video & virtual tour
Property
Parking
- Total spaces: 2
- Parking features: Driveway
- Attached garage spaces: 2
Accessibility
- Accessibility features: Accessible Bedroom
Features
- Levels: One
- Stories: 1
- Pool features: None
- Fencing: Fenced,Wood
Lot
- Size: 0.35 Acres
- Features: Irregular Lot
Details
- Parcel number: 411857
Construction
Type & style
- Home type: SingleFamily
- Architectural style: Detached
- Property subtype: Single Family Residence
Materials
- Stone Veneer
- Roof: Composition,Shingle
Condition
- Under Construction
- New construction: Yes
- Year built: 2026
Utilities & green energy
- Sewer: Public Sewer
- Water: Public
- Utilities for property: Sewer Available, Water Available
Community & HOA
Community
- Features: Curbs
- Subdivision: Renaissance Ph 6
HOA
- Has HOA: Yes
- Services included: Association Management
- HOA fee: $260 annually
- HOA name: Paramount Realty And Management Co
- HOA phone: 254-855-4908
Location
- Region: Woodway
Financial & listing details
- Price per square foot: $212/sqft
- Tax assessed value: $55,030
- Annual tax amount: $1,188
- Date on market: 6/22/2026
- Cumulative days on market: 110 days
- Listing terms: Cash,Conventional,FHA,VA Loan
Estimated market value
$418,400
$397,000 - $439,000
$2,732/mo
Price history
| Date | Event | Price |
|---|---|---|
| 8/25/2026 | Price change | $420,000-3.4%$212/sqft |
Source: NTREIS #21277992 Report a problem | ||
| 8/11/2026 | Price change | $435,000-2.4%$220/sqft |
Source: NTREIS #21277992 Report a problem | ||
| 7/13/2026 | Price change | $445,739-0.9%$225/sqft |
Source: NTREIS #21277992 Report a problem | ||
| 6/22/2026 | Listed for sale | $450,000+662.7%$227/sqft |
Source: NTREIS #21277992 Report a problem | ||
| 11/24/2025 | Sold | -- |
Source: NTREIS #229411 Report a problem | ||
| 11/21/2025 | Pending sale | $59,000$30/sqft |
Source: NTREIS #229411 Report a problem | ||
| 11/13/2025 | Contingent | $59,000$30/sqft |
Source: NTREIS #229411 Report a problem | ||
| 9/15/2025 | Price change | $59,000-8.5%$30/sqft |
Source: NTREIS #229411 Report a problem | ||
| 8/11/2025 | Listed for sale | $64,500$33/sqft |
Source: NTREIS #229411 Report a problem | ||
| 8/3/2025 | Contingent | $64,500$33/sqft |
Source: NTREIS #229411 Report a problem | ||
| 6/2/2025 | Price change | $64,500-14%$33/sqft |
Source: NTREIS #229411 Report a problem | ||
| 4/7/2025 | Listed for sale | $75,000$38/sqft |
Source: NTREIS #229411 Report a problem | ||
Public tax history
| Year | Property taxes | Tax assessment |
|---|---|---|
| 2025 | $1,188 +0.7% | $55,030 |
| 2024 | $1,180 -0.4% | $55,030 |
| 2023 | $1,185 | $55,030 |
Find assessor info on the county website
Monthly payment
Est. payment
Payment breakdown
Explore the cost of this home by adjusting the details. Changes won't be saved.Climate risks
Neighborhood: West Waco
Nearby schools
Schools provided by the listing agent
- Elementary: Hewitt
- Middle: Midway
- High: Midway
- District: Midway ISD
Source: NTREIS. This data may not be complete. We recommend contacting the local school district to confirm school assignments for this home.
Similar homes
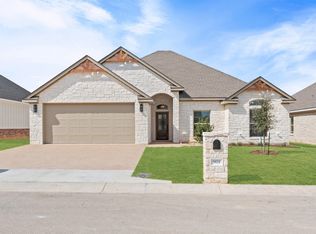
- $425,5003 bd2 ba2k sqft9824 Durango Trl, Woodway, TX 76712For Sale
 MLS ID #21305866, Kam Parker. NTREIS
 - $449,0004 bd2 ba2k sqft10413 Fallen Leaf Dr, Waco, TX 76712For Sale
 MLS ID #21402282, Aaron Tucker. NTREIS
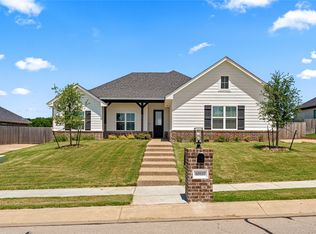
 - $465,0004 bd2 ba2k sqft10117 Castleberry Ln, Waco, TX 76712For Sale
 MLS ID #20947768, Mike Kittrell. NTREIS
 - $370,0004 bd3 ba2.6k sqft128 E Johnson St, Hewitt, TX 76643For Sale
 MLS ID #21405506, Bailey Gonzales. NTREIS
