MLS# 21169556 - Built by J Houston Homes - Ready Now! ~ NEW JOHN HOUSTON HOME IN RENAISSANCE IN MIDWAY ISD. Introducing The Sorrento – our newest Flex Plan designed for modern living featuring 4 spacious bedrooms, 3 elegant bathrooms, and a welcoming extended foyer. The kitchen is a dream for entertaining, and the family room is sunkissed by natural light. This is a wonderful floorplan with, a covered patio, charming fireplace, luxurious primary bath and more! READY IN SPRING 2026!
Sold
Price Unknown
10000 Durango Trl, Woodway, TX 76712
4beds
2,031sqft
Single Family Residence
Built in 2025
7,666 Square Feet Lot
$444,700 Zestimate®
$--/sqft
$2,860 Estimated rent
Home value
$444,700
$422,000 - $467,000
$2,860/mo
Zestimate® history
Owner options
List your home for rent
$2,860/mo
Rent Zestimate®
Find your next renter with Zillow Rental Manager. Plus, with online applications, you can quickly screen prospective tenants – for free.
$2,860/mo
Rent Zestimate®
Refinance and save
$25/mo
Est. payment
Refinancing to a lower rate could help reduce your monthly payments and save thousands over the life of the loan.
$25/mo
Est. payment
Explore your selling options
Work with a Zillow partner agent
Leverage their expertise and Zillow's premium Showcase listings to get your home seen by more buyers.
Get startedList with your own agent
Get your home in front of millions of buyers by listing it on Zillow.
Learn how to do itSell it yourself
Take full control of how buyers see your home on Zillow by listing For Sale by Owner (FSBO).
List your homeWhat's special
Charming fireplaceWelcoming extended foyerCovered patioLuxurious primary bath
Zillow last checked:
Listing updated:
Listed by:
Ben Caballero 888-872-6006,
HomesUSA.com 888-872-6006
Bought with:
Non-NTREIS MLS Licensee
NON MLS
Source: NTREIS,MLS#: 21169556
Facts & features
Interior
Bedrooms & bathrooms
- Bedrooms: 4
- Bathrooms: 3
- Full bathrooms: 3
Primary bedroom
- Level: First
- Dimensions: 17 x 13
Bedroom
- Level: First
- Dimensions: 10 x 10
Bedroom
- Level: First
- Dimensions: 10 x 10
Bedroom
- Level: First
- Dimensions: 10 x 10
Dining room
- Level: First
- Dimensions: 13 x 9
Living room
- Level: First
- Dimensions: 18 x 15
Heating
- Central, Electric
Cooling
- Central Air, Ceiling Fan(s)
Appliances
- Included: Dishwasher, Electric Cooktop, Electric Oven, Disposal, Microwave
- Laundry: Washer Hookup, Electric Dryer Hookup
Features
- Eat-in Kitchen, Granite Counters, High Speed Internet, Kitchen Island, Pantry
- Flooring: Carpet, Luxury Vinyl Plank, Tile
- Has basement: No
- Number of fireplaces: 1
- Fireplace features: Living Room
Interior area
- Total interior livable area: 2,031 sqft
Property
Parking
- Total spaces: 2
- Parking features: Garage, Garage Door Opener
- Attached garage spaces: 2
Features
- Levels: One
- Stories: 1
- Patio & porch: Covered
- Pool features: None
Lot
- Size: 7,666 Square Feet
Details
- Parcel number: 360720050010530
Construction
Type & style
- Home type: SingleFamily
- Architectural style: Traditional,Detached
- Property subtype: Single Family Residence
Materials
- Brick, Stone Veneer
- Foundation: Slab
- Roof: Composition
Condition
- Year built: 2025
Utilities & green energy
- Sewer: Public Sewer
- Water: Public
- Utilities for property: Electricity Connected, Sewer Available, Water Available
Community & HOA
Community
- Subdivision: Renaissance
HOA
- Has HOA: Yes
- Services included: Maintenance Grounds
- HOA fee: $25 monthly
- HOA name: Na
- HOA phone: 000-000-0000
Location
- Region: Woodway
Financial & listing details
- Tax assessed value: $41,370
- Annual tax amount: $893
- Date on market: 2/3/2026
- Cumulative days on market: 115 days
Price history
| Date | Event | Price |
|---|---|---|
| 6/24/2026 | Sold | -- |
Source: NTREIS #21169556 Report a problem | ||
| 5/29/2026 | Pending sale | $444,990$219/sqft |
Source: NTREIS #21169556 Report a problem | ||
| 2/3/2026 | Listed for sale | $444,990$219/sqft |
Source: NTREIS #21169556 Report a problem | ||
Public tax history
| Year | Property taxes | Tax assessment |
|---|---|---|
| 2025 | $893 +2.3% | $41,370 +1.6% |
| 2024 | $873 -23.4% | $40,730 -23% |
| 2023 | $1,139 | $52,930 |
Find assessor info on the county website
Neighborhood: West Waco
Nearby homes
- $442,5005 bd3 ba2.4k sqft10004 Durango Trl, Woodway, TX 76712Off Market
- $420,0003 bd3 ba1.9k sqft9912 Durango Trl, Woodway, TX 76712New Construction
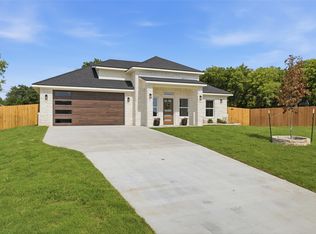
- $420,8004 bd3 ba2.2k sqft10012 Durango Trl, Woodway, TX 76712Off Market
- $374,3003 bd2 ba1.8k sqft10008 Durango Trl, Woodway, TX 76712Off Market
- $381,1004 bd2 ba2.2k sqft9908 Durango Trl, Woodway, TX 76712Off Market
- $383,1003 bd2 ba1.8k sqft10001 Durango Trl, Woodway, TX 76712Off Market
- $47,680-- bd-- ba-- sqft9904 Durango Trl, Woodway, TX 76712Off Market
- $326,5004 bd2 ba1.9k sqft321 Bonham Dr, Hewitt, TX 76643Off Market
Nearby schools
GreatSchools rating
- 8/10Hewitt Elementary SchoolGrades: PK-5Distance: 0.4 mi
- 6/10Midway Middle SchoolGrades: 6-8Distance: 1.1 mi
- 8/10Midway High SchoolGrades: 9-12Distance: 1.5 mi
Schools provided by the listing agent
- Elementary: Hewitt
- Middle: Midway
- High: Midway
- District: Midway ISD
Source: NTREIS. This data may not be complete. We recommend contacting the local school district to confirm school assignments for this home.
Sell for more on Zillow
Get a Zillow Showcase℠ listing at no additional cost and you could sell for .
$444,700
2% more
+$8,894
With Zillow Showcase(estimated)
$453,594
Sell for more on Zillow
Get a Zillow Showcase℠ listing at no additional cost and you could sell for .
$444,700
2% more
+$8,894
With Zillow Showcase(estimated)
$453,594
- Texas
- McLennan County
- Woodway
- 76712
- West Waco
- 10000 Durango Trl
