ULTIMATE FLEXIBILITY and LUXURY, REMODELED 4 BED, 3 BATH HOME ON ALMOST HALF ACRE WITH MASSIVE WORKSHOP!
Prepare to be impressed by this stunning, extensively remodeled and spacious residence, perfectly designed for modern, multi generational living and the serious hobbyist.
This exceptional home features 4 bedrooms and 3 full baths, including a highly sought-after, flexible floor plan with TWO Primary Master Bedroom Suites! Alternatively, one of the suites can function as a superb Mother in Law Suite, complete with its own dedicated, separate front door access. This area is connected to what could be your second living area or a private home office.
The interior is completed by a large open floor plan offering endless possibilities for entertainment, and multiple living spaces ensuring comfort and privacy for everyone. Enjoy a comfy sunroom located off the living room area incased with windows for outdoor living with the comfort of controlled temperature setting.
The property sits on an expansive, wooded lot of almost AN HALF an acre, providing a beautiful, private backdrop in very sought after area of Woodway Texas.
For the enthusiast, the large, detached Workshop is a dream come true! It offers incredible space and functionality with a 12 foot roll up door and two additional 10 foot roll up doors, perfect for storing RVs, boats, equipment, or setting up the ultimate work area, park your cars, create an amazing outdoor area for entertainment or relaxation.
This is more than a home; it's a lifestyle opportunity, combining luxury finishes, flexible living arrangements, and unparalleled utility space. Don't miss your chance to own this amazing property !
For sale
Price cut: $6K (7/1)
$499,000
801 Arliss Dr, Woodway, TX 76712
4beds
2,768sqft
:
Get pre-qualified$3,428/mo
Single Family Residence
Built in 1959
0.47 Acres Lot
$490,800 Zestimate®
$180/sqft
$-- HOA
What's special
Luxury finishesLarge open floor planBeautiful private backdrop
- 170 days |
- 237 |
- 15 |
Zillow last checked:
Listing updated:
Listed by:
Donnetta Haigood 0653788,
Axio Real Estate LLC 254-776-8100
Source: NTREIS,MLS#: 21188670
Facts & features
Interior
Bedrooms & bathrooms
- Bedrooms: 4
- Bathrooms: 3
- Full bathrooms: 3
Primary bedroom
- Level: First
- Dimensions: 12 x 14
Primary bedroom
- Level: First
- Dimensions: 14 x 16
Bedroom
- Level: First
- Dimensions: 12 x 12
Bedroom
- Level: First
- Dimensions: 12 x 14
Dining room
- Level: First
- Dimensions: 14 x 18
Living room
- Level: First
- Dimensions: 18 x 20
Living room
- Level: First
- Dimensions: 14 x 18
Office
- Level: First
- Dimensions: 14 x 18
Heating
- Central
Cooling
- Central Air
Appliances
- Included: Dishwasher, Gas Cooktop, Disposal
- Laundry: Laundry in Utility Room
Features
- Built-in Features, Granite Counters, In-Law Floorplan, Kitchen Island, Multiple Master Suites, Open Floorplan, Pantry, Walk-In Closet(s)
- Flooring: Laminate
- Windows: Window Coverings
- Has basement: No
- Number of fireplaces: 1
- Fireplace features: Family Room, Masonry
Interior area
- Total interior livable area: 2,768 sqft
Video & virtual tour
Property
Parking
- Total spaces: 3
- Parking features: Attached Carport, Additional Parking, Detached Carport, Driveway, Garage Faces Front, Garage, Off Street, RV Garage, Workshop in Garage, Boat, RV Access/Parking
- Garage spaces: 2
- Carport spaces: 1
- Covered spaces: 3
Features
- Levels: One
- Stories: 1
- Patio & porch: Rear Porch, Patio, Covered
- Exterior features: Dog Run, Private Yard, Storage
- Pool features: None
- Fencing: Chain Link
Lot
- Size: 0.47 Acres
Details
- Additional structures: Barn(s), Garage(s), Outbuilding, RV/Boat Storage, Storage, Workshop
- Parcel number: 362600000007001
Construction
Type & style
- Home type: SingleFamily
- Architectural style: Detached
- Property subtype: Single Family Residence
- Attached to another structure: Yes
Materials
- Brick
- Foundation: Slab
- Roof: Composition
Condition
- Year built: 1959
Utilities & green energy
- Sewer: Public Sewer
- Water: Public
- Utilities for property: Electricity Connected, Sewer Available, Water Available
Community & HOA
Community
- Subdivision: Shalimar
HOA
- Has HOA: No
Location
- Region: Woodway
Financial & listing details
- Price per square foot: $180/sqft
- Tax assessed value: $286,720
- Annual tax amount: $5,068
- Date on market: 2/24/2026
- Cumulative days on market: 171 days
- Listing terms: Cash,Conventional,FHA 203(k),FHA,Other,VA Loan
Estimated market value
$490,800
$466,000 - $515,000
$2,624/mo
Price history
| Date | Event | Price |
|---|---|---|
| 7/1/2026 | Price change | $499,000-1.2%$180/sqft |
Source: NTREIS #21188670 Report a problem | ||
| 5/11/2026 | Price change | $505,000-1.9%$182/sqft |
Source: NTREIS #21188670 Report a problem | ||
| 2/24/2026 | Listed for sale | $515,000+7.3%$186/sqft |
Source: NTREIS #21188670 Report a problem | ||
| 8/26/2022 | Sold | -- |
Source: Agent Provided Report a problem | ||
| 8/10/2022 | Pending sale | $480,000$173/sqft |
Source:  WMLS #209048 Report a problem WMLS #209048 Report a problem | ||
| 7/5/2022 | Price change | $480,000-9.4%$173/sqft |
Source: WMLS #209048 Report a problem | ||
| 6/25/2022 | Listed for sale | $530,000+72.4%$191/sqft |
Source: WMLS #209048 Report a problem | ||
| 9/30/2017 | Sold | -- |
Source: Agent Provided Report a problem | ||
| 8/25/2017 | Price change | $307,500-3.1%$111/sqft |
Source: Coldwell Banker Jim Stewart, Realtors #171274 Report a problem | ||
| 8/23/2017 | Pending sale | $317,500$115/sqft |
Source: Coldwell Banker Jim Stewart, Realtors #171274 Report a problem | ||
| 8/17/2017 | Price change | $317,500-2.2%$115/sqft |
Source: Coldwell Banker Jim Stewart, Realtors #171274 Report a problem | ||
| 8/7/2017 | Listed for sale | $324,700+111%$117/sqft |
Source: Coldwell Banker Jim Stewart, REALTORS #171274 Report a problem | ||
| 1/12/2017 | Listing removed | $153,900$56/sqft |
Source: Coldwell Banker Jim Stewart, Realtors #168145 Report a problem | ||
| 1/7/2017 | Listed for sale | $153,900$56/sqft |
Source: Coldwell Banker Jim Stewart, Realtors #168145 Report a problem | ||
Public tax history
| Year | Property taxes | Tax assessment |
|---|---|---|
| 2025 | $5,068 +8.2% | $286,720 +6.9% |
| 2024 | $4,683 +6% | $268,120 +7.5% |
| 2023 | $4,416 | $249,330 +23.8% |
| 2022 | -- | $201,441 +10% |
| 2021 | -- | $183,128 +10% |
| 2020 | -- | $166,480 -0.1% |
| 2019 | -- | $166,700 +3.4% |
| 2018 | $3,936 | $161,150 +0.1% |
| 2017 | $3,936 +7.4% | $160,930 +6% |
| 2016 | $3,665 | $151,810 +2.2% |
| 2015 | $3,665 | $148,530 +0.3% |
| 2014 | $3,665 | $148,100 +7.8% |
| 2012 | -- | $137,427 -11.1% |
| 2011 | -- | $154,610 +7.7% |
| 2010 | -- | $143,497 -7.9% |
| 2009 | -- | $155,810 |
| 2008 | -- | $155,810 +8.1% |
| 2007 | -- | $144,111 |
| 2006 | -- | $144,111 +6.1% |
| 2005 | -- | $135,824 |
Find assessor info on the county website
Monthly payment
Est. payment
Payment breakdown
Explore the cost of this home by adjusting the details. Changes won't be saved.Climate risks
Neighborhood: 76712
Nearby schools
GreatSchools rating
- 10/10Woodway Elementary SchoolGrades: PK-5Distance: 1.2 mi
- 8/10River Valley Middle SchoolGrades: 6-8Distance: 5.2 mi
- 8/10Midway High SchoolGrades: 9-12Distance: 2.3 mi
Schools provided by the listing agent
- Elementary: Woodway
- Middle: River Valley
- High: Midway
- District: Midway ISD
Source: NTREIS. This data may not be complete. We recommend contacting the local school district to confirm school assignments for this home.
- $278,1003 bd2 ba1.9k sqft741 Arliss Dr, Woodway, TX 76712Off Market
- $--3 bd2 ba1.6k sqft809 Arliss Dr, Woodway, TX 76712Sold

- $279,9003 bd2 ba1.6k sqft733 Arliss Dr, Woodway, TX 76712Pending

- $4,270-- bd-- ba-- sqft816 Wedgewood Dr, Woodway, TX 76712Off Market
- $230,8003 bd1 ba2.1k sqft817 Arliss Dr, Woodway, TX 76712Off Market
- $332,5004 bd2 ba2.5k sqft800 Wedgewood Dr, Woodway, TX 76712Off Market
- $22,210-- bd-- ba100 sqft800 Wedgewood Dr, Woodway, TX 76712Off Market
- $264,2003 bd2 ba1.6k sqft810 Arliss Dr, Woodway, TX 76712Off Market
A local agent can set up tours, give advice and negotiate with sellers.
Similar homes
- $499,9005 bd4 ba2.6k sqft9605 Oak Springs Dr, Woodway, TX 76712For Sale
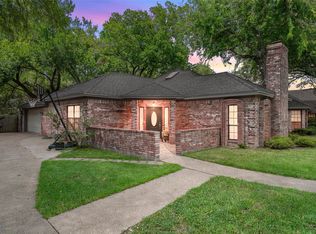 MLS ID #21349299, Amanda Cunningham. NTREIS
 - $497,0004 bd3 ba2.5k sqft1694 McLennan Crossing Rd, Woodway, TX 76712For Sale
 MLS ID #21264397, Kyla Dieterich. NTREIS
 - $499,5004 bd4 ba2.8k sqft2808 Woodland Dr, Waco, TX 76710For Sale
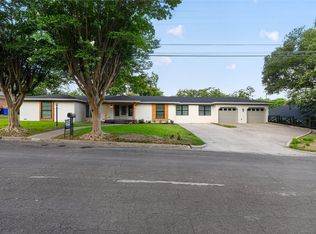 MLS ID #21325399, Ford Butler. NTREIS
 - $325,0004 bd3 ba2.5k sqft1209 Southwood Dr, Woodway, TX 76712For Sale
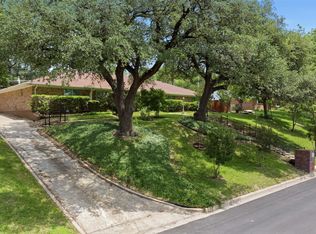 MLS ID #21252885, Jordan Hernandez. NTREIS
 - $379,9004 bd3 ba2.1k sqft617 Cardinal Dr, Woodway, TX 76712For SaleMLS ID #21294213, Jordan Alders. NTREIS
- $365,0004 bd3 ba2.4k sqft49 Sugar Creek Pl, Woodway, TX 76712For SaleMLS ID #21318895, Amanda Cunningham. NTREIS
- $444,5004 bd3 ba2.7k sqft5206 Chaparral Dr, Waco, TX 76710For SaleMLS ID #21345146, Sherman Williams. NTREIS
- $348,0004 bd3 ba2.1k sqft357 Sharron Dr, Woodway, TX 76712For SaleMLS ID #21297768, Amanda Cunningham. NTREIS
- $344,0004 bd3 ba3.1k sqft120 Wooded Crest Dr, Woodway, TX 76712For SaleMLS ID #21199970, Kyla Dieterich. NTREIS
- $530,0005 bd3 ba3.1k sqft604 Lister Dr, Woodway, TX 76712For SaleMLS ID #21246545, Jennifer McCaslin. NTREIS
- $550,0003 bd2 ba2.5k sqft2901 Woodland Dr, Waco, TX 76710For SaleMLS ID #21354248, Matthew McLeod. NTREIS
- $570,0004 bd3 ba2.6k sqft4809 Pecan Ter, Waco, TX 76710For SaleMLS ID #21242862, Amber Sheehan. NTREIS
- $449,9004 bd2 ba2.1k sqft1417 Tranquility Trl, Woodway, TX 76712For SaleMLS ID #21339190, Kayla Banks. NTREIS
- $520,0003 bd2 ba2.4k sqft5205 Lockwood Dr, Waco, TX 76710For SaleMLS ID #21019158, Wes McElroy. NTREIS
- $495,0005 bd3 ba2.4k sqft1122 W White Oak Rd, West, TX 76691For SaleMLS ID #21346722, Andrew Guy. NTREIS
- $535,0003 bd2 ba1.8k sqft4104 Austin Ave, Waco, TX 76710For SaleMLS ID #21327060, Matthew McLeod. NTREIS
- $339,9003 bd2 ba2.2k sqft518 Fairway Rd, Woodway, TX 76712For SaleMLS ID #21210840, NaToya Alexander. NTREIS
- $600,0005 bd3 ba2.7k sqft10112 Braided Briar Ln, Waco, TX 76712For SaleMLS ID #21327044, Christina Schroeder. NTREIS
- $485,0004 bd3 ba3.3k sqft1049 W Moonlight Dr, Robinson, TX 76706For SaleMLS ID #21217006, Valerie Warschak. NTREIS
- $279,9993 bd2 ba1.5k sqft351 Santa Fe Dr, Woodway, TX 76712For SaleMLS ID #21158172, Patricia Meadows. NTREIS
