Step into timeless charm with this 4 bedroom, 3 bath home offering over 2,500 square feet of thoughtfully designed living space. Built in the 1960s, this home blends classic character with modern updates, featuring an inviting split floor plan that provides both comfort and privacy. Handicap accessible and complete with a private in-law suite, this home is designed with both functionality and flexibility in mind. Inside, you’ll find a formal dining area perfect for hosting, along with an updated kitchen and bathrooms featuring granite countertops and a fresh, contemporary feel. The spacious living room centers around a cozy fireplace, creating the perfect place to gather and unwind. Large walk-in closets provide ample storage throughout the home. A standout feature of this property is the additional bonus room complete with a wet bar and sauna, ideal for entertaining or creating your own private retreat. The spacious garage offers approximately 1,400 square feet of planked attic storage equipped with an electronic lift, making organization and accessibility effortless. Outside, the property continues to impress with mature trees, a charming water feature, small garden, exterior sprinkler system, outdoor pergola, and plenty of space to enjoy the outdoors. Additional exterior highlights include a paved concrete area with a carport for additional parking, an exterior storage shed, and an electronic gate that provides added privacy and convenient backyard access.Conveniently located near major highways and Lake Waco, this home offers the perfect balance of accessibility, comfort, and peaceful living.
Pending
Price cut: $40K (8/2)
$325,000
1209 Southwood Dr, Woodway, TX 76712
4beds
2,515sqft
Single Family Residence
Built in 1964
0.31 Acres Lot
$314,700 Zestimate®
$129/sqft
$-- HOA
What's special
Inviting split floor planSmall gardenOutdoor pergolaExterior storage shedPrivate in-law suiteBathrooms featuring granite countertopsCharming water feature
- 123 days
- 1,106
- 73
Zillow last checked:
Listing updated:
Listed by:
Jordan Hernandez 693474,
Kuper Sotheby's International Realty 210-822-8602
Source: NTREIS,MLS#: 21252885
Facts & features
Interior
Bedrooms & bathrooms
- Bedrooms: 4
- Bathrooms: 3
- Full bathrooms: 3
Primary bedroom
- Level: First
- Dimensions: 0 x 0
Bedroom
- Level: First
- Dimensions: 0 x 10
Bedroom
- Level: First
- Dimensions: 0 x 0
Bedroom
- Level: First
- Dimensions: 0 x 0
Living room
- Level: First
- Dimensions: 0 x 0
Heating
- Central
Cooling
- Central Air, Ceiling Fan(s)
Appliances
- Included: Dishwasher
- Laundry: Laundry in Utility Room
Features
- Walk-In Closet(s)
- Has basement: No
- Number of fireplaces: 1
- Fireplace features: Living Room
Interior area
- Total interior livable area: 2,515 sqft
Video & virtual tour
Property
Parking
- Total spaces: 2
- Parking features: Additional Parking, Carport, Electric Gate
- Attached garage spaces: 2
Features
- Levels: One
- Stories: 1
- Patio & porch: Covered
- Pool features: None
- Fencing: Wood
Lot
- Size: 0.31 Acres
- Features: Rolling Slope
- Topography: Hill
Details
- Parcel number: 480383050557009
- Other equipment: None
Construction
Type & style
- Home type: SingleFamily
- Architectural style: Detached
- Property subtype: Single Family Residence
Materials
- Roof: Composition
Condition
- Year built: 1964
Utilities & green energy
- Sewer: Public Sewer
- Water: Public
- Utilities for property: Sewer Available, Water Available
Community & HOA
Community
- Subdivision: Southwood
HOA
- Has HOA: No
Location
- Region: Woodway
Financial & listing details
- Price per square foot: $129/sqft
- Tax assessed value: $305,200
- Annual tax amount: $5,668
- Date on market: 4/29/2026
- Cumulative days on market: 125 days
- Listing terms: Cash,Conventional,FHA,VA Loan
- Exclusions: N/A
- Road surface type: Asphalt
Estimated market value
$314,700
$299,000 - $330,000
$2,499/mo
Price history
| Date | Event | Price |
|---|---|---|
| 8/17/2026 | Pending sale | $325,000$129/sqft |
Source: NTREIS #21252885 Report a problem | ||
| 8/2/2026 | Price change | $325,000-11%$129/sqft |
Source: NTREIS #21252885 Report a problem | ||
| 5/14/2026 | Price change | $365,000-2.7%$145/sqft |
Source: NTREIS #21252885 Report a problem | ||
| 4/29/2026 | Listed for sale | $375,000$149/sqft |
Source: NTREIS #21252885 Report a problem | ||
Public tax history
| Year | Property taxes | Tax assessment |
|---|---|---|
| 2025 | $2,044 -4.6% | $305,200 -6.3% |
| 2024 | $2,142 -41.1% | $325,550 +3.5% |
| 2023 | $3,634 -4.4% | $314,580 +3.3% |
| 2022 | $3,804 -1.2% | $304,425 +10% |
| 2021 | $3,851 | $276,750 +10% |
| 2020 | -- | $251,591 +10% |
| 2019 | $3,221 | $228,719 -6.4% |
| 2018 | $3,221 +4.3% | $244,400 +3.5% |
| 2017 | $3,087 +5.6% | $236,220 +37.5% |
| 2016 | $2,923 | $171,840 +1.2% |
| 2015 | $2,923 | $169,840 +14.6% |
| 2014 | $2,923 | $148,180 +0.9% |
| 2012 | -- | $146,858 -6.4% |
| 2011 | -- | $156,907 +2.6% |
| 2010 | -- | $152,889 -9% |
| 2009 | -- | $167,943 |
| 2008 | -- | $167,943 +2.8% |
| 2007 | -- | $163,327 +3.3% |
| 2006 | -- | $158,184 +3.3% |
| 2005 | -- | $153,151 |
Find assessor info on the county website
Monthly payment
Est. payment
Payment breakdown
Explore the cost of this home by adjusting the details. Changes won't be saved.Climate risks
Neighborhood: 76712
Nearby schools
Schools provided by the listing agent
- Elementary: Parkdale
- Middle: Tennyson
- High: Waco
- District: Waco ISD
Source: NTREIS. This data may not be complete. We recommend contacting the local school district to confirm school assignments for this home.
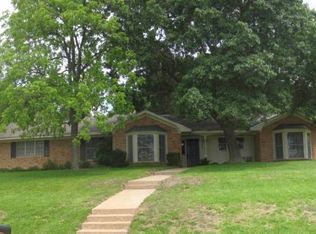
Similar homes
- $333,0004 bd3 ba2.1k sqft357 Sharron Dr, Woodway, TX 76712For Sale
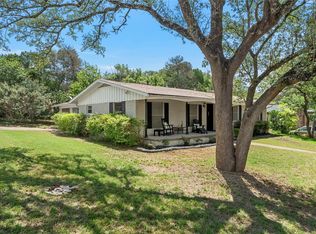 MLS ID #21297768, Amanda Cunningham. NTREIS
 - $389,0004 bd2 ba2.3k sqft708 Topeka Dr, Woodway, TX 76712For Sale
 MLS ID #21285571, Daniela Rodriguez. NTREIS
 - $344,0004 bd3 ba3.1k sqft120 Wooded Crest Dr, Woodway, TX 76712For Sale
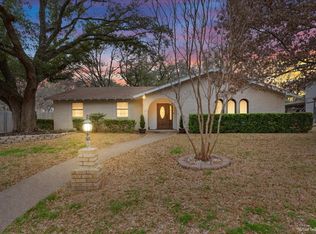 MLS ID #21199970, Kyla Dieterich. NTREIS
 - $339,9003 bd2 ba2.2k sqft518 Fairway Rd, Woodway, TX 76712For Sale
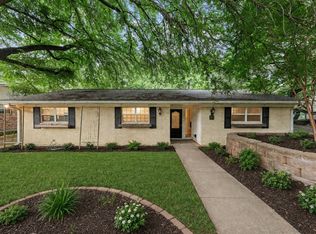 MLS ID #21210840, NaToya Alexander. NTREIS
