Discover your ideal home in the highly sought-after
Midway School District. This elegant two-story residence features four generous
bedrooms and 2.5 modern bathrooms. Entertain with ease in two spacious living
areas and enjoy a recently installed, in-ground saltwater pool—less than a year
old. The sizable backyard includes a shed and offers a tranquil setting perfect
for outdoor gatherings or relaxation. Additional features include an attached
two-car garage, updated flooring, and secure fencing. Located in a quiet,
friendly neighborhood, this property combines comfort and convenience, with
Midway schools, shopping centers, and parks nearby. Opportunities like this are
rare—schedule your viewing today. Bring an offer today!
Pending
$349,900
6544 Mundo Dr, Woodway, TX 76712
4beds
2,217sqft
Single Family Residence
Built in 2011
7,797 Square Feet Lot
$345,700 Zestimate®
$158/sqft
$15/mo HOA
What's special
Sizable backyardUpdated flooringSecure fencing
- 322 days
- 181
- 17
Zillow last checked:
Listing updated:
Listed by:
Hyla Ruiz 0676013,
Turner Brothers Real Estate, LLC 254-759-8027
Source: NTREIS,MLS#: 21088316
Facts & features
Interior
Bedrooms & bathrooms
- Bedrooms: 4
- Bathrooms: 3
- Full bathrooms: 2
- 1/2 bathrooms: 1
Primary bedroom
- Level: Second
- Dimensions: 20 x 30
Bedroom
- Level: Second
- Dimensions: 10 x 15
Bedroom
- Level: Second
- Dimensions: 10 x 15
Bedroom
- Level: Second
- Dimensions: 10 x 15
Living room
- Level: Second
- Dimensions: 10 x 20
Living room
- Level: First
- Dimensions: 10 x 20
Heating
- Electric
Cooling
- Central Air, Ceiling Fan(s), Electric
Appliances
- Included: Dishwasher, Electric Range, Electric Water Heater, Disposal, Microwave
- Laundry: Washer Hookup, Dryer Hookup
Features
- High Speed Internet, Pantry, Cable TV, Walk-In Closet(s)
- Has basement: No
- Has fireplace: No
Interior area
- Total interior livable area: 2,217 sqft
Video & virtual tour
Property
Parking
- Total spaces: 2
- Parking features: Garage, Garage Door Opener
- Attached garage spaces: 2
Features
- Levels: Two
- Stories: 2
- Patio & porch: Covered
- Pool features: In Ground, Pool, Salt Water
- Fencing: Back Yard,Fenced
Lot
- Size: 7,797 Square Feet
Details
- Additional structures: Shed(s)
- Parcel number: 363334000008120
Construction
Type & style
- Home type: SingleFamily
- Architectural style: Detached
- Property subtype: Single Family Residence
Materials
- Brick
- Foundation: Slab
- Roof: Composition
Condition
- Year built: 2011
Utilities & green energy
- Sewer: Public Sewer
- Water: Public
- Utilities for property: Electricity Available, Sewer Available, Separate Meters, Water Available, Cable Available
Community & HOA
Community
- Features: Playground, Park, Community Mailbox
- Subdivision: Sendero Springs
HOA
- Has HOA: Yes
- Services included: Association Management
- HOA fee: $185 annually
- HOA name: Spectrum
- HOA phone: 817-900-1899
Location
- Region: Woodway
Financial & listing details
- Price per square foot: $158/sqft
- Tax assessed value: $318,150
- Annual tax amount: $6,481
- Date on market: 10/17/2025
- Cumulative days on market: 298 days
- Listing terms: Cash,Conventional,FHA,VA Loan
Estimated market value
$345,700
$328,000 - $363,000
$2,484/mo
Price history
| Date | Event | Price |
|---|---|---|
| 9/3/2026 | Pending sale | $349,900$158/sqft |
Source: NTREIS #21088316 Report a problem | ||
| 8/28/2026 | Listed for sale | $349,900$158/sqft |
Source: NTREIS #21088316 Report a problem | ||
| 6/13/2026 | Contingent | $349,900$158/sqft |
Source: NTREIS #21088316 Report a problem | ||
| 6/8/2026 | Listed for sale | $349,900$158/sqft |
Source: NTREIS #21088316 Report a problem | ||
| 5/20/2026 | Pending sale | $349,900$158/sqft |
Source: NTREIS #21088316 Report a problem | ||
| 5/18/2026 | Price change | $349,900-2.8%$158/sqft |
Source: NTREIS #21088316 Report a problem | ||
| 4/27/2026 | Price change | $359,900-2.6%$162/sqft |
Source: NTREIS #21088316 Report a problem | ||
| 4/22/2026 | Price change | $369,500-0.1%$167/sqft |
Source: NTREIS #21088316 Report a problem | ||
| 1/2/2026 | Price change | $369,900-1.3%$167/sqft |
Source: NTREIS #21088316 Report a problem | ||
| 11/4/2025 | Price change | $374,900-1.3%$169/sqft |
Source: NTREIS #21088316 Report a problem | ||
| 10/17/2025 | Listed for sale | $379,900+90%$171/sqft |
Source: NTREIS #21088316 Report a problem | ||
| 6/27/2018 | Listing removed | $199,900$90/sqft |
Source: Bluebonnet Properties Inc #173556 Report a problem | ||
| 5/21/2018 | Pending sale | $199,900$90/sqft |
Source: Bluebonnet Properties Inc #173556 Report a problem | ||
| 5/16/2018 | Price change | $199,900-4.8%$90/sqft |
Source: Bluebonnet Properties Inc #173556 Report a problem | ||
| 4/27/2018 | Price change | $209,900-4.5%$95/sqft |
Source: Bluebonnet Properties Inc #173556 Report a problem | ||
| 4/12/2018 | Price change | $219,900-2.3%$99/sqft |
Source: Bluebonnet Properties Inc #173556 Report a problem | ||
| 2/5/2018 | Listed for sale | $225,000+18.5%$101/sqft |
Source: Bluebonnet Properties Inc #173556 Report a problem | ||
| 5/3/2013 | Listing removed | $189,900$86/sqft |
Source: Prudential Synergy Realtors Report a problem | ||
| 12/24/2012 | Price change | $189,900+0.1%$86/sqft |
Source: Prudential Synergy Realtors Report a problem | ||
| 6/23/2012 | Listed for sale | $189,777$86/sqft |
Source: Bentwood Realty Report a problem | ||
| 11/30/2011 | Sold | -- |
Source: Agent Provided Report a problem | ||
Public tax history
| Year | Property taxes | Tax assessment |
|---|---|---|
| 2025 | $4,899 +0.2% | $318,150 +5.2% |
| 2024 | $4,888 +13.5% | $302,337 +10% |
| 2023 | $4,307 -12.1% | $274,852 +10% |
| 2022 | $4,901 -1.3% | $249,865 +10% |
| 2021 | $4,967 | $227,150 +5.3% |
| 2020 | -- | $215,620 +9.5% |
| 2019 | $5,447 | $197,000 -1.3% |
| 2018 | $5,447 +8.6% | $199,580 +9.5% |
| 2017 | $5,015 +1.8% | $182,250 +5.5% |
| 2016 | $4,925 | $172,830 |
| 2015 | $4,925 | $172,830 -2.4% |
| 2014 | $4,925 | $177,080 +3.8% |
| 2012 | -- | $170,655 +1525.3% |
| 2011 | -- | $10,500 |
| 2010 | -- | $10,500 +2.9% |
| 2009 | -- | $10,206 |
| 2008 | -- | $10,206 |
Find assessor info on the county website
Monthly payment
Est. payment
Payment breakdown
Explore the cost of this home by adjusting the details. Changes won't be saved.Climate risks
Neighborhood: 76712
Nearby schools
Schools provided by the listing agent
- Elementary: Spring Valley
- Middle: Midway
- High: Midway
- District: Midway ISD
Source: NTREIS. This data may not be complete. We recommend contacting the local school district to confirm school assignments for this home.


Similar homes
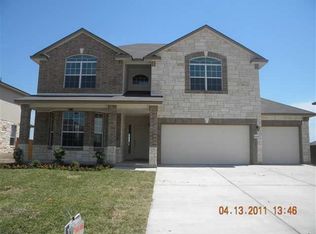
- $365,0004 bd3 ba2.2k sqft6717 Mundo Dr, Woodway, TX 76712For Sale
 MLS ID #21182554, Skyler Alcoser. NTREIS
 - $290,0003 bd3 ba2k sqft6505 Burling St, Woodway, TX 76712For Sale
 MLS ID #21319072, Hesper Cordero. NTREIS
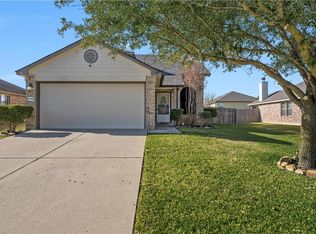
 - $295,0003 bd2 ba1.6k sqft6541 Serena Ln, Woodway, TX 76712For Sale
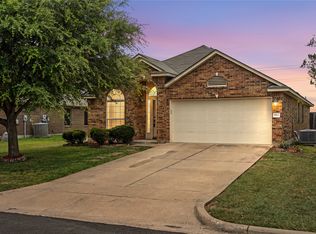 MLS ID #21325855, Katie Miller. NTREIS
 - $375,0003 bd3 ba2.1k sqft10108 Polo Park Cir, Woodway, TX 76712For Sale
 MLS ID #21349131, Lezlie Roark. NTREIS
