Welcome to 9509 Stony Point Drive, a charming 3-bedroom, 2-bath home offering 1,571 square feet of living space on a spacious 0.2493-acre lot in one of Woodway's most established neighborhoods. Located within the highly sought-after Midway ISD and benefiting from the exceptional services and amenities provided by the City of Woodway, this home offers comfort, convenience, and long-term value.
Over the years, the sellers have thoughtfully invested in the property, focusing on the improvements that matter most. From the replacement of the roof, siding, windows, plumbing, HVAC system, and water heater to foundation leveling and a new driveway, much of the heavy lifting has already been done.
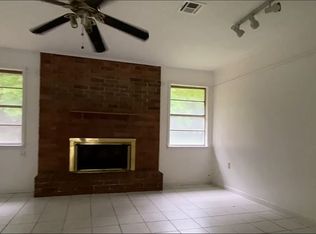
Inside, you'll find comfortable living spaces featuring updated flooring, a refreshed kitchen, and an improved primary suite with an updated shower and vanity. The garage has been enhanced with a new door and finished sheetrock, while the professionally landscaped yard is supported by an irrigation system for easy maintenance. Even the storage shed has received attention, with updated siding, roofing, and exterior paint.
The location is equally impressive. Enjoy being less than half a mile from the Woodway Arboretum, approximately one mile from Poage Park, and just two miles from Lake Waco and Woodway Park. Whether you enjoy morning walks, afternoons on the lake, or spending time in Woodway's beautiful parks and green spaces, you'll appreciate having some of the area's best amenities just minutes away.
Combining a desirable location, excellent schools, and substantial system improvements, 9509 Stony Point Drive is a wonderful opportunity to enjoy all that Woodway has to offer.
For sale
$295,000
9509 Stony Point Dr, Woodway, TX 76712
3beds
1,571sqft
:
Get pre-qualified$2,084/mo
Single Family Residence
Built in 1971
10,859 Square Feet Lot
$287,700 Zestimate®
$188/sqft
$-- HOA
What's special
- 43 days |
- 563 |
- 41 |
Zillow last checked:
Listing updated:
Listed by:
Tia Kanawyer 751475,
Axio Real Estate LLC 254-776-8100
Source: NTREIS,MLS#: 21301476
Facts & features
Interior
Bedrooms & bathrooms
- Bedrooms: 3
- Bathrooms: 2
- Full bathrooms: 2
Primary bedroom
- Level: First
- Dimensions: 0 x 0
Bedroom
- Level: First
- Dimensions: 0 x 0
Bedroom
- Level: First
- Dimensions: 0 x 0
Primary bathroom
- Level: First
- Dimensions: 0 x 0
Dining room
- Level: First
- Dimensions: 0 x 0
Other
- Level: First
- Dimensions: 0 x 0
Kitchen
- Features: Built-in Features
- Level: First
- Dimensions: 0 x 0
Laundry
- Features: Built-in Features
- Level: First
- Dimensions: 0 x 0
Living room
- Level: First
- Dimensions: 0 x 0
Heating
- Central, Electric
Cooling
- Central Air, Electric
Appliances
- Included: Dishwasher, Electric Range, Electric Water Heater, Disposal, Microwave
- Laundry: Washer Hookup, Dryer Hookup, ElectricDryer Hookup, Laundry in Utility Room
Features
- Built-in Features, Other, Cable TV
- Flooring: Luxury Vinyl Plank, Tile
- Windows: Window Coverings
- Has basement: No
- Number of fireplaces: 1
- Fireplace features: Masonry, Wood Burning
Interior area
- Total interior livable area: 1,571 sqft
Video & virtual tour
Property
Parking
- Total spaces: 2
- Parking features: Driveway, Garage, Garage Door Opener, Inside Entrance, Garage Faces Side
- Attached garage spaces: 2
Features
- Levels: One
- Stories: 1
- Patio & porch: Covered
- Exterior features: Rain Gutters
- Pool features: None
- Fencing: Back Yard,Wood
Lot
- Size: 10,859 Square Feet
Details
- Additional structures: Shed(s)
- Parcel number: 143371
Construction
Type & style
- Home type: SingleFamily
- Architectural style: Detached
- Property subtype: Single Family Residence
Materials
- Brick
- Foundation: Slab
- Roof: Composition
Condition
- Year built: 1971
Utilities & green energy
- Sewer: Public Sewer
- Water: Public
- Utilities for property: Electricity Available, Electricity Connected, Sewer Available, Water Available, Cable Available
Community & HOA
Community
- Features: Curbs
- Security: Security System
- Subdivision: Forest Meadow
HOA
- Has HOA: No
Location
- Region: Woodway
Financial & listing details
- Price per square foot: $188/sqft
- Tax assessed value: $230,860
- Annual tax amount: $4,388
- Date on market: 6/19/2026
- Cumulative days on market: 43 days
- Listing terms: Cash,Conventional,FHA,VA Loan
Estimated market value
$287,700
$273,000 - $302,000
$1,950/mo
Price history
| Date | Event | Price |
|---|---|---|
| 6/19/2026 | Listed for sale | $295,000+195%$188/sqft |
Source: NTREIS #21301476 Report a problem | ||
| 4/13/2022 | Sold | -- |
Source: Public Record Report a problem | ||
| 4/12/2012 | Listing removed | $100,000$64/sqft |
Source: ERA Graceland #144054 Report a problem | ||
| 2/8/2012 | Listed for sale | $100,000$64/sqft |
Source: ERA Graceland #144054 Report a problem | ||
Public tax history
| Year | Property taxes | Tax assessment |
|---|---|---|
| 2025 | $1,785 -38.5% | $230,860 -12.4% |
| 2024 | $2,905 +85.3% | $263,494 +10% |
| 2023 | $1,568 +61.3% | $239,540 +56.9% |
| 2022 | $972 -6.1% | $152,719 +10% |
| 2021 | $1,035 | $138,835 +10% |
| 2020 | -- | $126,214 +10% |
| 2019 | $701 | $114,740 -25.9% |
| 2018 | $701 +6.5% | $154,850 +21.6% |
| 2017 | $659 +39.3% | $127,340 +6% |
| 2016 | $473 | $120,080 +7.4% |
| 2015 | $473 | $111,810 +56.9% |
| 2014 | $473 | $71,244 |
| 2012 | -- | $71,244 -6.3% |
| 2011 | -- | $76,000 -3.2% |
| 2010 | -- | $78,486 +12.3% |
| 2009 | -- | $69,914 +66.2% |
| 2008 | -- | $42,054 +1.9% |
| 2007 | -- | $41,270 |
| 2006 | -- | $41,270 +4.7% |
| 2005 | -- | $39,400 |
Find assessor info on the county website
Monthly payment
Est. payment
Payment breakdown
Explore the cost of this home by adjusting the details. Changes won't be saved.Climate risks
Neighborhood: 76712
Nearby schools
GreatSchools rating
- 10/10Woodway Elementary SchoolGrades: PK-5Distance: 0.6 mi
- 8/10River Valley Middle SchoolGrades: 6-8Distance: 4 mi
- 8/10Midway High SchoolGrades: 9-12Distance: 2.3 mi
Schools provided by the listing agent
- Elementary: Woodway
- Middle: River Valley
- High: Midway
- District: Midway ISD
Source: NTREIS. This data may not be complete. We recommend contacting the local school district to confirm school assignments for this home.
- $263,8003 bd2 ba1.6k sqft800 Fairway Rd, Woodway, TX 76712Off Market
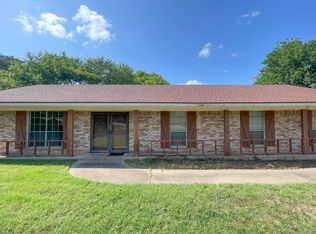
- $317,9004 bd3 ba2.2k sqft9515 Stony Point Dr, Woodway, TX 76712Off Market
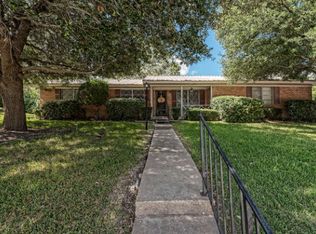
- $265,8003 bd2 ba1.8k sqft808 Sleepy Hollow Rd, Woodway, TX 76712Off Market
- $210,4003 bd1 ba1.3k sqft810 Fairway Rd, Woodway, TX 76712Off Market
- $257,4004 bd2 ba1.9k sqft9510 Stony Point Dr, Woodway, TX 76712Off Market
- $283,7003 bd2 ba1.9k sqft816 Sleepy Hollow Rd, Woodway, TX 76712Off Market
- $217,6003 bd1 ba1.5k sqft742 Fairway Rd, Woodway, TX 76712Off Market
- $--3 bd2 ba1.7k sqft9518 Stony Point Dr, Woodway, TX 76712Sold
A local agent can set up tours, give advice and negotiate with sellers.
A local lender can help you make sure your offer is ready when you are.
Similar homes
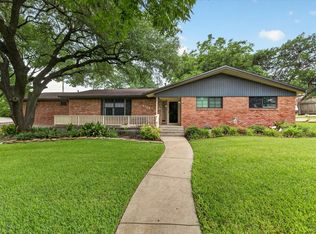
- $325,0003 bd2 ba1.8k sqft9700 Brookwood Cir, Woodway, TX 76712For Sale
 MLS ID #21322555, Glenda Hall. NTREIS
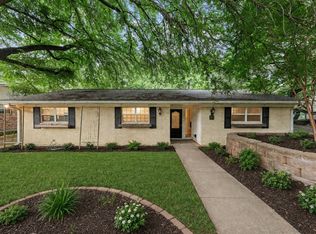
 - $339,9003 bd2 ba2.2k sqft518 Fairway Rd, Woodway, TX 76712For Sale
 MLS ID #21210840, NaToya Alexander. NTREIS
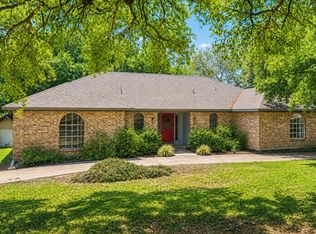
 - $325,0004 bd2 ba2.3k sqft8240 Forest Ridge Dr, Woodway, TX 76712For Sale
 MLS ID #21230334, Christina Schroeder. NTREIS
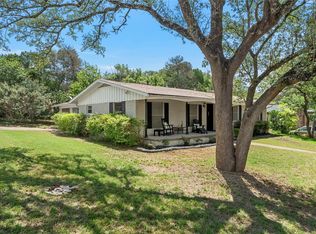
 - $348,0004 bd3 ba2.1k sqft357 Sharron Dr, Woodway, TX 76712For Sale
 MLS ID #21297768, Amanda Cunningham. NTREIS
 - $325,0003 bd2 ba1.9k sqft14007 Harbor Dr, Woodway, TX 76712For SaleMLS ID #20906458, Charles Johnson. NTREIS
- $349,9003 bd2 ba2.2k sqft627 Bellaire Dr, Woodway, TX 76712For SaleMLS ID #21324822, Daniela Rodriguez. NTREIS
- $379,9004 bd3 ba2.1k sqft617 Cardinal Dr, Woodway, TX 76712For SaleMLS ID #21294213, Jordan Alders. NTREIS
- $260,0004 bd2 ba1.5k sqft2105 Real Dr, Woodway, TX 76712New ConstructionNTREIS
- $375,0003 bd2 ba1.8k sqft801 Gaywood Dr, Woodway, TX 76712For SaleMLS ID #21320470, Patricia Meadows. NTREIS
- $264,0003 bd2 ba1.6k sqft203 Randy Dr, Woodway, TX 76712For SaleMLS ID #21261413, Marie Hicks. NTREIS
- $289,0003 bd2 ba1.5k sqft224 Crockett Ln, Hewitt, TX 76643For SaleMLS ID #21313500, Chloe Scroggins. NTREIS
- $297,6003 bd2 ba1.9k sqft2101 Hermanson Dr, Waco, TX 76710For SaleMLS ID #21264621, Jackie Fatten. NTREIS
- $289,9003 bd2 ba1.5k sqft316 E Chapman Rd, Hewitt, TX 76643For SaleMLS ID #21315553, Frances Calderon. NTREIS
- $389,0004 bd2 ba2.3k sqft708 Topeka Dr, Woodway, TX 76712For SaleMLS ID #21285571, Daniela Rodriguez. NTREIS
- $335,0003 bd2 ba2k sqft7101 Country Club Rd, Waco, TX 76710For SaleMLS ID #21327043, Frances Calderon. NTREIS
- $259,9002 bd2 ba1.5k sqft137 Pleasant Grove Ln, Waco, TX 76712For SaleMLS ID #21326361, Valerie Warschak. NTREIS
- $284,0003 bd2 ba1.7k sqft3921 Austin Ave, Waco, TX 76710For SaleMLS ID #21298766, Brittany Miller. NTREIS
- $325,0003 bd2 ba1.7k sqft2500 N 42nd St, Waco, TX 76710For SaleMLS ID #21306809, Jeannine Mulkey. NTREIS
- $325,0003 bd2 ba1.4k sqft406 Cindy Ln, Lorena, TX 76655For SaleMLS ID #21275615, Cody Berry. NTREIS
- $324,4003 bd2 ba1.8k sqft1712 Laurel Lake Dr, Waco, TX 76710For SaleMLS ID #21214114, Kellie Gore. NTREIS
