Welcome to this charming unique property located in prestigious Forest Ridge addition Woodway. Midway ISD with highly sought after South Bosque Elementary School attendance zone. This home backyard features covered patio with screened-in Hot Tub and Bamboo Thicket with brick pathway entrance including privacy picnic area.
Large master bedroom with French Door access to backyard. Large double entrance with double shower head including scenic view window and dual vanities.
Wonderful floor layout with plenty of storage space with area for your private in-home office.
Your first visit just may enhance this property as your forever home!
Home is ready for your occupancy.
Please lights and thermostat in current setting.
============================================================================================
Pending
Price cut: $10K (8/6)
$315,000
14007 Harbor Dr, Woodway, TX 76712
3beds
1,932sqft
:
Get pre-qualified$2,205/mo
Single Family Residence
Built in 1984
0.36 Acres Lot
$307,900 Zestimate®
$163/sqft
$-- HOA
What's special
Scenic view windowLarge master bedroomPlenty of storage spacePrivacy picnic areaDual vanitiesDouble shower head
- 407 days |
- 542 |
- 44 |
Zillow last checked:
Listing updated:
Listed by:
Charles Johnson 0218916,
JA Group Companies 254-776-1296
Source: NTREIS,MLS#: 20906458
Facts & features
Interior
Bedrooms & bathrooms
- Bedrooms: 3
- Bathrooms: 2
- Full bathrooms: 2
Primary bedroom
- Level: First
- Dimensions: 1 x 1
Bedroom
- Level: First
- Dimensions: 1 x 1
Bedroom
- Level: First
- Dimensions: 0 x 0
Living room
- Level: First
- Dimensions: 1 x 1
Heating
- Central, Electric
Cooling
- Central Air, Ceiling Fan(s), Electric
Appliances
- Included: Dryer, Dishwasher, Electric Oven, Electric Water Heater, Microwave, Refrigerator, Washer
- Laundry: Washer Hookup, Electric Dryer Hookup
Features
- Cathedral Ceiling(s), Double Vanity, Cable TV, Walk-In Closet(s)
- Flooring: Carpet, Ceramic Tile
- Has basement: No
- Number of fireplaces: 1
- Fireplace features: Den
Interior area
- Total interior livable area: 1,932 sqft
Video & virtual tour
Property
Parking
- Total spaces: 2
- Parking features: Detached Carport, Driveway
- Carport spaces: 2
Features
- Levels: One
- Stories: 1
- Patio & porch: Covered
- Pool features: None
- Fencing: Chain Link
- Body of water: Waco
Lot
- Size: 0.36 Acres
Details
- Additional structures: None
- Parcel number: 362272000029000
Construction
Type & style
- Home type: SingleFamily
- Architectural style: Ranch,Detached
- Property subtype: Single Family Residence
Materials
- Stone Veneer
- Foundation: Slab
- Roof: Composition
Condition
- Year built: 1984
Utilities & green energy
- Sewer: Public Sewer
- Water: Public
- Utilities for property: Sewer Available, Water Available, Cable Available
Community & HOA
Community
- Subdivision: Forest Ridge
HOA
- Has HOA: No
Location
- Region: Woodway
Financial & listing details
- Price per square foot: $163/sqft
- Tax assessed value: $262,920
- Annual tax amount: $3,992
- Date on market: 7/2/2025
- Cumulative days on market: 366 days
- Listing terms: Cash,Conventional
Estimated market value
$307,900
$293,000 - $323,000
$2,273/mo
Price history
| Date | Event | Price |
|---|---|---|
| 8/13/2026 | Pending sale | $315,000$163/sqft |
Source: NTREIS #20906458 Report a problem | ||
| 8/6/2026 | Price change | $315,000-3.1%$163/sqft |
Source: NTREIS #20906458 Report a problem | ||
| 7/3/2026 | Listed for sale | $325,000-6.9%$168/sqft |
Source: NTREIS #20906458 Report a problem | ||
| 5/21/2026 | Contingent | $349,000$181/sqft |
Source: NTREIS #20906458 Report a problem | ||
| 5/14/2026 | Price change | $349,000-6.9%$181/sqft |
Source: NTREIS #20906458 Report a problem | ||
| 3/28/2026 | Price change | $375,000-16.6%$194/sqft |
Source: NTREIS #20906458 Report a problem | ||
| 8/5/2025 | Price change | $449,500-5.3%$233/sqft |
Source: NTREIS #20906458 Report a problem | ||
| 7/16/2025 | Price change | $474,500-4.3%$246/sqft |
Source: NTREIS #20906458 Report a problem | ||
| 7/2/2025 | Listed for sale | $495,900$257/sqft |
Source: NTREIS #20906458 Report a problem | ||
Public tax history
| Year | Property taxes | Tax assessment |
|---|---|---|
| 2025 | $2,114 +52.9% | $251,392 +10% |
| 2024 | $1,383 -2.4% | $228,538 +41.6% |
| 2023 | $1,416 -20.1% | $161,425 +10% |
| 2022 | $1,772 -8.5% | $146,750 |
| 2021 | $1,938 | $146,750 +2.2% |
| 2020 | -- | $143,560 +5.7% |
| 2019 | $1,640 | $135,823 +2.2% |
| 2018 | $1,640 +3.9% | $132,850 +18.4% |
| 2017 | $1,578 +0.8% | $112,250 +6% |
| 2016 | $1,565 | $105,900 +4% |
| 2015 | $1,565 | $101,830 +1.9% |
| 2014 | $1,565 | $99,890 +15.8% |
| 2012 | -- | $86,238 -0.4% |
| 2011 | -- | $86,615 |
| 2010 | -- | $86,615 +1.2% |
| 2009 | -- | $85,600 +3.8% |
| 2008 | -- | $82,503 +12.8% |
| 2007 | -- | $73,141 |
| 2006 | -- | $73,141 +5.3% |
| 2005 | -- | $69,462 |
Find assessor info on the county website
Monthly payment
Est. payment
Payment breakdown
Explore the cost of this home by adjusting the details. Changes won't be saved.Climate risks
Neighborhood: 76712
Nearby schools
GreatSchools rating
- 10/10South Bosque Elementary SchoolGrades: PK-5Distance: 0.6 mi
- 8/10River Valley Middle SchoolGrades: 6-8Distance: 2.9 mi
- 8/10Midway High SchoolGrades: 9-12Distance: 3.1 mi
Schools provided by the listing agent
- Elementary: South Bosque
- Middle: River Valley
- High: Midway
- District: Midway ISD
Source: NTREIS. This data may not be complete. We recommend contacting the local school district to confirm school assignments for this home.
- $232,6003 bd2 ba1.4k sqft14009 Harbor Dr, Woodway, TX 76712Off Market
- $317,7004 bd2 ba1.8k sqft14011 Lone Oak Ln, Woodway, TX 76712Off Market
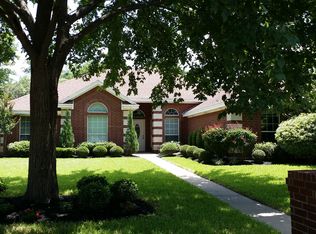
- $469,7004 bd2 ba3.1k sqft14003 Harbor Dr, Woodway, TX 76712Off Market
- $--2 bd2 ba1.8k sqft14019 Hill Creek Cir, Woodway, TX 76712Sold

- $471,9004 bd3 ba1.9k sqft14013 Lone Oak Ln, Woodway, TX 76712Off Market
- $257,9004 bd2 ba2.2k sqft14008 Harbor Dr, Woodway, TX 76712Off Market
- $309,8003 bd2 ba1.9k sqft14021 Hill Creek Cir, Woodway, TX 76712Off Market
- $266,0004 bd2 ba1.6k sqft14004 Harbor Dr, Woodway, TX 76712Off Market
A local agent can set up tours, give advice and negotiate with sellers.
Similar homes
- $299,9003 bd2 ba2.1k sqft9730 Timberview Dr, Woodway, TX 76712For Sale
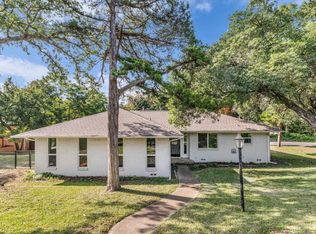 MLS ID #21352423, Glynn Hunter JR. NTREIS
 - $308,0003 bd2 ba1.4k sqft1025 Wedgewood Dr, Woodway, TX 76712For Sale
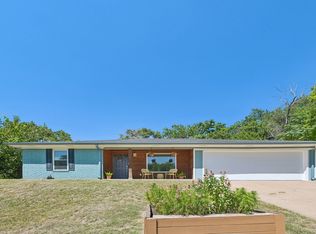 MLS ID #21350110, Heather Shepard. NTREIS
 - $304,9003 bd2 ba1.7k sqft7024 Cheshire Dr, Woodway, TX 76712For Sale
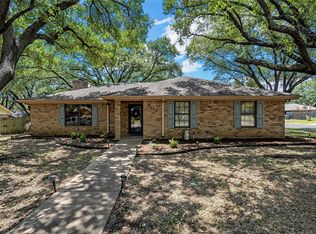 MLS ID #21348824, Amanda Nesbitt. NTREIS
 - $325,0003 bd2 ba1.8k sqft9700 Brookwood Cir, Woodway, TX 76712For Sale
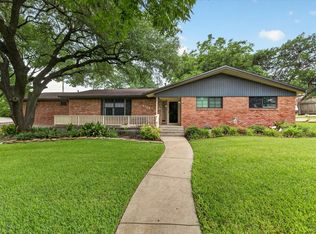 MLS ID #21322555, Glenda Hall. NTREIS
 - $295,0003 bd2 ba1.5k sqft9509 Stony Point Dr, Woodway, TX 76712For SaleMLS ID #21301476, Tia Kanawyer. NTREIS
- $339,9003 bd2 ba2.2k sqft518 Fairway Rd, Woodway, TX 76712For SaleMLS ID #21210840, NaToya Alexander. NTREIS
- $349,0003 bd3 ba2k sqft316 Tree Grove Cir, Woodway, TX 76712For SaleMLS ID #21349365, Amanda Cunningham. NTREIS
- $348,0004 bd3 ba2.1k sqft357 Sharron Dr, Woodway, TX 76712For SaleMLS ID #21297768, Amanda Cunningham. NTREIS
- $325,0004 bd3 ba2.5k sqft1209 Southwood Dr, Woodway, TX 76712For SaleMLS ID #21252885, Jordan Hernandez. NTREIS
- $345,0004 bd3 ba2.1k sqft401 Lindenwood Ln W, Hewitt, TX 76643For SaleMLS ID #21357379, Kyle Weissler. NTREIS
- $373,5003 bd2 ba1.4k sqft3999 Speegleville Rd, Woodway, TX 76712For SaleMLS ID #21310866, Kevin Deal. NTREIS
- $319,0003 bd2 ba2.3k sqft1332 Westwood St, Waco, TX 76710For SaleMLS ID #21347196, Brandy Moore. NTREIS
- $369,9003 bd2 ba1.8k sqft801 Gaywood Dr, Woodway, TX 76712For SaleMLS ID #21320470, Patricia Meadows. NTREIS
- $379,9004 bd3 ba2.1k sqft617 Cardinal Dr, Woodway, TX 76712For SaleMLS ID #21294213, Jordan Alders. NTREIS
- $279,9993 bd2 ba1.5k sqft351 Santa Fe Dr, Woodway, TX 76712For SaleMLS ID #21158172, Patricia Meadows. NTREIS
- $335,0003 bd2 ba2k sqft7101 Country Club Rd, Waco, TX 76710For SaleMLS ID #21327043, Frances Calderon. NTREIS
- $425,0004 bd3 ba2.7k sqft10023 Ramblewood Dr, Woodway, TX 76712For SaleMLS ID #21303728, Robert Barnes. NTREIS
- $295,0003 bd2 ba1.7k sqft135 Pleasant Grove Ln, Waco, TX 76712For SaleMLS ID #21156080, Jody Scoggins. NTREIS
- $445,0003 bd3 ba2.3k sqft11001 Ridge Point Dr, Woodway, TX 76712For SaleMLS ID #21314190, Clint Harp. NTREIS
- $389,0004 bd2 ba2.3k sqft708 Topeka Dr, Woodway, TX 76712For SaleMLS ID #21285571, Daniela Rodriguez. NTREIS
