Welcome to easy, low maintenance living in highly sought-after Bent Tree Place! This beautifully remodeled 3-bedroom, 2-bath condo offers a spacious, open floor plan designed for both everyday living and entertaining. The updated kitchen features quartz countertops, an eat-at bar, and abundant cabinetry for extra storage. A generous dining area with a beverage bar and refrigerator flows into the large living room, complete with a cozy wood-burning fireplace. Just off the kitchen, a convenient office nook provides the perfect spot to work from home, along with a dedicated laundry area. The primary suite is located downstairs and features an oversized walk-in closet and walk-in shower. Upstairs, two generously sized bedrooms and a full bath offer plenty of space for family, guests, or a second office. Plantation shutters, a one-car garage, and a new roof (2024) add even more appeal. Enjoy the welcoming Bent Tree Place community and its fantastic amenities, including a pool, clubhouse, and bathrooms—perfect for relaxing, entertaining, or hosting gatherings.
For sale
$295,000
135 Pleasant Grove Ln, Waco, TX 76712
3beds
1,786sqft
Condominium
Built in 1985
-- sqft lot
$284,500 Zestimate®
$165/sqft
$375/mo HOA
What's special
Cozy wood-burning fireplaceOne-car garageSpacious open floor planQuartz countertopsOversized walk-in closetDedicated laundry areaEat-at bar
- 49 days
- 113
- 9
Zillow last checked:
Listing updated:
Listed by:
Jody Scoggins 561614,
Axio Real Estate LLC 254-776-8100,
Kimberly Scoggins 654325 254-715-6593,
Axio Real Estate LLC
Source: NTREIS,MLS#: 21362141
Facts & features
Interior
Bedrooms & bathrooms
- Bedrooms: 3
- Bathrooms: 2
- Full bathrooms: 2
Primary bedroom
- Features: Dual Sinks, Walk-In Closet(s)
- Level: Second
- Dimensions: 0 x 0
Bedroom
- Level: Third
- Dimensions: 0 x 0
Bedroom
- Level: Third
- Dimensions: 0 x 0
Living room
- Level: Second
- Dimensions: 0 x 0
Appliances
- Included: Dishwasher, Disposal, Ice Maker, Wine Cooler
- Laundry: Dryer Hookup, Laundry in Utility Room
Features
- Wet Bar, Built-in Features, Chandelier, Decorative/Designer Lighting Fixtures, High Speed Internet, Kitchen Island, Open Floorplan, Walk-In Closet(s)
- Flooring: Carpet, Vinyl
- Windows: Window Coverings
- Has basement: No
- Number of fireplaces: 1
- Fireplace features: Wood Burning
Interior area
- Total interior livable area: 1,786 sqft
Video & virtual tour
Property
Parking
- Total spaces: 1
- Parking features: Additional Parking, Driveway, Garage, Garage Door Opener
- Attached garage spaces: 1
Features
- Levels: Two
- Stories: 2
- Patio & porch: Covered
- Pool features: In Ground, Outdoor Pool, Pool, Community
Lot
- Size: 4,573 Square Feet
Details
- Parcel number: 360084080082313
Construction
Type & style
- Home type: Condo
- Property subtype: Condominium
- Attached to another structure: Yes
Materials
- Foundation: Slab
- Roof: Composition
Condition
- Year built: 1985
Utilities & green energy
- Sewer: Public Sewer
- Water: Public
- Utilities for property: Sewer Available, Water Available
Community & HOA
Community
- Features: Clubhouse, Pool
- Subdivision: Central Park
HOA
- Has HOA: Yes
- Amenities included: Maintenance Front Yard
- Services included: All Facilities, Maintenance Grounds
- HOA fee: $375 monthly
- HOA name: Bent Tree Place
- HOA phone: 254-723-3222
Location
- Region: Waco
Financial & listing details
- Price per square foot: $165/sqft
- Tax assessed value: $198,430
- Annual tax amount: $4,283
- Date on market: 8/18/2026
- Cumulative days on market: 242 days
Estimated market value
$284,500
$270,000 - $299,000
$2,034/mo
Price history
| Date | Event | Price |
|---|---|---|
| 8/18/2026 | Listed for sale | $295,000$165/sqft |
Source: NTREIS #21362141 Report a problem | ||
| 8/17/2026 | Listing removed | $295,000$165/sqft |
Source: NTREIS #21156080 Report a problem | ||
| 3/17/2026 | Price change | $295,000-1.6%$165/sqft |
Source: NTREIS #21156080 Report a problem | ||
| 2/5/2026 | Listed for sale | $299,900$168/sqft |
Source: NTREIS #21156080 Report a problem | ||
| 11/27/2025 | Listing removed | $299,900$168/sqft |
Source: NTREIS #21088130 Report a problem | ||
| 10/16/2025 | Listed for sale | $299,900+16.5%$168/sqft |
Source: NTREIS #21088130 Report a problem | ||
| 9/2/2021 | Sold | -- |
Source: Agent Provided Report a problem | ||
| 8/12/2021 | Pending sale | $257,500$144/sqft |
Source:  WMLS #202421 Report a problem WMLS #202421 Report a problem | ||
| 8/5/2021 | Price change | $257,500-1%$144/sqft |
Source: WMLS #202421 Report a problem | ||
| 7/30/2021 | Price change | $260,000-1.9%$146/sqft |
Source: WMLS #202421 Report a problem | ||
| 7/15/2021 | Listed for sale | $265,000$148/sqft |
Source: WMLS #202421 Report a problem | ||
Public tax history
| Year | Property taxes | Tax assessment |
|---|---|---|
| 2025 | $2,562 -36.2% | $198,430 -22.4% |
| 2024 | $4,015 +11.9% | $255,662 +10% |
| 2023 | $3,587 -22.5% | $232,420 -0.1% |
| 2022 | $4,627 +33.4% | $232,560 +41.4% |
| 2021 | $3,467 | $164,483 +10% |
| 2020 | -- | $149,530 +1.3% |
| 2019 | $3,184 | $147,640 +6.1% |
| 2018 | $3,184 +6.7% | $139,150 +6.8% |
| 2017 | $2,984 +1% | $130,320 +1.4% |
| 2016 | $2,955 | $128,540 +1.7% |
| 2015 | $2,955 | $126,380 +2.9% |
| 2014 | $2,955 | $122,860 +1% |
| 2012 | -- | $121,699 +2.3% |
| 2011 | -- | $118,918 |
| 2010 | -- | $118,918 -0.4% |
| 2009 | -- | $119,433 -7.8% |
| 2008 | -- | $129,495 +8% |
| 2007 | -- | $119,871 +2% |
| 2006 | -- | $117,500 +0.1% |
| 2005 | -- | $117,366 +1.1% |
| 2004 | -- | $116,141 +0.4% |
| 2003 | -- | $115,668 +3% |
| 2002 | -- | $112,260 +68.1% |
| 2001 | -- | $66,791 +0% |
| 2000 | -- | $66,783 |
Find assessor info on the county website
Monthly payment
Est. payment
Payment breakdown
Explore the cost of this home by adjusting the details. Changes won't be saved.Climate risks
Neighborhood: West Waco
Nearby schools
Schools provided by the listing agent
- Elementary: Chapel Park
- Middle: River Valley
- High: Midway
- District: Midway ISD
Source: NTREIS. This data may not be complete. We recommend contacting the local school district to confirm school assignments for this home.

Similar homes
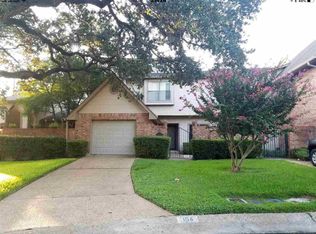
- $259,9002 bd2 ba1.5k sqft137 Pleasant Grove Ln, Waco, TX 76712For Sale
 MLS ID #21326361, Valerie Warschak. NTREIS
 - $297,5003 bd2 ba1.7k sqft7024 Cheshire Dr, Woodway, TX 76712For Sale
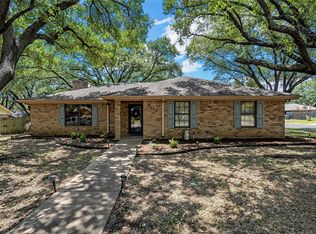 MLS ID #21348824, Amanda Nesbitt. NTREIS
 - $349,0003 bd3 ba2k sqft316 Tree Grove Cir, Woodway, TX 76712For Sale
 MLS ID #21349365, Amanda Cunningham. NTREIS
 - $285,0003 bd2 ba1.5k sqft9509 Stony Point Dr, Woodway, TX 76712For Sale
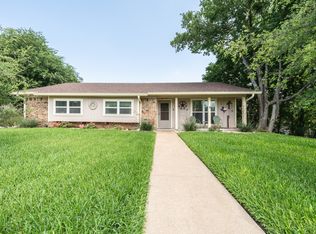 MLS ID #21301476, Tia Kanawyer. NTREIS
