813 Chambers Creek Circle
Extensively Remodeled 3 Bed 2 Bath 1,622 Sq Ft
One of the most updated units in the Chambers Creek community, remodeled top to bottom and completely move-in ready.
New countertops with enlarged bar seating, new subway tile backsplash, new sink, freshly painted cabinets, refrigerator included.
Both remodeled with new vanities, faucets, and light fixtures; new shower with marble-look tile and sliding glass doors.
No carpet anywhere, hard-surface flooring throughout. New recessed lighting, updated ceiling fans, fresh paint, fireplace, open living and dining, custom-built laundry room shelving and countertop, washer and dryer included, new water heater. All-electric unit.
2 covered parking spaces directly behind the unit. Higher-end finishes than many units in the complex.
Chambers Creek condos in Hewitt, 3 minutes from I-35 near Sun Valley Blvd and Bagby Ave, close to shopping, grocery, and restaurants with easy access to Waco. Midway ISD (confirm schools).
Very little for a buyer to do other than move in.
Buyer to verify square footage, schools, and listing details.
For sale
Price cut: $6K (11/2)
$244,000
813 Chambers Creek Cir, Hewitt, TX 76643
3beds
1,622sqft
Condominium
Built in 2004
-- sqft lot
$239,200 Zestimate®
$150/sqft
$125/mo HOA
What's special
Fresh paintUpdated ceiling fansFreshly painted cabinetsNew recessed lightingHard-surface flooring throughoutOpen living and diningRemodeled top to bottom
- 18 days
- 406
- 21
Likely to sell faster than
Zillow last checked:
Listing updated:
Listed by:
Aaron Anderson 0626332,
Cromwell King Holdings 254-752-9667
Source: NTREIS,MLS#: 21415204
Facts & features
Interior
Bedrooms & bathrooms
- Bedrooms: 3
- Bathrooms: 2
- Full bathrooms: 2
Primary bedroom
- Level: Second
- Dimensions: 12 x 12
Primary bedroom
- Level: First
- Dimensions: 12 x 14
Bedroom
- Level: Second
- Dimensions: 11 x 17
Primary bathroom
- Level: First
- Dimensions: 8 x 5
Other
- Level: Second
- Dimensions: 8 x 5
Living room
- Level: First
- Dimensions: 14 x 20
Appliances
- Included: Dishwasher, Electric Oven, Electric Range, Disposal, Microwave
Features
- Granite Counters, High Speed Internet
- Has basement: No
- Number of fireplaces: 1
- Fireplace features: Wood Burning
Interior area
- Total interior livable area: 1,622 sqft
Video & virtual tour
Property
Parking
- Total spaces: 2
- Parking features: Covered, Carport, No Garage, On Site, Off Street
- Carport spaces: 2
Features
- Levels: Two
- Stories: 2
- Pool features: None
Lot
- Size: 7,448 Square Feet
Details
- Parcel number: 360243300001020
Construction
Type & style
- Home type: Condo
- Property subtype: Condominium
- Attached to another structure: Yes
Condition
- Year built: 2004
Utilities & green energy
- Sewer: Public Sewer
- Water: Public
- Utilities for property: Sewer Available, Water Available
Community & HOA
Community
- Subdivision: Chambers Creek
HOA
- Has HOA: Yes
- Amenities included: Maintenance Front Yard
- Services included: Maintenance Grounds, Maintenance Structure
- HOA fee: $125 monthly
- HOA name: Self Manage
- HOA phone: 254-000-0000
Location
- Region: Hewitt
Financial & listing details
- Price per square foot: $150/sqft
- Tax assessed value: $210,000
- Annual tax amount: $4,365
- Date on market: 10/19/2026
- Cumulative days on market: 19 days
Estimated market value
$239,200
$227,000 - $251,000
$1,953/mo
Price history
| Date | Event | Price |
|---|---|---|
| 11/2/2026 | Price change | $244,000-2.4%$150/sqft |
Source: NTREIS #21415204 Report a problem | ||
| 10/19/2026 | Listed for sale | $250,000+13.6%$154/sqft |
Source: NTREIS #21415204 Report a problem | ||
| 6/4/2025 | Sold | -- |
Source: NTREIS #225374 Report a problem | ||
| 4/18/2025 | Pending sale | $219,999$136/sqft |
Source: NTREIS #225374 Report a problem | ||
| 3/19/2025 | Price change | $219,999-2.2%$136/sqft |
Source: NTREIS #225374 Report a problem | ||
| 10/21/2024 | Price change | $225,000-2.2%$139/sqft |
Source:  WMLS #225374 Report a problem | ||
| 9/7/2024 | Listed for sale | $230,000+12.2%$142/sqft |
Source: WMLS #225374 Report a problem | ||
| 6/3/2022 | Sold | -- |
Source: NTREIS #207293 Report a problem | ||
| 5/6/2022 | Pending sale | $204,900$126/sqft |
Source: WMLS #207293 Report a problem | ||
| 5/5/2022 | Listed for sale | $204,900$126/sqft |
Source: WMLS #207293 Report a problem | ||
| 4/24/2022 | Pending sale | $204,900$126/sqft |
Source: WMLS #207293 Report a problem | ||
| 4/21/2022 | Listed for sale | $204,900$126/sqft |
Source: WMLS #207293 Report a problem | ||
| 4/19/2022 | Pending sale | $204,900$126/sqft |
Source: WMLS #207293 Report a problem | ||
| 4/16/2022 | Listed for sale | $204,900$126/sqft |
Source: WMLS #207293 Report a problem | ||
Public tax history
| Year | Property taxes | Tax assessment |
|---|---|---|
| 2025 | $4,080 -3.3% | $210,000 -4.1% |
| 2024 | $4,220 -1.3% | $218,900 -0.4% |
| 2023 | $4,275 +72.7% | $219,880 +42.9% |
| 2022 | $2,476 -2.9% | $153,876 +10% |
| 2021 | $2,550 | $139,887 +10% |
| 2020 | -- | $127,170 +0.4% |
| 2019 | $2,379 | $126,710 +2.8% |
| 2018 | $2,379 +11.5% | $123,200 +3% |
| 2017 | $2,134 +10.9% | $119,640 +20.4% |
| 2016 | $1,925 | $99,400 +5.4% |
| 2015 | $1,925 | $94,350 +2.2% |
| 2014 | $1,925 | $92,310 +5.2% |
| 2012 | -- | $87,719 -0.3% |
| 2011 | -- | $88,012 |
| 2010 | -- | $88,012 -0.2% |
| 2009 | -- | $88,161 +0.1% |
| 2008 | -- | $88,091 -10.6% |
| 2007 | -- | $98,518 +24.4% |
| 2006 | -- | $79,166 +1.5% |
| 2005 | -- | $78,006 |
Find assessor info on the county website
Monthly payment
Est. payment
Payment breakdown
Explore the cost of this home by adjusting the details. Changes won't be saved.Climate risks
Neighborhood: 76643
Nearby schools
Schools provided by the listing agent
- Elementary: Castleman Creek
- Middle: Midway
- High: Midway
- District: Midway ISD
Source: NTREIS. This data may not be complete. We recommend contacting the local school district to confirm school assignments for this home.
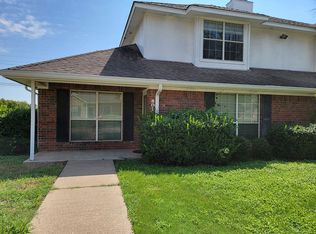
- $219,6003 bd2 ba1.6k sqft815 Chambers Creek Cir, Hewitt, TX 76643Off Market
- $--3 bd2 ba1.6k sqft809 Chambers Creek Cir, Hewitt, TX 76643Sold

- $327,600-- bd-- ba13k sqft801 Chambers Creek Cir -815, Hewitt, TX 76643Off Market
- $211,7003 bd2 ba1.6k sqft801 Chambers Creek Cir UNIT H, Hewitt, TX 76643Off Market
Similar homes
- $239,9004 bd3 ba1.9k sqft119 New Acres Dr, Hewitt, TX 76643For Sale
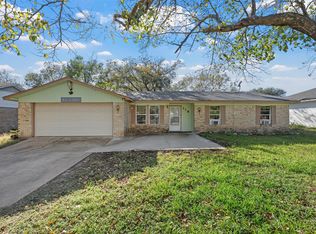 MLS ID #21111275, Jennifer Shelburne. NTREIS
- $220,0003 bd2 ba1.7k sqft505 Pinewood Ln, Hewitt, TX 76643For Sale
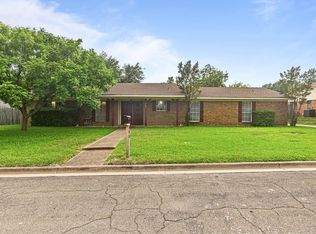 MLS ID #21308442, Cody Berry. NTREIS
- $299,9004 bd2 ba1.5k sqft616 Pebble Creek Dr, Hewitt, TX 76643For Sale
 MLS ID #21375302, Aaron Tucker. NTREIS
- $245,0003 bd2 ba1.4k sqft2508 Mitchell Ave, Waco, TX 76708For Sale
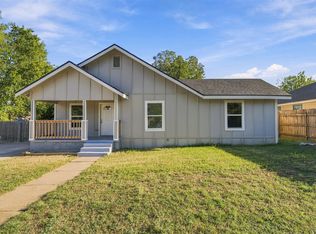 MLS ID #21423042, Andrea Ridgway. NTREIS
