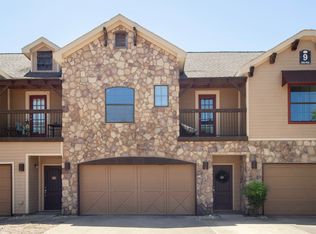
Resort-Style Living Meets Prime Baylor Proximity at this 4 Bed 4.5 Bath End-Unit Condo with 2-Car Garage attached!
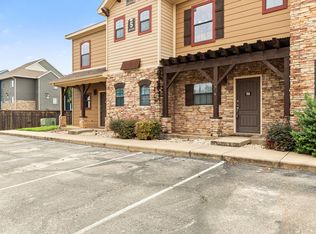
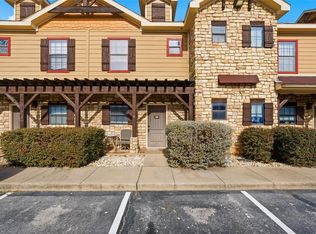
Welcome to one of the most coveted opportunities near Baylor University. A 4 bedroom, 4.5 bathroom luxury condo in the highly sought-after Bandera Ranch Townhomes community. Perfectly positioned for investors or parents purchasing for a Baylor student, this residence blends short distance to campus convenience, strong rental appeal, and a resort-style lifestyle students absolutely love.
This Bulls Eye floor plan is among the most desirable in the community, thanks to its attached two-car garage. This is a rare and highly valued feature for student housing along with its end-unit location, offering enhanced privacy with neighbors on only one side. Step out back and enjoy direct views of the community pool, with just a few easy steps to the gated pool entrance, making this unit a standout for both everyday living and social connection.
Inside, the layout is designed with student comfort, privacy, and functionality in mind. All four bedrooms feature private ensuite bathrooms, making this an ideal setup. The open-concept living room and kitchen create a natural gathering space for entertaining, while the large pantry and downstairs half bath add everyday convenience and is positioned perfectly for hosting friends, family weekends, or group study sessions.
Bandera Ranch boasts amenity-rich living, including:
Resort-style community pool
Cabana with outdoor fireplace
Sand volleyball court
Putting green
Fitness center
Indoor community hangout space
This is a community where students thrive and investors see consistent demand. With its prime location near campus, highly functional floor plan, and top-tier amenities, this condo represents a turn-key investment opportunity and a lifestyle upgrade for any Baylor student. High demand. Strong rental appeal. Unmatched location.
This is student living done right!
For sale
Price cut: $10K (10/7)
$240,000
2410 S 2nd St APT 737, Waco, TX 76706
4beds
1,491sqft
Condominium
Built in 2006
-- sqft lot
$237,200 Zestimate®
$161/sqft
$375/mo HOA
What's special
Sand volleyball courtCabana with outdoor fireplaceHighly functional floor planResort-style community poolDownstairs half bathPutting greenLarge pantry
- 252 days
- 97
- 10
Zillow last checked:
Listing updated:
Listed by:
Ashley Warren 0748932 254-218-5940,
Magnolia Realty 254-218-5940
Source: NTREIS,MLS#: 21165792
Facts & features
Interior
Bedrooms & bathrooms
- Bedrooms: 4
- Bathrooms: 5
- Full bathrooms: 4
- 1/2 bathrooms: 1
Primary bedroom
- Features: Ceiling Fan(s), En Suite Bathroom
- Level: Second
- Dimensions: 10 x 10
Bedroom
- Features: Ceiling Fan(s), En Suite Bathroom
- Level: Second
- Dimensions: 10 x 10
Bedroom
- Features: Ceiling Fan(s), En Suite Bathroom
- Level: Second
- Dimensions: 10 x 10
Bedroom
- Features: Ceiling Fan(s), En Suite Bathroom
- Level: Second
- Dimensions: 10 x 10
Half bath
- Features: Solid Surface Counters
- Level: First
- Dimensions: 4 x 5
Laundry
- Features: Closet
- Level: Second
- Dimensions: 10 x 4
Living room
- Features: Ceiling Fan(s)
- Level: First
- Dimensions: 13 x 15
Heating
- Central, Electric
Cooling
- Central Air, Ceiling Fan(s), Electric
Appliances
- Included: Dryer, Dishwasher, Electric Cooktop, Electric Range, Electric Water Heater, Disposal, Microwave, Refrigerator, Washer
- Laundry: Electric Dryer Hookup, In Hall
Features
- Built-in Features, Decorative/Designer Lighting Fixtures, Eat-in Kitchen, Granite Counters, High Speed Internet, Open Floorplan, Pantry, Walk-In Closet(s)
- Flooring: Carpet, Luxury Vinyl Plank, Tile, Vinyl
- Windows: Window Coverings
- Has basement: No
- Has fireplace: No
Interior area
- Total interior livable area: 1,491 sqft
Video & virtual tour
Property
Parking
- Total spaces: 2
- Parking features: Additional Parking, Common, Concrete, Door-Multi, Direct Access, Garage Faces Front, Garage, Garage Door Opener, Inside Entrance, Kitchen Level, Lighted, On Site, Paved, Parking Lot, Secured, Varies by Unit
- Attached garage spaces: 2
Features
- Levels: Two
- Stories: 2
- Patio & porch: Balcony, Covered
- Exterior features: Balcony, Covered Courtyard, Courtyard, Fire Pit, Lighting, Outdoor Kitchen, Other, Uncovered Courtyard
- Pool features: Cabana, Fenced, Gunite, In Ground, Outdoor Pool, Pool, Water Feature, Community
- Fencing: Fenced,Perimeter,Wood,Wrought Iron
Lot
- Size: 3,702 Square Feet
Details
- Parcel number: 480055560737000
- Other equipment: Varies by Unit
Construction
Type & style
- Home type: Condo
- Architectural style: Craftsman
- Property subtype: Condominium
- Attached to another structure: Yes
Materials
- Brick, Rock, Stone
- Foundation: Slab
- Roof: Composition,Shingle
Condition
- Resale
- Year built: 2006
Utilities & green energy
- Sewer: Public Sewer
- Water: Public
- Utilities for property: Electricity Connected, Sewer Available, Separate Meters, Underground Utilities, Water Available
Community & HOA
Community
- Features: Clubhouse, Fitness Center, Fenced Yard, Golf, Other, Park, Pool, Community Mailbox, Curbs, Gated, Putting Green, Sidewalks
- Security: Security Gate, Gated Community, Smoke Detector(s), Security Lights
- Subdivision: B R T - B
HOA
- Has HOA: Yes
- Amenities included: Maintenance Front Yard
- Services included: All Facilities, Association Management, Insurance, Maintenance Grounds, Maintenance Structure
- HOA fee: $375 monthly
- HOA name: Brothers Mgmt
- HOA phone: 254-754-2800
Location
- Region: Waco
Financial & listing details
- Price per square foot: $161/sqft
- Tax assessed value: $272,610
- Annual tax amount: $6,129
- Date on market: 1/29/2026
- Cumulative days on market: 253 days
- Listing terms: Cash,Conventional
Estimated market value
$237,200
$225,000 - $249,000
$2,400/mo
Price history
| Date | Event | Price |
|---|---|---|
| 10/7/2026 | Price change | $240,000-4%$161/sqft |
Source: NTREIS #21165792 Report a problem | ||
| 7/27/2026 | Listed for sale | $250,000$168/sqft |
Source: NTREIS #21165792 Report a problem | ||
| 7/21/2026 | Contingent | $250,000$168/sqft |
Source: NTREIS #21165792 Report a problem | ||
| 6/19/2026 | Price change | $250,000-7.1%$168/sqft |
Source: NTREIS #21165792 Report a problem | ||
| 1/29/2026 | Listed for sale | $269,000+53.7%$180/sqft |
Source: NTREIS #21165792 Report a problem | ||
| 10/16/2017 | Listing removed | $175,000$117/sqft |
Source: EXP Realty, LLC #168952 Report a problem | ||
| 10/4/2017 | Pending sale | $175,000$117/sqft |
Source: EXP Realty, LLC #168952 Report a problem | ||
| 9/11/2017 | Listed for sale | $175,000$117/sqft |
Source: EXP Realty, LLC #168952 Report a problem | ||
Public tax history
| Year | Property taxes | Tax assessment |
|---|---|---|
| 2025 | $6,129 +1.4% | $272,610 +1.7% |
| 2024 | $6,044 +1.9% | $267,940 +1.3% |
| 2023 | $5,930 +0.3% | $264,520 +12.6% |
| 2022 | $5,912 +15.7% | $234,840 +18.9% |
| 2021 | $5,109 | $197,500 +4.2% |
| 2020 | -- | $189,550 +3% |
| 2019 | $5,268 | $184,060 -1.7% |
| 2018 | $5,268 -1.2% | $187,260 -0.2% |
| 2017 | $5,334 +12.7% | $187,690 +5.4% |
| 2016 | $4,733 | $178,000 -2.8% |
| 2015 | $4,733 | $183,090 +8.9% |
| 2014 | $4,733 | $168,185 +2.2% |
| 2012 | -- | $164,620 -3.2% |
| 2011 | -- | $170,000 +8.6% |
| 2010 | -- | $156,555 -12.5% |
| 2009 | -- | $178,920 -0.6% |
| 2008 | -- | $180,000 +6.9% |
| 2007 | -- | $168,333 |
Find assessor info on the county website
Monthly payment
Est. payment
Payment breakdown
Explore the cost of this home by adjusting the details. Changes won't be saved.Climate risks
Neighborhood: Oakwood
Nearby schools
Schools provided by the listing agent
- Elementary: South Waco
- Middle: Cesar Chavez
- High: University
- District: Waco ISD
Source: NTREIS. This data may not be complete. We recommend contacting the local school district to confirm school assignments for this home.

Similar homes
- $224,5003 bd3 ba1.2k sqft2410 S 2nd St APT 845, Waco, TX 76706For Sale
 MLS ID #21124509, Bobbie King. NTREIS
 - $207,5003 bd3 ba1.2k sqft2410 S 2nd St APT 309, Waco, TX 76706For Sale
 MLS ID #21191414, Lauren Blake. NTREIS
 - $205,0003 bd2 ba1.1k sqft2410 S 2nd St APT 413, Waco, TX 76706For Sale
 MLS ID #21297562, Bobbie King. NTREIS
 - $209,8002 bd3 ba1.1k sqft2410 S 2nd St APT 630, Waco, TX 76706For Sale
 MLS ID #21196256, Heather Vander Woude. NTREIS
