Experience the pinnacle of resort-style living in this stunning, furnished luxury condo located inside the premier, gated Bandera Ranch community. A short walk of 4 blocks, or a 3 minute drive to the Baylor University campus, this stone accented property offers an unmatched blend of convenience, privacy, and upscale comfort. With the 4 bedrooms on the second level it ensures maximum peace and quiet. Every bedroom functions as a private oasis, complete with an ensuite bathroom. Enjoy fresh air with two walk out balconies, accessible from bedrooms, one in the front and one in the back of the condo, and the full sized washer and dryer are conveniently positioned on the upstairs level. Downstairs you'll find the perfect gathering space with the open concept and the large living area seamlessly blending into the dining and kitchen area. A fifth bathroom downstairs keeps guest traffic entirely separate from the private upstairs suites, and the covered patio is wonderful for ease in entertaining. The kitchen comes equipped with stainless appliances and a large walk in pantry. Vinyl flooring throughout. With an attached 2 car garage and its unique position right next to an exit gate, you save time during morning commutes. Step outside to indulge in the communal perks of Bandera Ranch with a resort style pool or unwind in the hot tub, gather around the cozy fireplace with seating for relaxing with friends and family and utilize the dedicated grilling area for fun weekend tailgates. Challenge guests on the sand volleyball court, practice your game on the putting green or basketball court or take a walk or jog on the path. Inside the clubhouse you'll find a game room with pool table, tanning center, fitness center, and plenty of hang out or study space. Whether you are a savvy investor eyeing premium rental potential or a parent securing a high end home away from home for your Baylor student, this turn key residence stands out as an exceptional opportunity.
For sale
$249,000
2410 S 2nd St APT 951, Waco, TX 76706
4beds
1,491sqft
Condominium
Built in 2006
-- sqft lot
$242,700 Zestimate®
$167/sqft
$363/mo HOA
What's special
Basketball courtCozy fireplace with seatingHot tubTwo walk out balconiesFurnished luxury condoStone accented propertySand volleyball court
- 90 days
- 96
- 11
Zillow last checked:
Listing updated:
Listed by:
Tera Kiger 0608944,
Tera Kiger Brokerage 254-495-0402
Source: NTREIS,MLS#: 21293989
Facts & features
Interior
Bedrooms & bathrooms
- Bedrooms: 4
- Bathrooms: 5
- Full bathrooms: 4
- 1/2 bathrooms: 1
Primary bedroom
- Features: En Suite Bathroom
- Level: Second
- Dimensions: 0 x 0
Living room
- Level: First
- Dimensions: 0 x 0
Heating
- Central, Electric
Cooling
- Central Air, Electric
Appliances
- Included: Dryer, Dishwasher, Electric Range, Microwave, Refrigerator, Washer
Features
- Eat-in Kitchen, Open Floorplan, Pantry
- Flooring: Vinyl
- Windows: Window Coverings
- Has basement: No
- Number of fireplaces: 1
- Fireplace features: See Remarks, Stone, Wood Burning
Interior area
- Total interior livable area: 1,491 sqft
Video & virtual tour
Property
Parking
- Total spaces: 2
- Parking features: Door-Single, Driveway, Electric Gate, Garage Faces Front, Garage, Garage Door Opener, Gated, Inside Entrance, Kitchen Level
- Attached garage spaces: 2
Features
- Levels: Two
- Stories: 2
- Patio & porch: Balcony, Covered
- Exterior features: Balcony, Barbecue, Outdoor Grill, Outdoor Living Area
- Pool features: In Ground, Outdoor Pool, Pool
- Has spa: Yes
- Spa features: Hot Tub
- Fencing: Fenced,Wood
Lot
- Size: 3,702 Square Feet
Details
- Parcel number: 343111
Construction
Type & style
- Home type: Condo
- Property subtype: Condominium
- Attached to another structure: Yes
Materials
- Brick, Stone Veneer
- Foundation: Slab
- Roof: Composition
Condition
- Year built: 2006
Utilities & green energy
- Sewer: Public Sewer
- Utilities for property: Cable Available, Sewer Available
Community & HOA
Community
- Subdivision: Bandera Ranch Turnbull-Boozer
HOA
- Has HOA: Yes
- Services included: Maintenance Grounds
- HOA fee: $363 monthly
- HOA name: Brothers Management Co.
- HOA phone: 254-753-5355
Location
- Region: Waco
Financial & listing details
- Price per square foot: $167/sqft
- Tax assessed value: $270,950
- Annual tax amount: $6,092
- Date on market: 7/10/2026
- Listing terms: Cash,Conventional,FHA
- Exclusions: Furniture is included, only items used for staging is excluded.
Estimated market value
$242,700
$231,000 - $255,000
$2,400/mo
Price history
| Date | Event | Price |
|---|---|---|
| 7/10/2026 | Listed for sale | $249,000+34.7%$167/sqft |
Source: NTREIS #21293989 Report a problem | ||
| 5/29/2018 | Listing removed | $184,900$124/sqft |
Source: Bentwood Realty #173234 Report a problem | ||
| 3/22/2018 | Pending sale | $184,900$124/sqft |
Source: Bentwood Realty #173234 Report a problem | ||
| 2/27/2018 | Price change | $184,900-2.6%$124/sqft |
Source: Bentwood Realty #173234 Report a problem | ||
| 1/12/2018 | Listed for sale | $189,900$127/sqft |
Source: Bentwood Realty #173234 Report a problem | ||
Public tax history
| Year | Property taxes | Tax assessment |
|---|---|---|
| 2025 | $6,092 +1.4% | $270,950 +1.8% |
| 2024 | $6,007 +1.9% | $266,280 +1.3% |
| 2023 | $5,894 +0.3% | $262,890 +12.6% |
| 2022 | $5,876 +15.7% | $233,410 +18.9% |
| 2021 | $5,078 | $196,330 +4.2% |
| 2020 | -- | $188,430 +3% |
| 2019 | $5,237 | $182,980 -1.7% |
| 2018 | $5,237 -1.2% | $186,150 -0.2% |
| 2017 | $5,303 +3.3% | $186,590 +2% |
| 2016 | $5,131 | $182,970 +4.9% |
| 2015 | $5,131 | $174,410 -4.3% |
| 2014 | $5,131 | $182,320 +2.1% |
| 2012 | -- | $178,538 +0.5% |
| 2011 | -- | $177,683 |
| 2010 | -- | $177,683 -2% |
| 2009 | -- | $181,252 -9.1% |
| 2008 | -- | $199,381 +18.4% |
| 2007 | -- | $168,333 |
Find assessor info on the county website
Monthly payment
Est. payment
Payment breakdown
Explore the cost of this home by adjusting the details. Changes won't be saved.Climate risks
Neighborhood: Oakwood
Nearby schools
Schools provided by the listing agent
- Elementary: South Waco
- Middle: Cesar Chavez
- High: University
- District: Waco ISD
Source: NTREIS. This data may not be complete. We recommend contacting the local school district to confirm school assignments for this home.


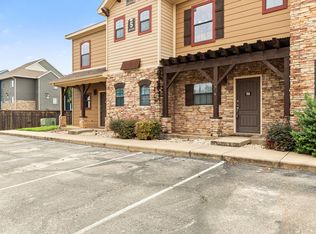

Similar homes
- $230,0004 bd5 ba1.4k sqft2410 S 2nd St APT 1374, Waco, TX 76706For Sale
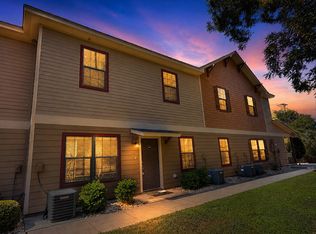 MLS ID #21372455, David Harris. NTREIS
 - $240,0004 bd5 ba1.4k sqft2410 S 2nd St APT 737, Waco, TX 76706For Sale
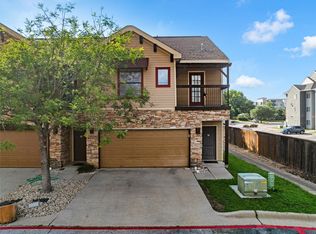 MLS ID #21165792, Ashley Warren. NTREIS
 - $224,5003 bd3 ba1.2k sqft2410 S 2nd St APT 845, Waco, TX 76706For Sale
 MLS ID #21124509, Bobbie King. NTREIS
 - $249,0004 bd5 ba2k sqft307 Church Ave, Waco, TX 76706For Sale
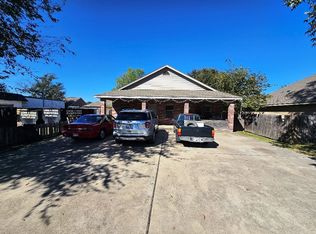 MLS ID #21226363, Michael Millard. NTREIS
