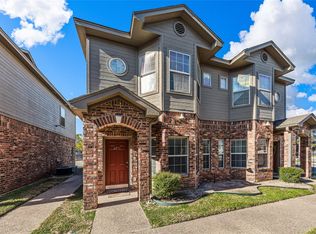
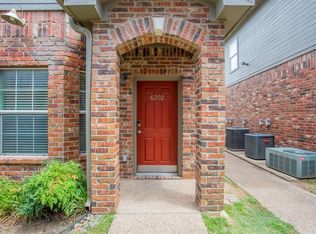
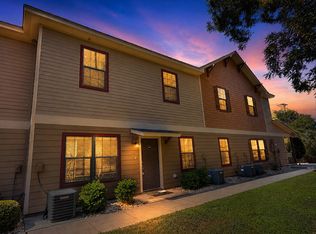
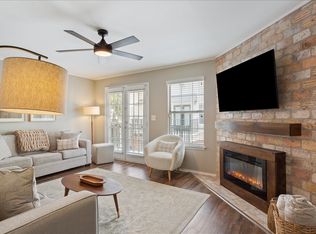
Tucked inside a gated, controlled-access community in the heart of the Baylor Bubble, this two-story condo is just minutes from Baylor University and within walking distance of campus. Offering comfort, convenience, and low-maintenance living, it's an excellent fit as a primary residence, student housing, a game-day retreat, or an investment opportunity. The main level features a spacious living area that flows seamlessly into an updated kitchen with freshly refinished cabinetry, a modern backsplash, solid surface countertops, and a breakfast bar—creating an inviting space for everyday living and entertaining. Upstairs, both bedrooms include private ensuite bathrooms, providing comfort and privacy for roommates, guests, or family. Generous closets and an upstairs laundry area add everyday convenience. A covered brick entry creates a welcoming first impression, while the community's green space and shared pavilion offer a relaxing place to unwind. The gated setting provides an added sense of privacy and peace of mind while still keeping you close to everything Baylor and downtown Waco have to offer. Whether you're looking for a place to call home or an investment in one of Waco's most sought-after locations, this condo combines an unbeatable location with a functional layout and the ease of low-maintenance living.
For sale
$225,000
1701 S 12th St APT 1204, Waco, TX 76706
2beds
1,247sqft
Condominium
Built in 2003
-- sqft lot
$220,500 Zestimate®
$180/sqft
$225/mo HOA
What's special
Gated settingPrivate ensuite bathroomsSolid surface countertopsGenerous closetsModern backsplashCovered brick entryUpstairs laundry area
- 205 days
- 98
- 10
Zillow last checked:
Listing updated:
Listed by:
Jeffery Bird 478704 254-717-6721,
Keller Williams Realty, Waco 254-751-7900
Source: NTREIS,MLS#: 21217419
Facts & features
Interior
Bedrooms & bathrooms
- Bedrooms: 2
- Bathrooms: 3
- Full bathrooms: 2
- 1/2 bathrooms: 1
Primary bedroom
- Features: Ceiling Fan(s), En Suite Bathroom
- Level: Second
- Dimensions: 1 x 1
Primary bedroom
- Features: Ceiling Fan(s), En Suite Bathroom
- Level: Second
- Dimensions: 1 x 1
Living room
- Features: Ceiling Fan(s)
- Level: First
- Dimensions: 1 x 1
Heating
- Central, Electric
Cooling
- Central Air, Ceiling Fan(s), Electric
Appliances
- Included: Dryer, Dishwasher, Electric Range, Electric Water Heater, Disposal, Microwave, Refrigerator, Washer
- Laundry: Washer Hookup, Electric Dryer Hookup, In Hall, Stacked
Features
- High Speed Internet, Vaulted Ceiling(s)
- Flooring: Luxury Vinyl Plank
- Windows: Window Coverings
- Has basement: No
- Has fireplace: No
Interior area
- Total interior livable area: 1,247 sqft
Video & virtual tour
Property
Parking
- Parking features: Common, Concrete, Electric Gate, No Garage, Paved, Parking Lot
Features
- Levels: Two
- Stories: 2
- Patio & porch: Front Porch
- Exterior features: Outdoor Grill, Other
- Pool features: None
- Fencing: Wrought Iron
Lot
- Size: 2,090 Square Feet
- Residential vegetation: Grassed
Details
- Parcel number: 480016000305080
- Other equipment: None
Construction
Type & style
- Home type: Condo
- Property subtype: Condominium
- Attached to another structure: Yes
Materials
- Brick
- Foundation: Slab
- Roof: Composition,Shingle
Condition
- Resale
- Year built: 2003
Utilities & green energy
- Sewer: Public Sewer
- Water: Public
- Utilities for property: Cable Available, Electricity Connected, Sewer Available, Water Available
Community & HOA
Community
- Features: Gated, Other, Curbs, Sidewalks
- Subdivision: Bagby
HOA
- Has HOA: Yes
- Services included: Association Management, Insurance, Maintenance Grounds, Maintenance Structure, Security, Trash
- HOA fee: $225 monthly
- HOA name: Waco Timberwood Homeowners Association, Inc
- HOA phone: 254-855-4908
Location
- Region: Waco
Financial & listing details
- Price per square foot: $180/sqft
- Tax assessed value: $246,930
- Annual tax amount: $5,649
- Date on market: 3/25/2026
- Cumulative days on market: 206 days
- Listing terms: Cash,Conventional,FHA,VA Loan
- Road surface type: Asphalt
Estimated market value
$220,500
$209,000 - $232,000
$1,387/mo
Price history
| Date | Event | Price |
|---|---|---|
| 6/11/2026 | Price change | $225,000-10%$180/sqft |
Source: NTREIS #21217419 Report a problem | ||
| 4/15/2026 | Price change | $249,900-7.4%$200/sqft |
Source: NTREIS #21217419 Report a problem | ||
| 3/25/2026 | Listed for sale | $269,900+111%$216/sqft |
Source: NTREIS #21217419 Report a problem | ||
| 12/29/2017 | Sold | -- |
Source: Public Record Report a problem | ||
| 11/17/2017 | Pending sale | $127,900$103/sqft |
Source: Kelly, REALTORS #172332 Report a problem | ||
| 10/19/2017 | Listed for sale | $127,900+10.5%$103/sqft |
Source: Kelly, REALTORS #172332 Report a problem | ||
| 8/22/2014 | Listing removed | $115,750$93/sqft |
Source: Coldwell Banker Jim Stewart, Realtors #156761 Report a problem | ||
| 7/16/2014 | Listed for sale | $115,750-4.7%$93/sqft |
Source: Coldwell Banker Jim Stewart, Realtors #156761 Report a problem | ||
| 4/23/2010 | Listing removed | $121,500$97/sqft |
Source: Campus, Realtors Report a problem | ||
| 11/8/2009 | Listed for sale | $121,500$97/sqft |
Source: Campus, Realtors Report a problem | ||
| 2/21/2005 | Sold | -- |
Source: Public Record Report a problem | ||
Public tax history
| Year | Property taxes | Tax assessment |
|---|---|---|
| 2025 | $5,552 +10.3% | $246,930 +10.7% |
| 2024 | $5,033 +20.7% | $223,128 +20% |
| 2023 | $4,169 -1.7% | $185,940 +10.4% |
| 2022 | $4,241 +14.3% | $168,460 +17.4% |
| 2021 | $3,710 | $143,440 +9.3% |
| 2020 | -- | $131,220 +3.8% |
| 2019 | $3,496 | $126,380 +1.7% |
| 2018 | $3,496 +0.9% | $124,280 +1.9% |
| 2017 | $3,467 +6.8% | $121,980 +2.7% |
| 2016 | $3,244 | $118,830 +3.2% |
| 2015 | $3,244 | $115,100 -0.2% |
| 2014 | $3,244 | $115,280 +1.1% |
| 2012 | -- | $114,000 |
| 2011 | -- | $114,000 |
| 2010 | -- | $114,000 -2.6% |
| 2009 | -- | $117,040 -6.6% |
| 2008 | -- | $125,355 +0.3% |
| 2007 | -- | $124,940 -11.4% |
| 2006 | -- | $141,076 +2.6% |
| 2005 | -- | $137,497 |
Find assessor info on the county website
Monthly payment
Est. payment
Payment breakdown
Explore the cost of this home by adjusting the details. Changes won't be saved.Climate risks
Neighborhood: Baylor
Nearby schools
Schools provided by the listing agent
- Elementary: South Waco
- Middle: Cesar Chavez
- High: University
- District: Waco ISD
Source: NTREIS. This data may not be complete. We recommend contacting the local school district to confirm school assignments for this home.


Similar homes
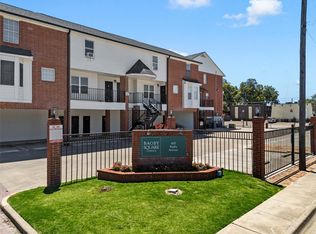
- $224,9002 bd3 ba1.1k sqft600 Bagby Ave APT 6B, Waco, TX 76706For Sale
 MLS ID #21363549, Kristi Baker. NTREIS
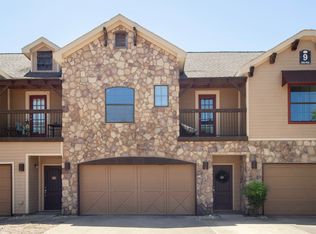
 - $229,9004 bd5 ba1.4k sqft2410 S 2nd St APT 951, Waco, TX 76706For Sale
 MLS ID #21293989, Tera Kiger. NTREIS
 - $230,0004 bd5 ba1.4k sqft2410 S 2nd St APT 1374, Waco, TX 76706For Sale
 MLS ID #21372455, David Harris. NTREIS
 - $265,0003 bd3 ba1.2k sqft600 Bagby Ave APT 5C, Waco, TX 76706For Sale
 MLS ID #21345648, Eddie McDevitt. NTREIS
 - $332,9003 bd3 ba1.4k sqft2101 S 7th St, Waco, TX 76706Active
 MLS ID #620402, Kenneth Anderson, Pinnacle Realty Advisors. Central Texas MLS
