What a DEAL!!! Four bedrooms, four and a half baths, and an ensuite bath for every bedroom. 1,495 square feet on two levels in the gated Bandera Ranch Townhomes.
Living, dining and kitchen open to one another on the main level, with granite counters, a center island and a pantry. The primary bedroom is also down, with a walk-in closet and its own bath. Three more bedrooms are upstairs, each with a walk-in closet, a ceiling fan and a private bath. A half bath serves guests.
Built in 2013: central electric heat and air, ceiling fans throughout, slab foundation, composition roof. All kitchen appliances convey.
The community is gated, with a pool and a fitness center, and parking is assigned. HOA dues are $363 per month and include internet.
Close to Baylor, with shopping, restaurants and highway access minutes away. Verify all measurements and HOA information.
For sale
$230,000
2410 S 2nd St APT 1374, Waco, TX 76706
4beds
1,495sqft
Condominium
Built in 2013
-- sqft lot
$226,600 Zestimate®
$154/sqft
$363/mo HOA
What's special
Granite countersFour bedroomsCeiling fans throughoutAll kitchen appliances conveyCenter islandSlab foundationComposition roof
- 4 days
- 80
- 4
Likely to sell faster than
Zillow last checked:
Listing updated:
Listed by:
David Harris 0531503,
Campus, REALTORS 254-741-1500
Source: NTREIS,MLS#: 21372455
Facts & features
Interior
Bedrooms & bathrooms
- Bedrooms: 4
- Bathrooms: 5
- Full bathrooms: 4
- 1/2 bathrooms: 1
Primary bedroom
- Features: Ceiling Fan(s), En Suite Bathroom, Walk-In Closet(s)
- Level: First
- Dimensions: 1 x 1
Bedroom
- Features: Ceiling Fan(s), En Suite Bathroom, Walk-In Closet(s)
- Level: Second
- Dimensions: 1 x 1
Bedroom
- Features: Ceiling Fan(s), En Suite Bathroom, Walk-In Closet(s)
- Level: Second
- Dimensions: 1 x 1
Living room
- Features: Ceiling Fan(s)
- Level: First
- Dimensions: 1 x 1
Heating
- Central, Electric
Cooling
- Central Air, Ceiling Fan(s), Electric
Appliances
- Included: Dryer, Dishwasher, Electric Oven, Electric Range, Electric Water Heater, Disposal, Microwave, Refrigerator, Washer
- Laundry: Electric Dryer Hookup
Features
- Granite Counters, Kitchen Island, Open Floorplan, Pantry, Walk-In Closet(s)
- Flooring: Carpet, Ceramic Tile
- Has basement: No
- Has fireplace: No
Interior area
- Total interior livable area: 1,495 sqft
Video & virtual tour
Property
Parking
- Parking features: Assigned, Parking Lot
Features
- Levels: Two
- Stories: 2
- Pool features: Fenced, Outdoor Pool, Pool, Community
- Fencing: Gate
Lot
- Size: 3,702 Square Feet
Details
- Parcel number: 480055561590000
Construction
Type & style
- Home type: Condo
- Property subtype: Condominium
- Attached to another structure: Yes
Materials
- Fiber Cement, Frame, Stone Veneer
- Foundation: Slab
- Roof: Composition
Condition
- Resale
- Year built: 2013
Utilities & green energy
- Sewer: Public Sewer
- Water: Public
- Utilities for property: Sewer Available, Water Available
Community & HOA
Community
- Features: Fitness Center, Pool, Community Mailbox, Gated
- Security: Fire Alarm, Fire Sprinkler System, Gated Community
- Subdivision: Condo Bandera Ranch
HOA
- Has HOA: Yes
- Services included: Internet
- HOA fee: $363 monthly
- HOA name: Brothers Management Company
- HOA phone: 254-753-5355
Location
- Region: Waco
Financial & listing details
- Price per square foot: $154/sqft
- Tax assessed value: $260,400
- Annual tax amount: $5,855
- Date on market: 9/1/2026
- Cumulative days on market: 4 days
- Listing terms: Cash,Conventional
Estimated market value
$226,600
$215,000 - $238,000
$2,682/mo
Price history
| Date | Event | Price |
|---|---|---|
| 9/1/2026 | Listed for sale | $230,000$154/sqft |
Source: NTREIS #21372455 Report a problem | ||
| 8/1/2026 | Listing removed | $230,000$154/sqft |
Source: NTREIS #21102065 Report a problem | ||
| 7/23/2026 | Price change | $230,000-11.5%$154/sqft |
Source: NTREIS #21102065 Report a problem | ||
| 3/11/2026 | Price change | $260,000-5.5%$174/sqft |
Source: NTREIS #21102065 Report a problem | ||
| 11/1/2025 | Listed for sale | $275,000$184/sqft |
Source: NTREIS #21102065 Report a problem | ||
Public tax history
| Year | Property taxes | Tax assessment |
|---|---|---|
| 2025 | $5,855 +1.4% | $260,400 +1.7% |
| 2024 | $5,773 +1.9% | $255,930 +1.3% |
| 2023 | $5,663 +1.2% | $252,600 +13.7% |
| 2022 | $5,595 +15.4% | $222,250 +18.6% |
| 2021 | $4,849 | $187,440 +4.3% |
| 2020 | -- | $179,690 +2.9% |
| 2019 | $4,952 | $174,560 -0.8% |
| 2018 | $4,952 -1.2% | $176,030 -0.2% |
| 2017 | $5,014 +3.1% | $176,440 +2% |
| 2016 | $4,862 | $173,020 +5.6% |
| 2015 | $4,862 | $163,890 -5.1% |
| 2014 | $4,862 | $172,770 |
Find assessor info on the county website
Monthly payment
Est. payment
Payment breakdown
Explore the cost of this home by adjusting the details. Changes won't be saved.Climate risks
Neighborhood: Oakwood
Nearby schools
Schools provided by the listing agent
- Elementary: South Waco
- Middle: Cesar Chavez
- High: University
- District: Waco ISD
Source: NTREIS. This data may not be complete. We recommend contacting the local school district to confirm school assignments for this home.


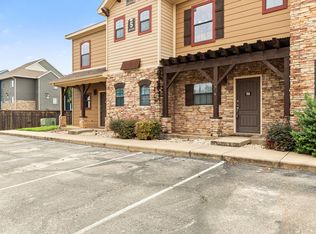
Similar homes
- $249,0004 bd5 ba1.4k sqft2410 S 2nd St APT 951, Waco, TX 76706For Sale
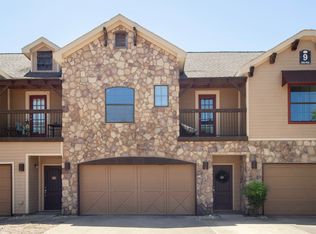 MLS ID #21293989, Tera Kiger. NTREIS
 - $250,0004 bd5 ba1.4k sqft2410 S 2nd St APT 737, Waco, TX 76706For Sale
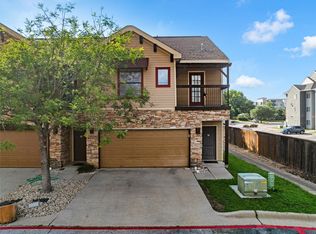 MLS ID #21165792, Ashley Warren. NTREIS
 - $207,5003 bd3 ba1.2k sqft2410 S 2nd St APT 309, Waco, TX 76706For Sale
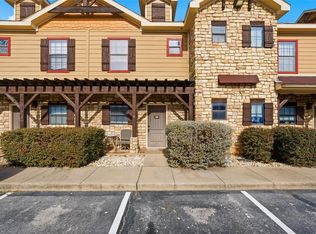 MLS ID #21191414, Lauren Blake. NTREIS
 - $244,9002 bd3 ba1.1k sqft600 Bagby Ave APT 6B, Waco, TX 76706For Sale
 MLS ID #21363549, Kristi Baker. NTREIS
 - $332,9003 bd3 ba1.4k sqft2101 S 7th St, Waco, TX 76706Active
 MLS ID #620402, Kenneth Anderson, Pinnacle Realty Advisors. Central Texas MLS
