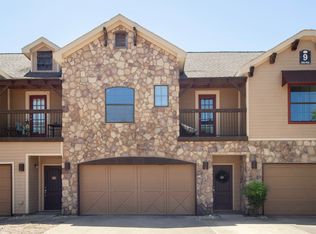
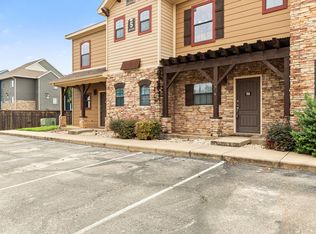
Located in the heart of Baylor and Downtown Waco, this spacious 5-bedroom, 5.5-bath condominium is situated within the gated community of Bandera Ranch and offers an ideal blend of comfort, convenience, and resort-style living. Rarely available, only four 5-bedroom units have sold in the community within the past five years.
Designed with an open-concept layout, the home features a spacious living and dining area centered around a large kitchen island—perfect for entertaining or everyday living. The kitchen is complete with granite countertops, stainless steel appliances, ample cabinetry, and a pantry for additional storage.
Enjoy LVP flooring throughout the main living areas, carpeted bedrooms for added comfort, recessed lighting, ceiling fans throughout, and window blinds already installed. The laundry closet accommodates a full-size washer and dryer, while the attached 2-car garage offers convenient interior access.
Residents of Bandera Ranch enjoy exceptional resort-style amenities including a community pool, firepit, common gathering areas, business center, game room, fitness center, sand volleyball court, and 24-hour emergency maintenance.
Conveniently located just blocks from Baylor University, Magnolia Market at the Silos, and Downtown Waco, this property offers easy access to shopping, dining, entertainment, and campus life. Schedule your showing today!
For sale
$300,000
2410 S 2nd St APT 1267, Waco, TX 76706
5beds
2,004sqft
Condominium
Built in 2008
-- sqft lot
$293,500 Zestimate®
$150/sqft
$285/mo HOA
What's special
Sand volleyball courtFitness centerRecessed lightingStainless steel appliancesGranite countertopsCeiling fans throughoutCommon gathering areas
- 153 days
- 74
- 2
Zillow last checked:
Listing updated:
Listed by:
Kyle Weissler 739367 254-723-7745,
EG Realty 254-218-4220
Source: NTREIS,MLS#: 21270296
Facts & features
Interior
Bedrooms & bathrooms
- Bedrooms: 5
- Bathrooms: 6
- Full bathrooms: 5
- 1/2 bathrooms: 1
Primary bedroom
- Features: Ceiling Fan(s)
- Level: Second
- Dimensions: 0 x 0
Living room
- Features: Ceiling Fan(s)
- Level: Second
- Dimensions: 0 x 0
Heating
- Central, Electric
Cooling
- Central Air, Ceiling Fan(s)
Appliances
- Included: Electric Oven, Electric Range, Electric Water Heater, Microwave, Refrigerator
- Laundry: Washer Hookup, Dryer Hookup, Stacked
Features
- Decorative/Designer Lighting Fixtures, Eat-in Kitchen, Granite Counters, Kitchen Island, Open Floorplan, Pantry
- Flooring: Carpet, Luxury Vinyl Plank
- Has basement: No
- Has fireplace: No
Interior area
- Total interior livable area: 2,004 sqft
Video & virtual tour
Property
Parking
- Total spaces: 2
- Parking features: Driveway, Garage Faces Front, Garage, Inside Entrance
- Attached garage spaces: 2
Features
- Levels: Three Or More
- Pool features: Gunite, In Ground, Outdoor Pool, Other, Pool, Community
Lot
- Size: 5,009 Square Feet
Details
- Parcel number: 480055561583000
Construction
Type & style
- Home type: Condo
- Property subtype: Condominium
- Attached to another structure: Yes
Materials
- Foundation: Slab
- Roof: Composition,Shingle
Condition
- Year built: 2008
Utilities & green energy
- Sewer: Public Sewer
- Water: Community/Coop
- Utilities for property: Cable Available, Electricity Available, Sewer Available, Separate Meters, Water Available
Community & HOA
Community
- Features: Clubhouse, Fitness Center, Other, Pool, Trails/Paths, Curbs, Gated
- Security: Carbon Monoxide Detector(s), Fire Sprinkler System, Gated Community, Smoke Detector(s)
- Subdivision: B R T - B
HOA
- Has HOA: Yes
- Services included: Maintenance Grounds
- HOA fee: $285 monthly
- HOA name: Brother's Management
- HOA phone: 254-753-5355
Location
- Region: Waco
Financial & listing details
- Price per square foot: $150/sqft
- Tax assessed value: $333,130
- Annual tax amount: $7,490
- Date on market: 5/15/2026
- Cumulative days on market: 154 days
- Listing terms: Cash,Conventional,FHA,VA Loan
Estimated market value
$293,500
$279,000 - $308,000
Not available
Price history
| Date | Event | Price |
|---|---|---|
| 6/11/2026 | Price change | $300,000-10.4%$150/sqft |
Source: NTREIS #21270296 Report a problem | ||
| 5/15/2026 | Listed for sale | $335,000+39.3%$167/sqft |
Source: NTREIS #21270296 Report a problem | ||
| 4/30/2026 | Listed for rent | $3,025$2/sqft |
Source: Zillow Rentals Report a problem | ||
| 10/23/2019 | Sold | -- |
Source: Agent Provided Report a problem | ||
| 9/12/2019 | Pending sale | $240,480$120/sqft |
Source: Graceland Real Estate #187285 Report a problem | ||
| 1/20/2019 | Listed for sale | $240,480$120/sqft |
Source: Graceland Real Estate #187285 Report a problem | ||
Public tax history
| Year | Property taxes | Tax assessment |
|---|---|---|
| 2025 | $7,490 +0.5% | $333,130 +0.8% |
| 2024 | $7,455 +2.9% | $330,480 +2.3% |
| 2023 | $7,245 +0.3% | $323,180 +12.6% |
| 2022 | $7,226 +15.7% | $287,040 +18.8% |
| 2021 | $6,247 | $241,520 +4% |
| 2020 | -- | $232,200 +3% |
| 2019 | $6,456 | $225,500 -1.7% |
| 2018 | $6,456 -1.3% | $229,470 -0.3% |
| 2017 | $6,539 +2.5% | $230,100 +2.9% |
| 2016 | $6,381 | $223,700 +4% |
| 2015 | $6,381 | $215,010 -5.2% |
| 2014 | $6,381 | $226,730 +26% |
| 2012 | -- | $180,000 |
| 2011 | -- | $180,000 +0.6% |
| 2010 | -- | $179,000 |
| 2009 | -- | $179,000 |
Find assessor info on the county website
Monthly payment
Est. payment
Payment breakdown
Explore the cost of this home by adjusting the details. Changes won't be saved.Climate risks
Neighborhood: Oakwood
Nearby schools
Schools provided by the listing agent
- Elementary: South Waco
- Middle: Cesar Chavez
- High: University
- District: Waco ISD
Source: NTREIS. This data may not be complete. We recommend contacting the local school district to confirm school assignments for this home.


Similar homes
- $298,8503 bd4 ba1.7k sqft2513 S 2nd St #1B, Waco, TX 76706For Sale
 MLS ID #21390664, Austin Hooper. NTREIS
 - $299,9004 bd3 ba1.7k sqft112 Garden Dr, Waco, TX 76706For Sale
 MLS ID #21256822, Melissa Miller. NTREIS
 - $315,0004 bd3 ba1.7k sqft102 Garden Dr, Waco, TX 76706For Sale
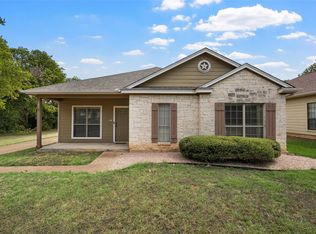 MLS ID #21380794, Blair Gulley. NTREIS
 - $290,0003 bd3 ba1.6k sqft2513 S 2nd St, Waco, TX 76706For Sale
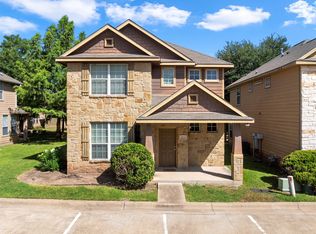 MLS ID #21317529, Amber Jenkins. NTREIS
