Parent and Investor Buyers!!! What a Deal! 6 bedrooms, 4 full bathrooms and 2,205 square feet of living space just down from Baylor University. The open-concept living and kitchen area built for the college life opens from the front entrance and features granite counters, a kitchen island and tile flooring throughout the main living areas. Good sized bedrooms, walk-in closets. Outside, the fully fenced backyard sits on a 0.19-acre lot, a rare amount of private outdoor space this close to campus. Lots of Plenty of parking. Major systems have been updated with new HVAC and a new water heater, and the roof is approximately 4 years old. A strong property in a high-demand location near Baylor.
For sale
$420,000
221 Gurley Ln, Waco, TX 76706
6beds
2,205sqft
Single Family Residence
Built in 2006
8,337 Square Feet Lot
$407,200 Zestimate®
$190/sqft
$-- HOA
What's special
Plenty of parkingGranite countersFully fenced backyardWalk-in closetsKitchen islandGood sized bedrooms
- 27 days
- 297
- 19
Likely to sell faster than
Zillow last checked:
Listing updated:
Listed by:
David Harris 0531503,
Campus, REALTORS 254-741-1500
Source: NTREIS,MLS#: 21394298
Facts & features
Interior
Bedrooms & bathrooms
- Bedrooms: 6
- Bathrooms: 4
- Full bathrooms: 4
Primary bedroom
- Level: First
- Dimensions: 13 x 14
Living room
- Level: First
- Dimensions: 19 x 20
Appliances
- Included: Dishwasher, Electric Oven, Electric Water Heater, Disposal, Microwave, Refrigerator
Features
- Eat-in Kitchen, Granite Counters, Kitchen Island
- Flooring: Laminate, Tile
- Has basement: No
- Has fireplace: No
Interior area
- Total interior livable area: 2,205 sqft
Video & virtual tour
Property
Parking
- Parking features: Driveway, Shared Driveway
Features
- Levels: One
- Stories: 1
- Pool features: None
- Fencing: Back Yard
Lot
- Size: 8,337 Square Feet
Details
- Parcel number: 480240180001090
Construction
Type & style
- Home type: SingleFamily
- Architectural style: Detached
- Property subtype: Single Family Residence
Materials
- Brick, Stone Veneer
- Foundation: Slab
- Roof: Composition
Condition
- Resale
- Year built: 2006
Utilities & green energy
- Sewer: Public Sewer
- Water: Public
- Utilities for property: Electricity Connected, Sewer Available, Water Available
Community & HOA
Community
- Subdivision: Huntley Add
HOA
- Has HOA: No
Location
- Region: Waco
Financial & listing details
- Price per square foot: $190/sqft
- Tax assessed value: $415,360
- Annual tax amount: $9,339
- Date on market: 9/29/2026
- Cumulative days on market: 154 days
- Listing terms: Cash,Conventional,1031 Exchange
Estimated market value
$407,200
$387,000 - $428,000
$2,986/mo
Price history
| Date | Event | Price |
|---|---|---|
| 9/29/2026 | Listed for sale | $420,000$190/sqft |
Source: NTREIS #21394298 Report a problem | ||
| 9/28/2026 | Listing removed | $420,000$190/sqft |
Source: NTREIS #21279746 Report a problem | ||
| 8/27/2026 | Price change | $420,000-3.4%$190/sqft |
Source: NTREIS #21279746 Report a problem | ||
| 8/8/2026 | Price change | $435,000-2.7%$197/sqft |
Source: NTREIS #21279746 Report a problem | ||
| 7/20/2026 | Price change | $447,000-2.2%$203/sqft |
Source: NTREIS #21279746 Report a problem | ||
| 6/17/2026 | Price change | $457,000-2.1%$207/sqft |
Source: NTREIS #21279746 Report a problem | ||
| 5/23/2026 | Listed for sale | $467,000+11.2%$212/sqft |
Source: NTREIS #21279746 Report a problem | ||
| 1/3/2024 | Sold | -- |
Source: NTREIS #219602 Report a problem | ||
| 12/11/2023 | Pending sale | $420,000$190/sqft |
Source:  WMLS #219602 Report a problem WMLS #219602 Report a problem | ||
| 12/7/2023 | Listed for sale | $420,000+100.1%$190/sqft |
Source: WMLS #219602 Report a problem | ||
| 1/22/2021 | Sold | -- |
Source: Agent Provided Report a problem | ||
| 11/16/2020 | Pending sale | $209,900$95/sqft |
Source: Graceland Real Estate #193067 Report a problem | ||
| 10/15/2020 | Price change | $209,900-2.3%$95/sqft |
Source: Graceland Real Estate #193067 Report a problem | ||
| 6/8/2020 | Price change | $214,900-2.3%$97/sqft |
Source: Graceland Real Estate #193067 Report a problem | ||
| 4/7/2020 | Listed for sale | $220,000$100/sqft |
Source: Graceland Real Estate #193067 Report a problem | ||
| 4/7/2020 | Listing removed | $2,125$1/sqft |
Source: Miller Grass Farms, Inc Report a problem | ||
| 3/10/2020 | Price change | $2,125-5.6%$1/sqft |
Source: Miller Grass Farms, Inc Report a problem | ||
| 2/25/2020 | Listed for rent | $2,250-16.7%$1/sqft |
Source: Miller Grass Farms, Inc Report a problem | ||
| 2/24/2020 | Listing removed | $220,000$100/sqft |
Source: Graceland Real Estate #193067 Report a problem | ||
| 12/16/2019 | Listed for sale | $220,000$100/sqft |
Source: Graceland Real Estate #193067 Report a problem | ||
| 12/16/2019 | Listing removed | $2,700$1/sqft |
Source: Miller Grass Farms, Inc Report a problem | ||
| 11/13/2019 | Listed for rent | $2,700$1/sqft |
Source: Miller Grass Farms, Inc Report a problem | ||
| 6/3/2019 | Listing removed | $2,700$1/sqft |
Source: Miller Grass Farms, Inc Report a problem | ||
| 5/2/2019 | Listed for rent | $2,700$1/sqft |
Source: Miller Grass Farms, Inc Report a problem | ||
| 2/4/2019 | Listing removed | $2,700$1/sqft |
Source: Miller Grass Farms, Inc Report a problem | ||
Public tax history
| Year | Property taxes | Tax assessment |
|---|---|---|
| 2025 | $9,339 +0.6% | $415,360 +0.9% |
| 2024 | $9,284 +16.5% | $411,590 +15.8% |
| 2023 | $7,966 +1.9% | $355,330 +14.4% |
| 2022 | $7,818 +61.6% | $310,570 +66.1% |
| 2021 | $4,837 | $187,000 |
| 2020 | -- | $187,000 |
| 2019 | $5,824 | $187,000 -9.7% |
| 2018 | $5,824 +8.7% | $207,000 +9.8% |
| 2017 | $5,359 +3% | $188,570 +1.2% |
| 2016 | $5,204 | $186,380 +5% |
| 2015 | $5,204 | $177,430 -4.1% |
| 2014 | $5,204 | $184,920 +11.2% |
| 2012 | -- | $166,291 |
| 2011 | -- | $166,291 |
| 2010 | -- | $166,291 +0.3% |
| 2009 | -- | $165,788 |
| 2008 | -- | $165,788 +5.1% |
| 2007 | -- | $157,813 |
Find assessor info on the county website
Monthly payment
Est. payment
Payment breakdown
Explore the cost of this home by adjusting the details. Changes won't be saved.Climate risks
Neighborhood: Oakwood
Nearby schools
Schools provided by the listing agent
- Elementary: South Waco
- Middle: Cesar Chavez
- High: University
- District: Waco ISD
Source: NTREIS. This data may not be complete. We recommend contacting the local school district to confirm school assignments for this home.
Similar homes
- $420,0005 bd2 ba1.6k sqft1929 S 14th St, Waco, TX 76706For Sale
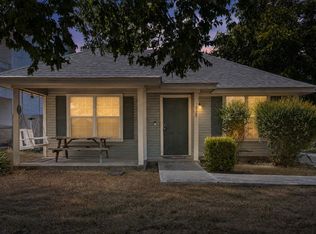 MLS ID #21360534, David Harris. NTREIS
 - $505,0004 bd5 ba1.8k sqft2225 S 2nd St, Waco, TX 76706For Sale
 MLS ID #21415366, Robin Hartberg. NTREIS
 - $315,0004 bd3 ba1.7k sqft102 Garden Dr, Waco, TX 76706For Sale
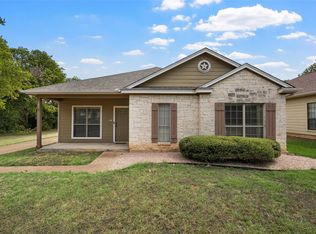 MLS ID #21380794, Blair Gulley. NTREIS
 - $409,9004 bd2 ba2k sqft303 S Cedar Ridge Cir, Robinson, TX 76706For Sale
 MLS ID #21386256, John Derrick. NTREIS
