Custom-Built Home on a Double Lot with Spacious Living and Exceptional Garage Space! Lovingly maintained by its original owners, this custom-built home offers generous space, thoughtful features, and a wonderful setting for making memories. The spacious primary suite features two separate walk-in closets and a large ensuite bath complete with an extra-long tub, separate shower, and dual vanities. The oversized secondary bedrooms offer plenty of room and ample closet space. Storage is abundant throughout the home, including a cedar-lined closet ideal for clothing, coats, or seasonal bedding, along with a large linen closet conveniently located nearby. The versatile raised area at the end of the living room offers endless possibilities. Create a formal sitting area, game room with a pool table, or comfortable home office to suit your needs. One of the home's standout features is the enclosed back patio, a favorite gathering spot for family and friends, the owners referred to it as their third living area. Equipped with both a window unit and gas heater, this inviting space can be enjoyed throughout the year. Beyond the patio, beautiful mature oak trees provide shade and create a picturesque backyard setting that has hosted countless family gatherings and outdoor activities. Situated on a double lot, the property also offers exceptional garage and workspace options. The oversized detached garage features two garage door entrances, providing convenient access and plenty of room for additional vehicles, a boat, storage, or a workshop. The attached garage is oversized as well, offering extra room for parking and easy entry and exit. Updates include a new HVAC system installed in July 2026. The roof shingles are approximately 10 years old. With its generous room sizes, abundant storage, flexible living spaces, mature oak trees, and exceptional garage accommodations, this well-loved home offers space, versatility, and a wonderful opportunity to make it your own!
For sale
$379,900
545 Jancy Dr, Waco, TX 76706
3beds
2,534sqft
Single Family Residence
Built in 1978
0.81 Acres Lot
$365,200 Zestimate®
$150/sqft
$-- HOA
What's special
Spacious livingPicturesque backyard settingEnclosed back patioFlexible living spacesTwo separate walk-in closetsLarge linen closetGenerous room sizes
- 3 days
- 196
- 11
Likely to sell faster than
Zillow last checked:
Listing updated:
Listed by:
James Ray 0842777 817-540-2905,
Better Homes & Gardens, Winans 817-540-2905
Source: NTREIS,MLS#: 21430973
Facts & features
Interior
Bedrooms & bathrooms
- Bedrooms: 3
- Bathrooms: 2
- Full bathrooms: 2
Primary bedroom
- Features: Ceiling Fan(s), Double Vanity, En Suite Bathroom, Linen Closet, Sitting Area in Primary, Separate Shower, Walk-In Closet(s)
- Level: First
- Dimensions: 17 x 14
Bedroom
- Features: Ceiling Fan(s), Split Bedrooms, Walk-In Closet(s)
- Level: First
- Dimensions: 13 x 14
Bedroom
- Features: Built-in Features, Ceiling Fan(s), Split Bedrooms
- Level: First
- Dimensions: 14 x 12
Primary bathroom
- Features: Built-in Features, Dual Sinks, Double Vanity, En Suite Bathroom, Linen Closet, Sink, Separate Shower
- Level: First
- Dimensions: 14 x 10
Bonus room
- Features: Built-in Features, Ceiling Fan(s)
- Level: First
- Dimensions: 12 x 13
Dining room
- Level: First
- Dimensions: 13 x 12
Other
- Features: Built-in Features, Linen Closet
- Level: First
- Dimensions: 8 x 5
Kitchen
- Features: Breakfast Bar, Built-in Features, Ceiling Fan(s), Dual Sinks, Eat-in Kitchen, Pantry
- Level: First
- Dimensions: 12 x 12
Living room
- Features: Ceiling Fan(s), Fireplace
- Level: First
- Dimensions: 22 x 17
Utility room
- Features: Built-in Features, Pantry, Utility Room, Utility Sink
- Level: First
- Dimensions: 13 x 7
Heating
- Central, Fireplace(s), Natural Gas, Space Heater
Cooling
- Attic Fan, Central Air, Ceiling Fan(s), Electric, Window Unit(s)
Appliances
- Included: Dishwasher, Electric Cooktop, Electric Oven, Disposal, Gas Water Heater, Microwave, Vented Exhaust Fan
- Laundry: Washer Hookup, Dryer Hookup, ElectricDryer Hookup, GasDryer Hookup, Laundry in Utility Room
Features
- Cedar Closet(s), Decorative/Designer Lighting Fixtures, Eat-in Kitchen, High Speed Internet, Kitchen Island, Pantry, Paneling/Wainscoting, Tile Counters, Cable TV, Vaulted Ceiling(s), Walk-In Closet(s)
- Flooring: Carpet, Tile
- Windows: Window Coverings
- Has basement: No
- Number of fireplaces: 1
- Fireplace features: Blower Fan, Gas, Gas Log, Gas Starter, Living Room, Masonry, Wood Burning
Interior area
- Total interior livable area: 2,534 sqft
Video & virtual tour
Property
Parking
- Total spaces: 4
- Parking features: Additional Parking, Concrete, Door-Multi, Direct Access, Driveway, Garage, Garage Door Opener, Inside Entrance, Garage Faces Side, Workshop in Garage
- Attached garage spaces: 4
- Has uncovered spaces: Yes
Features
- Levels: One
- Stories: 1
- Patio & porch: Enclosed, Front Porch, Covered
- Exterior features: Lighting, Rain Gutters
- Pool features: None
- Fencing: None
Lot
- Size: 0.81 Acres
- Features: Back Yard, Corner Lot, Hardwood Trees, Lawn, Landscaped, Many Trees
Details
- Additional structures: Garage(s), Workshop
- Parcel number: 440135000001001
- Other equipment: Compressor
Construction
Type & style
- Home type: SingleFamily
- Architectural style: Spanish,Detached
- Property subtype: Single Family Residence
Materials
- Brick
- Foundation: Slab
- Roof: Composition
Condition
- Resale
- Year built: 1978
Utilities & green energy
- Sewer: Public Sewer
- Water: Public
- Utilities for property: Electricity Connected, Natural Gas Available, Overhead Utilities, Sewer Available, Separate Meters, Water Available, Cable Available
Community & HOA
Community
- Security: Smoke Detector(s)
- Subdivision: Robinson Oaks
HOA
- Has HOA: No
Location
- Region: Waco
Financial & listing details
- Price per square foot: $150/sqft
- Tax assessed value: $312,617
- Annual tax amount: $6,013
- Date on market: 11/19/2026
- Listing terms: Cash,Conventional,FHA,VA Loan
- Exclusions: All staging materials
- Electric utility on property: Yes
Estimated market value
$365,200
$347,000 - $383,000
$1,936/mo
Price history
| Date | Event | Price |
|---|---|---|
| 11/19/2026 | Listed for sale | $379,900$150/sqft |
Source: NTREIS #21430973 Report a problem | ||
Public tax history
| Year | Property taxes | Tax assessment |
|---|---|---|
| 2025 | $3,277 +4.8% | $312,617 -2.3% |
| 2024 | $3,127 -19.7% | $319,890 +7.7% |
| 2023 | $3,896 -8.8% | $296,910 +10% |
| 2022 | $4,272 -1.9% | $269,918 +10% |
| 2021 | $4,354 | $245,380 +9.1% |
| 2020 | -- | $224,970 +4.4% |
| 2019 | $3,908 | $215,420 +9.8% |
| 2018 | $3,908 +1.3% | $196,270 +3.6% |
| 2017 | $3,856 +25.4% | $189,370 |
| 2016 | $3,075 | $189,370 +4.6% |
| 2015 | $3,075 | $181,110 +0.3% |
| 2014 | $3,075 | $180,610 -0.3% |
| 2012 | -- | $181,191 -0.1% |
| 2011 | -- | $181,362 |
| 2010 | -- | $181,362 -11% |
| 2009 | -- | $203,820 +6.5% |
| 2008 | -- | $191,302 +6.2% |
| 2007 | -- | $180,159 |
| 2006 | -- | $180,159 +1.8% |
| 2005 | -- | $176,925 |
| 2004 | -- | $176,925 +5.3% |
| 2003 | -- | $168,049 +12.6% |
| 2002 | -- | $149,260 +11.4% |
| 2001 | -- | $133,942 +0% |
| 2000 | -- | $133,934 |
Find assessor info on the county website
Monthly payment
Est. payment
Payment breakdown
Explore the cost of this home by adjusting the details. Changes won't be saved.Climate risks
Neighborhood: 76706
Nearby schools
Schools provided by the listing agent
- Elementary: Robinson
- Middle: Robinson
- High: Robinson
- District: Robinson ISD
Source: NTREIS. This data may not be complete. We recommend contacting the local school district to confirm school assignments for this home.

Similar homes
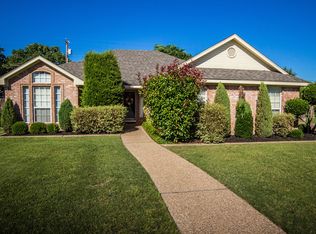
- $353,0004 bd3 ba2.2k sqft739 N Old Robinson Rd, Waco, TX 76706For Sale
 MLS ID #21373093, Gabrielle Robles. NTREIS
- $299,9003 bd3 ba2.3k sqft600 S Andrews Dr, Robinson, TX 76706For Sale
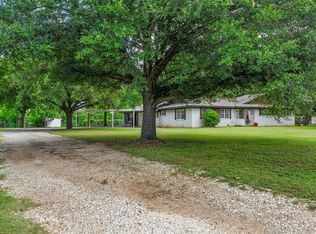 MLS ID #21296264, Dustin Kelm. NTREIS
- $250,0003 bd2 ba1.9k sqft631 N Robinson Dr, Robinson, TX 76706For Sale
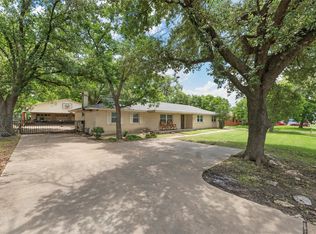 MLS ID #20973102, Tiffanye Harrell. NTREIS
- $339,9004 bd3 ba2.6k sqft1208 Knotty Oaks Dr, Woodway, TX 76712For Sale
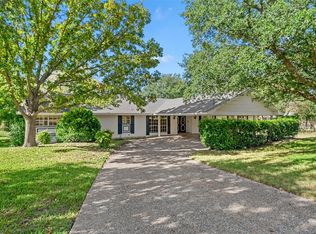 MLS ID #21436258, Kristi Baker. NTREIS
