Discover the country charm and spacious living this Robinson ISD property has to offer! Situated on an extra-large lot, this property provides endless possibilities for investors or buyers looking to restore its character and create a home tailored to your vision. The main home features 3 bedrooms and 2 bathrooms, plus a separate 1-bedroom, 1-bath MIL suite with its own living and kitchen area. A detached 2-bedroom, 1-bath guest house offers additional space for family, guests, a home office, rental income or private retreat. Enjoy a large front porch, perfect for relaxing and taking in beautiful sunsets. The property offers 2 storages building and space for gardening, recreational activities, or future improvements with plenty of possibilities. Whether you dream of a country homestead, multi-generational property or investment opportunity this property has endless potential and timeless country character. This property is ready for someone to bring their vision, creativity, and ideas to restore its country charm.
Sold As Is - Motivated seller - Bring an offer!
For sale
$250,000
2183 Greig Dr, Waco, TX 76706
6beds
3,679sqft
Single Family Residence
Built in 1913
0.81 Acres Lot
$332,100 Zestimate®
$68/sqft
$-- HOA
What's special
Extra-large lot
- 2 days
- 302
- 40
Likely to sell faster than
Zillow last checked:
Listing updated:
Listed by:
Debora Romine McMillan 698164,
Weichert, Realtors - The Eastland Group 254-235-5015
Source: NTREIS,MLS#: 21412187
Facts & features
Interior
Bedrooms & bathrooms
- Bedrooms: 6
- Bathrooms: 4
- Full bathrooms: 4
Primary bedroom
- Features: Ceiling Fan(s)
- Level: First
- Dimensions: 1 x 1
Bedroom
- Features: Ceiling Fan(s)
- Level: First
- Dimensions: 1 x 1
Bedroom
- Level: Second
- Dimensions: 1 x 1
Other
- Features: Ceiling Fan(s), Eat-in Kitchen, Separate Shower
- Level: First
- Dimensions: 1 x 1
Other
- Features: Ceiling Fan(s), Galley Kitchen, Garden Tub/Roman Tub
- Level: First
- Dimensions: 1 x 1
Kitchen
- Features: Built-in Features, Ceiling Fan(s)
- Level: First
- Dimensions: 1 x 1
Living room
- Features: Ceiling Fan(s)
- Level: First
- Dimensions: 1 x 1
Heating
- Central, Electric
Cooling
- Ceiling Fan(s), Window Unit(s)
Appliances
- Included: Electric Range, Refrigerator
- Laundry: Washer Hookup, Dryer Hookup, Laundry in Utility Room
Features
- Eat-in Kitchen, In-Law Floorplan, Other
- Flooring: Carpet, Vinyl, Wood
- Has basement: No
- Has fireplace: No
Interior area
- Total interior livable area: 3,679 sqft
Video & virtual tour
Property
Parking
- Total spaces: 1
- Parking features: Driveway, Gravel
- Carport spaces: 1
Features
- Levels: One and One Half
- Pool features: None
Lot
- Size: 0.81 Acres
Details
- Parcel number: 440032000196014
Construction
Type & style
- Home type: SingleFamily
- Architectural style: Traditional,Detached
- Property subtype: Single Family Residence
Materials
- Vinyl Siding, Wood Siding
- Foundation: Pillar/Post/Pier, Slab
- Roof: Composition
Condition
- Year built: 1913
Utilities & green energy
- Sewer: Public Sewer
- Water: Public
- Utilities for property: Electricity Connected, Sewer Available, Water Available
Community & HOA
Community
- Subdivision: Ocampo C
HOA
- Has HOA: No
Location
- Region: Waco
Financial & listing details
- Price per square foot: $68/sqft
- Tax assessed value: $356,090
- Annual tax amount: $6,805
- Date on market: 10/17/2026
- Cumulative days on market: 3 days
- Listing terms: Cash,Conventional
- Exclusions: See Seller's Disclosure and Excludes List
Estimated market value
$332,100
$269,000 - $399,000
$2,472/mo
Price history
| Date | Event | Price |
|---|---|---|
| 10/17/2026 | Listed for sale | $250,000$68/sqft |
Source: NTREIS #21412187 Report a problem | ||
Public tax history
| Year | Property taxes | Tax assessment |
|---|---|---|
| 2025 | $5,904 -3.7% | $356,090 -7.6% |
| 2024 | $6,133 +35.3% | $385,500 +13.7% |
| 2023 | $4,534 -0.3% | $338,970 +10.3% |
| 2022 | $4,545 +10.9% | $307,305 +17.3% |
| 2021 | $4,097 | $261,983 +12.3% |
| 2020 | -- | $233,258 +11.5% |
| 2019 | $3,349 | $209,140 +5.7% |
| 2018 | $3,349 +6.5% | $197,950 +9% |
| 2017 | $3,146 +119.1% | $181,650 -9.6% |
| 2016 | $1,436 | $200,850 +15.4% |
| 2015 | $1,436 | $174,050 |
| 2014 | $1,436 | $174,050 -1% |
| 2012 | -- | $175,747 +0.8% |
| 2011 | -- | $174,298 +47.5% |
| 2010 | -- | $118,167 +6.9% |
| 2009 | -- | $110,509 +19.8% |
| 2008 | -- | $92,235 +3.2% |
| 2007 | -- | $89,390 |
| 2006 | -- | $89,390 +1.8% |
| 2005 | -- | $87,767 |
Find assessor info on the county website
Monthly payment
Est. payment
Payment breakdown
Explore the cost of this home by adjusting the details. Changes won't be saved.Climate risks
Neighborhood: 76706
Nearby schools
Schools provided by the listing agent
- Elementary: Robinson
- Middle: Robinson
- High: Robinson
- District: Robinson ISD
Source: NTREIS. This data may not be complete. We recommend contacting the local school district to confirm school assignments for this home.


Similar homes
- $225,0004 bd2 ba3k sqft108 W Tinsley Dr, Robinson, TX 76706For Sale
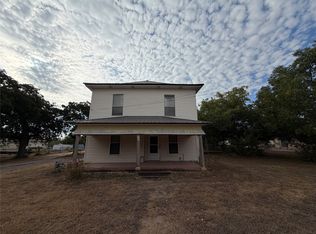 MLS ID #21403916, Donnetta Haigood. NTREIS
- $294,0003 bd2 ba1.9k sqft1803 Inez Dr, Waco, TX 76706For Sale
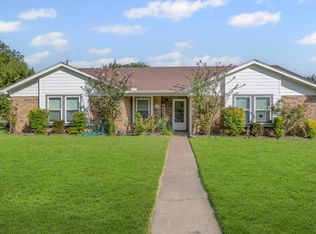 MLS ID #21068598, Mike Sims. NTREIS
- $236,0003 bd2 ba2k sqft200 W Greenbriar St, Waco, TX 76706For Sale
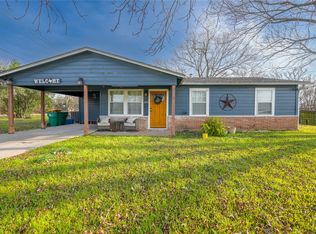 MLS ID #21152778, Jennifer Dolezel. NTREIS
- $289,0003 bd2 ba1.9k sqft807 W Elizabeth Dr, Robinson, TX 76706For Sale
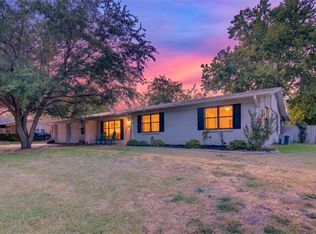 MLS ID #21349093, Kevin Collins. NTREIS
