This beautifully updated 3 bedroom, 2 bath brick home offers space, style, and versatility. Inside, you’ll find an open-concept layout with a remodeled kitchen featuring granite countertops, stainless steel appliances, and plenty of cabinet space perfect for everyday living and entertaining.
A flexible bonus space currently serves as a second living area but could easily be used as an office, playroom, or formal dining.
The bathrooms have been tastefully renovated with a tiled tub shower combo in the hall bath and a luxurious walk-in tile shower in the primary suite.
Outside, a 3 car garage provides ample parking and storage, along with a bathroom equipped shop ideal for hobbies, a workspace, or extra convenience.
This home is move in ready and packed with features for comfortable living inside and out!
For sale
Price cut: $2.5K (7/25)
$286,000
631 N Robinson Dr, Robinson, TX 76706
3beds
1,958sqft
Single Family Residence
Built in 1959
0.37 Acres Lot
$271,800 Zestimate®
$146/sqft
$-- HOA
What's special
Stainless steel appliancesFlexible bonus spaceGranite countertopsLuxurious walk-in tile showerTiled tub shower comboBathroom equipped shopPlenty of cabinet space
- 480 days
- 280
- 36
Zillow last checked:
Listing updated:
Listed by:
Tiffanye Harrell 0673632,
Coldwell Banker Apex, REALTORS 254-776-0000
Source: NTREIS,MLS#: 20973102
Facts & features
Interior
Bedrooms & bathrooms
- Bedrooms: 3
- Bathrooms: 2
- Full bathrooms: 2
Primary bedroom
- Level: First
- Dimensions: 11 x 12
Dining room
- Level: First
- Dimensions: 13 x 12
Living room
- Features: Ceiling Fan(s)
- Level: First
- Dimensions: 25 x 12
Appliances
- Included: Electric Oven, Electric Range, Microwave
- Laundry: Laundry in Utility Room
Features
- Open Floorplan
- Has basement: No
- Number of fireplaces: 1
- Fireplace features: Wood Burning
Interior area
- Total interior livable area: 1,958 sqft
Video & virtual tour
Property
Parking
- Total spaces: 6
- Parking features: Driveway
- Garage spaces: 3
- Carport spaces: 3
Features
- Levels: One
- Stories: 1
- Pool features: None
Lot
- Size: 0.37 Acres
Details
- Parcel number: 440032000122005
Construction
Type & style
- Home type: SingleFamily
- Architectural style: Detached
- Property subtype: Single Family Residence
Condition
- Year built: 1959
Utilities & green energy
- Sewer: Public Sewer
- Water: Public
- Utilities for property: Sewer Available, Water Available
Community & HOA
Community
- Subdivision: Ocampo C
HOA
- Has HOA: No
Location
- Region: Robinson
Financial & listing details
- Price per square foot: $146/sqft
- Tax assessed value: $310,030
- Annual tax amount: $5,872
- Date on market: 6/18/2025
- Cumulative days on market: 482 days
- Exclusions: Batting cage net
Estimated market value
$271,800
$258,000 - $285,000
$1,699/mo
Price history
| Date | Event | Price |
|---|---|---|
| 7/25/2026 | Price change | $286,000-0.9%$146/sqft |
Source: NTREIS #20973102 Report a problem | ||
| 2/6/2026 | Price change | $288,500-3.8%$147/sqft |
Source: NTREIS #20973102 Report a problem | ||
| 12/18/2025 | Price change | $300,000-4.8%$153/sqft |
Source: NTREIS #20973102 Report a problem | ||
| 7/30/2025 | Price change | $315,000-6.8%$161/sqft |
Source: NTREIS #20973102 Report a problem | ||
| 6/18/2025 | Listed for sale | $338,000+133.1%$173/sqft |
Source: NTREIS #20973102 Report a problem | ||
| 8/13/2020 | Listing removed | $145,000$74/sqft |
Source: Premier, Realtors #195625 Report a problem | ||
| 8/11/2020 | Pending sale | $145,000$74/sqft |
Source: Premier, Realtors #195625 Report a problem | ||
| 7/23/2020 | Listed for sale | $145,000$74/sqft |
Source: Premier, Realtors #195625 Report a problem | ||
Public tax history
| Year | Property taxes | Tax assessment |
|---|---|---|
| 2025 | $4,348 -6.1% | $310,030 -2.4% |
| 2024 | $4,630 +13.3% | $317,670 +10% |
| 2023 | $4,085 -43.9% | $288,791 -16.8% |
| 2022 | $7,287 +35.4% | $347,010 +45.4% |
| 2021 | $5,381 | $238,670 +13.6% |
| 2020 | -- | $210,110 +5.1% |
| 2019 | -- | $199,890 +8% |
| 2018 | $563 | $185,110 +28% |
| 2017 | $563 -61.7% | $144,650 +2% |
| 2016 | $1,473 | $141,810 +4.1% |
| 2015 | $1,473 | $136,230 -0.5% |
| 2014 | $1,473 | $136,980 +3.9% |
| 2012 | -- | $131,896 +0.8% |
| 2011 | -- | $130,872 -0.9% |
| 2010 | -- | $132,080 -17.3% |
| 2009 | -- | $159,689 +24% |
| 2008 | -- | $128,799 +21.1% |
| 2007 | -- | $106,331 |
| 2006 | -- | $106,331 +5.1% |
| 2005 | -- | $101,140 |
| 2004 | -- | $101,140 +4.7% |
| 2003 | -- | $96,630 +7.7% |
| 2002 | -- | $89,708 +28.5% |
| 2001 | -- | $69,818 -0.1% |
| 2000 | -- | $69,891 |
Find assessor info on the county website
Monthly payment
Est. payment
Payment breakdown
Explore the cost of this home by adjusting the details. Changes won't be saved.Climate risks
Neighborhood: 76706
Nearby schools
Schools provided by the listing agent
- Elementary: Robinson
- Middle: Robinson
- High: Robinson
- District: Robinson ISD
Source: NTREIS. This data may not be complete. We recommend contacting the local school district to confirm school assignments for this home.
Similar homes
- $294,0003 bd2 ba1.5k sqft121 E Dawn Dr, Robinson, TX 76706For Sale
 MLS ID #21389257, Beau Ballard. NTREIS
 - $299,0003 bd2 ba1.9k sqft807 W Elizabeth Dr, Robinson, TX 76706For Sale
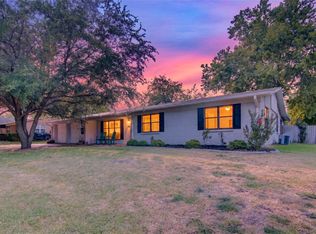 MLS ID #21349093, Kevin Collins. NTREIS
 - $289,9003 bd2 ba1.9k sqft1305 S Robinson Dr, Robinson, TX 76706For Sale
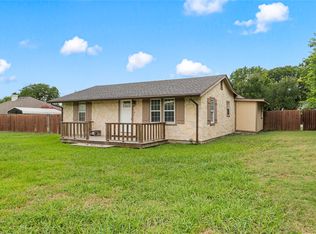 MLS ID #21322447, Robert Pfenninger. NTREIS
 - $324,9003 bd3 ba2.3k sqft600 S Andrews Dr, Robinson, TX 76706For Sale
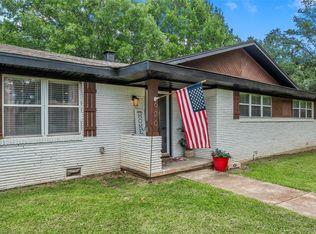 MLS ID #21296264, Dustin Kelm. NTREIS
