Welcome home to this charming 3-bedroom, 2-bath property nestled in an established Hewitt neighborhood. Situated on an oversized lot of approximately 0.30 acres, this home offers the perfect blend of comfort, character, and a touch of country charm. Enjoy cozy evenings gathered around the inviting wood-burning fireplace, while the spacious living area provides plenty of room for entertaining family and friends.
Featuring a more modern feel than many homes of its era, this property offers comfortable living spaces, abundant natural light, and a functional layout designed for everyday living. The kitchen, dining, and living areas flow seamlessly together, creating an inviting atmosphere for both relaxing and hosting guests.
Step outside to enjoy the expansive backyard, offering endless possibilities for gardening, outdoor entertaining, pets, or simply enjoying the peaceful surroundings. With its larger lot, mature trees, and farm-and-ranch-inspired feel, this property provides the space and tranquility many buyers are searching for while still being conveniently located near schools, shopping, dining, and all that Hewitt has to offer.
For sale
Price cut: $5K (10/5)
$275,000
224 Crockett Ln, Hewitt, TX 76643
3beds
1,578sqft
Single Family Residence
Built in 1984
0.3 Acres Lot
$270,700 Zestimate®
$174/sqft
$-- HOA
What's special
Inviting wood-burning fireplaceLarger lotExpansive backyardAbundant natural lightFarm-and-ranch-inspired feelPeaceful surroundingsMature trees
- 105 days
- 562
- 71
Zillow last checked:
Listing updated:
Listed by:
Chloe Scroggins 0845068,
CENTURY 21 Judge Fite Company 254-633-2121
Source: NTREIS,MLS#: 21313500
Facts & features
Interior
Bedrooms & bathrooms
- Bedrooms: 3
- Bathrooms: 2
- Full bathrooms: 2
Primary bedroom
- Features: Ceiling Fan(s)
- Level: First
- Dimensions: 19 x 11
Bedroom
- Features: Ceiling Fan(s)
- Level: First
- Dimensions: 14 x 11
Bedroom
- Features: Ceiling Fan(s)
- Level: First
- Dimensions: 12 x 12
Dining room
- Features: Ceiling Fan(s)
- Level: First
- Dimensions: 11 x 10
Living room
- Features: Ceiling Fan(s), Fireplace
- Level: First
- Dimensions: 22 x 16
Appliances
- Included: Dishwasher, Electric Oven
Features
- Open Floorplan
- Has basement: No
- Number of fireplaces: 1
- Fireplace features: Family Room
Interior area
- Total interior livable area: 1,578 sqft
Video & virtual tour
Property
Parking
- Total spaces: 2
- Parking features: Garage
- Attached garage spaces: 2
Features
- Levels: One
- Stories: 1
- Pool features: None
Lot
- Size: 0.3 Acres
Details
- Parcel number: 147702
Construction
Type & style
- Home type: SingleFamily
- Architectural style: Farmhouse
- Property subtype: Single Family Residence
- Attached to another structure: Yes
Condition
- Year built: 1984
Utilities & green energy
- Sewer: Public Sewer
- Water: Public
- Utilities for property: Sewer Available, Water Available
Community & HOA
Community
- Subdivision: Heritage Heights
HOA
- Has HOA: No
Location
- Region: Hewitt
Financial & listing details
- Price per square foot: $174/sqft
- Tax assessed value: $290,330
- Annual tax amount: $3,745
- Date on market: 6/26/2026
- Cumulative days on market: 106 days
- Listing terms: Cash,Conventional,FHA,VA Loan
Estimated market value
$270,700
$257,000 - $284,000
$1,776/mo
Price history
| Date | Event | Price |
|---|---|---|
| 10/5/2026 | Price change | $275,000-1.8%$174/sqft |
Source: NTREIS #21313500 Report a problem | ||
| 9/1/2026 | Price change | $280,000-3.1%$177/sqft |
Source: NTREIS #21313500 Report a problem | ||
| 7/28/2026 | Price change | $289,000-2%$183/sqft |
Source: NTREIS #21313500 Report a problem | ||
| 6/26/2026 | Listed for sale | $295,000+13.5%$187/sqft |
Source: NTREIS #21313500 Report a problem | ||
| 9/17/2021 | Listing removed | -- |
Source:  WMLS #203403 Report a problem WMLS #203403 Report a problem | ||
| 9/7/2021 | Pending sale | $259,900$165/sqft |
Source: WMLS #203403 Report a problem | ||
| 9/2/2021 | Listed for sale | $259,900+189.1%$165/sqft |
Source: WMLS #203403 Report a problem | ||
| 1/22/2016 | Listing removed | $89,900$57/sqft |
Source: Coldwell Banker Jim Stewart, Realtors #163488 Report a problem | ||
| 1/15/2016 | Listed for sale | $89,900$57/sqft |
Source: Coldwell Banker Jim Stewart, Realtors #163488 Report a problem | ||
Public tax history
| Year | Property taxes | Tax assessment |
|---|---|---|
| 2025 | $3,745 -10.3% | $290,330 -2.4% |
| 2024 | $4,177 +2.6% | $297,370 +9.4% |
| 2023 | $4,071 -24% | $271,798 +10.6% |
| 2022 | $5,358 +63.5% | $245,750 +40.6% |
| 2021 | $3,278 | $174,823 +10% |
| 2020 | -- | $158,930 +0% |
| 2019 | $3,840 | $158,910 +3.2% |
| 2018 | $3,840 +9.2% | $154,040 +10.1% |
| 2017 | $3,518 +41.9% | $139,850 +18.5% |
| 2016 | $2,479 | $118,050 +2.9% |
| 2015 | $2,479 | $114,740 -1.5% |
| 2014 | $2,479 | $116,430 +1.7% |
| 2012 | -- | $114,483 +6.5% |
| 2011 | -- | $107,545 |
| 2010 | -- | $107,545 -5.9% |
| 2009 | -- | $114,276 +5.2% |
| 2008 | -- | $108,658 +5.1% |
| 2007 | -- | $103,406 +13.5% |
| 2006 | -- | $91,092 +6% |
| 2005 | -- | $85,937 |
| 2004 | -- | $85,937 +5.6% |
| 2003 | -- | $81,406 |
| 2002 | -- | $81,406 +23.5% |
| 2001 | -- | $65,894 +0% |
| 2000 | -- | $65,885 |
Find assessor info on the county website
Monthly payment
Est. payment
Payment breakdown
Explore the cost of this home by adjusting the details. Changes won't be saved.Climate risks
Neighborhood: 76643
Nearby schools
Schools provided by the listing agent
- Elementary: Hewitt
- Middle: Midway
- High: Midway
- District: Midway ISD
Source: NTREIS. This data may not be complete. We recommend contacting the local school district to confirm school assignments for this home.
Similar homes
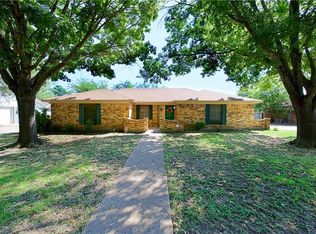
- $314,0003 bd2 ba1.7k sqft209 Bonham Dr, Hewitt, TX 76643For Sale
 MLS ID #21357619, Aaron Tucker. NTREIS
 - $299,9004 bd2 ba2.1k sqft129 Texas Ave, Hewitt, TX 76643For Sale
 MLS ID #21354362, NaToya Alexander. NTREIS
 - $298,9003 bd2 ba1.5k sqft308 Oakwood Ln, Hewitt, TX 76643For Sale
 MLS ID #21319170, Jacob Sloan. NTREIS
 - $299,9003 bd2 ba1.5k sqft601 Sapphire Blvd, Hewitt, TX 76643For Sale
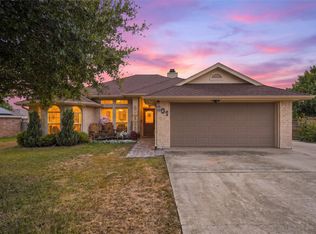 MLS ID #21358775, Natalie Johnson. NTREIS
