Welcome to this beautifully updated three-bedroom, two-bath home located in a desirable Hewitt neighborhood surrounded by mature trees. Situated on a spacious lot, this property offers excellent curb appeal, additional parking, and a privacy-fenced backyard with plenty of room for outdoor entertaining, pets, or future improvements. Inside, you will find new flooring, a functional layout, and numerous upgrades throughout. Major updates include a new HVAC system and a new roof, providing added comfort and peace of mind. Conveniently located near schools, shopping, dining, and major roadways, this move-in-ready home offers space, value, and an excellent location.
For sale
Price cut: $5K (8/17)
$334,900
1057 Radisson Dr, Hewitt, TX 76643
3beds
1,782sqft
Single Family Residence
Built in 1984
0.28 Acres Lot
$327,400 Zestimate®
$188/sqft
$-- HOA
What's special
Spacious lotNew flooringNumerous upgrades throughoutAdditional parkingExcellent curb appealSurrounded by mature treesNew hvac system
- 62 days
- 132
- 11
Zillow last checked:
Listing updated:
Listed by:
Amy Jo Garbett 484167,
CENTURY 21 Judge Fite Company 254-633-2121
Source: NTREIS,MLS#: 21338583
Facts & features
Interior
Bedrooms & bathrooms
- Bedrooms: 3
- Bathrooms: 2
- Full bathrooms: 2
Primary bedroom
- Features: Dual Sinks
- Level: First
- Dimensions: 0 x 0
Primary bathroom
- Level: First
- Dimensions: 0 x 0
Kitchen
- Level: First
- Dimensions: 0 x 0
Living room
- Level: First
- Dimensions: 0 x 0
Heating
- Central, Electric
Cooling
- Central Air, Ceiling Fan(s), Electric
Appliances
- Included: Dishwasher, Electric Cooktop, Electric Oven, Electric Water Heater
Features
- Decorative/Designer Lighting Fixtures, Pantry, Vaulted Ceiling(s)
- Has basement: No
- Number of fireplaces: 1
- Fireplace features: Masonry
Interior area
- Total interior livable area: 1,782 sqft
Video & virtual tour
Property
Parking
- Total spaces: 2
- Parking features: Additional Parking, Concrete
- Attached garage spaces: 2
Features
- Levels: One
- Stories: 1
- Pool features: None
- Fencing: Wood
Lot
- Size: 0.28 Acres
- Features: Level
Details
- Parcel number: 147343
Construction
Type & style
- Home type: SingleFamily
- Architectural style: Detached
- Property subtype: Single Family Residence
- Attached to another structure: Yes
Materials
- Roof: Composition
Condition
- Year built: 1984
Utilities & green energy
- Sewer: Public Sewer
- Water: Public
- Utilities for property: Sewer Available, Water Available
Community & HOA
Community
- Subdivision: Gross-Yowell Sub
HOA
- Has HOA: No
Location
- Region: Hewitt
Financial & listing details
- Price per square foot: $188/sqft
- Tax assessed value: $267,780
- Annual tax amount: $5,202
- Date on market: 7/25/2026
- Cumulative days on market: 63 days
- Listing terms: Cash,Conventional,FHA,VA Loan
- Road surface type: Asphalt
Estimated market value
$327,400
$311,000 - $344,000
$2,110/mo
Price history
| Date | Event | Price |
|---|---|---|
| 8/17/2026 | Price change | $334,900-1.5%$188/sqft |
Source: NTREIS #21338583 Report a problem | ||
| 7/25/2026 | Listed for sale | $339,900+23.6%$191/sqft |
Source: NTREIS #21338583 Report a problem | ||
| 8/2/2024 | Sold | -- |
Source: NTREIS #223800 Report a problem | ||
| 6/27/2024 | Pending sale | $275,000$154/sqft |
Source:  LOBR #223800 Report a problem LOBR #223800 Report a problem | ||
| 6/25/2024 | Listed for sale | $275,000$154/sqft |
Source:  WMLS #223800 Report a problem WMLS #223800 Report a problem | ||
Public tax history
| Year | Property taxes | Tax assessment |
|---|---|---|
| 2025 | $5,202 +260.8% | $267,780 +12.9% |
| 2024 | $1,442 -22.7% | $237,258 +10% |
| 2023 | $1,866 +5% | $215,689 +10% |
| 2022 | $1,777 -2.2% | $196,081 +10% |
| 2021 | $1,817 | $178,255 +10% |
| 2020 | -- | $162,050 +1.2% |
| 2019 | $1,591 | $160,096 +10% |
| 2018 | $1,591 +2.2% | $145,542 +3.8% |
| 2017 | $1,557 +11.1% | $140,230 +6.9% |
| 2016 | $1,402 | $131,130 +4% |
| 2015 | $1,402 | $126,130 +3% |
| 2014 | $1,402 | $122,440 +4.6% |
| 2012 | -- | $117,000 +2.3% |
| 2011 | -- | $114,390 -0.2% |
| 2010 | -- | $114,637 -0.9% |
| 2009 | -- | $115,658 -1.1% |
| 2008 | -- | $116,935 +6.3% |
| 2007 | -- | $109,999 |
| 2006 | -- | $109,999 +5.9% |
| 2005 | -- | $103,906 +11.2% |
| 2004 | -- | $93,431 +3.5% |
| 2003 | -- | $90,287 |
| 2002 | -- | $90,287 +18.6% |
| 2001 | -- | $76,104 +0% |
| 2000 | -- | $76,103 |
Find assessor info on the county website
Monthly payment
Est. payment
Payment breakdown
Explore the cost of this home by adjusting the details. Changes won't be saved.Climate risks
Neighborhood: 76643
Nearby schools
Schools provided by the listing agent
- Elementary: Spring Valley
- Middle: Midway
- High: Midway
- District: Midway ISD
Source: NTREIS. This data may not be complete. We recommend contacting the local school district to confirm school assignments for this home.
Similar homes
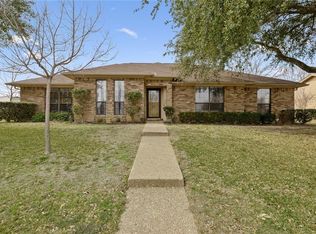
- $335,0003 bd2 ba1.7k sqft605 Angel Fire Dr, Hewitt, TX 76643For Sale
 MLS ID #21373840, Mandy Petersen. NTREIS
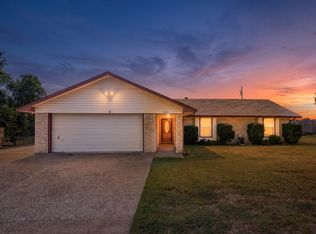
 - $315,0004 bd2 ba2.1k sqft129 Texas Ave, Hewitt, TX 76643For Sale
 MLS ID #21354362, NaToya Alexander. NTREIS
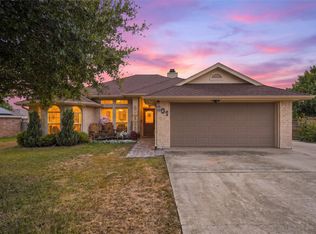
 - $299,9003 bd2 ba1.5k sqft601 Sapphire Blvd, Hewitt, TX 76643For Sale
 MLS ID #21358775, Natalie Johnson. NTREIS
 - $298,9003 bd2 ba1.5k sqft308 Oakwood Ln, Hewitt, TX 76643For Sale
 MLS ID #21319170, Jacob Sloan. NTREIS
