This beautiful one owner home in the sought out Lorena School District offers a 2 for one deal! This home is located in a country setting, nestled in a quiet, established neighborhood close to all of the amenities the city offers, but just off the beaten path. It offers 3 bedrooms, 2 bathrooms, large, spacious living room and a dining room that opens up off of the kitchen. The home also offers laminate flooring throughout and a large screened in back porch that would be great for relaxing or entertaining family and guests. The large, fully fenced yard offers large mature trees and a small barn that could be used for storage or small animals and a nice view to watch the sunrise.
Very convenient to I-35 North and South and just 20 minutes to Waco.
Next door is a small 1 bed room apartment with a nice fenced yard that could be used for guest, an air B&B or rental. Come add your special touch to this home as it is just waiting on its new owners.
For sale
$330,000
664 Woodard Ln, Bruceville Eddy, TX 76630
3beds
1,723sqft
Duplex, Single Family Residence
Built in 1986
0.36 Acres Lot
$321,500 Zestimate®
$192/sqft
$-- HOA
What's special
Laminate flooring throughoutLarge fully fenced yardLarge mature treesCountry setting
- 12 hours |
- 33 |
- 0 |
Zillow last checked:
Listing updated:
Listed by:
Jill Jenkins 0711699 254-741-1500,
Kelly, Realtors 254-741-1500
Source: NTREIS,MLS#: 21368551
Facts & features
Interior
Bedrooms & bathrooms
- Bedrooms: 3
- Bathrooms: 2
- Full bathrooms: 2
Primary bedroom
- Features: Ceiling Fan(s)
- Level: First
- Dimensions: 10 x 12
Dining room
- Features: Ceiling Fan(s)
- Level: First
- Dimensions: 10 x 10
Living room
- Level: First
- Dimensions: 12 x 16
Heating
- Central, Natural Gas
Cooling
- Central Air, Ceiling Fan(s)
Appliances
- Included: Some Gas Appliances, Dishwasher, Electric Cooktop, Electric Oven, Electric Range, Electric Water Heater, Plumbed For Gas
Features
- Open Floorplan
- Flooring: Laminate
- Has basement: No
- Has fireplace: No
Interior area
- Total interior livable area: 1,723 sqft
Video & virtual tour
Property
Parking
- Total spaces: 2
- Parking features: Additional Parking, Direct Access, Driveway
- Attached garage spaces: 1
- Carport spaces: 1
Features
- Levels: One
- Stories: 1
- Patio & porch: Covered
- Exterior features: Storage
- Pool features: None
- Fencing: Back Yard,Fenced
Lot
- Size: 0.36 Acres
Details
- Additional structures: Barn(s), Other
- Parcel number: 129825
Construction
Type & style
- Home type: SingleFamily
- Architectural style: Contemporary/Modern
- Property subtype: Duplex, Single Family Residence
- Attached to another structure: Yes
Materials
- Brick
- Foundation: Slab
- Roof: Composition
Condition
- Resale
- Year built: 1986
Utilities & green energy
- Sewer: Public Sewer
- Water: Public
- Utilities for property: Electricity Connected, Phone Available, Sewer Available, Separate Meters, Water Available
Community & HOA
Community
- Features: Curbs
- Subdivision: Description: Carrier C J Acres .364
HOA
- Has HOA: No
Location
- Region: Bruceville Eddy
Financial & listing details
- Price per square foot: $192/sqft
- Tax assessed value: $291,090
- Annual tax amount: $772
- Date on market: 8/27/2026
- Listing terms: Conventional,FHA,USDA Loan,VA Loan
Estimated market value
$321,500
$305,000 - $338,000
$2,003/mo
Price history
| Date | Event | Price |
|---|---|---|
| 8/27/2026 | Listed for sale | $330,000$192/sqft |
Source: NTREIS #21368551 Report a problem | ||
Public tax history
| Year | Property taxes | Tax assessment |
|---|---|---|
| 2025 | $772 +17.7% | $252,077 +10% |
| 2024 | $656 -55.3% | $229,161 +10% |
| 2023 | $1,468 +1% | $208,328 +10% |
| 2022 | $1,453 -2.6% | $189,389 +10% |
| 2021 | $1,492 | $172,172 +10% |
| 2020 | -- | $156,520 +6.3% |
| 2019 | $1,407 | $147,250 +6.1% |
| 2018 | $1,407 +3.1% | $138,800 +7.8% |
| 2017 | $1,365 -5% | $128,750 +10.9% |
| 2016 | $1,437 | $116,100 +7% |
| 2015 | $1,437 | $108,500 +1.4% |
| 2014 | $1,437 | $107,030 +1.9% |
| 2012 | -- | $104,983 -2.4% |
| 2011 | -- | $107,523 +8.2% |
| 2010 | -- | $99,374 +2.9% |
| 2009 | -- | $96,601 +15.3% |
| 2008 | -- | $83,802 +1.8% |
| 2007 | -- | $82,356 +0.7% |
| 2006 | -- | $81,773 +25.3% |
| 2005 | -- | $65,237 -6% |
| 2004 | -- | $69,396 +5.2% |
| 2003 | -- | $65,955 |
| 2002 | -- | $65,955 +24.6% |
| 2001 | -- | $52,944 +0% |
| 2000 | -- | $52,942 |
Find assessor info on the county website
Monthly payment
Est. payment
Payment breakdown
Explore the cost of this home by adjusting the details. Changes won't be saved.Climate risks
Neighborhood: 76630
Nearby schools
GreatSchools rating
- 9/10Lorena Elementary SchoolGrades: 3-5Distance: 1.8 mi
- 9/10Lorena Middle SchoolGrades: 6-8Distance: 1.7 mi
- 8/10Lorena High SchoolGrades: 9-12Distance: 1.7 mi
Schools provided by the listing agent
- Elementary: Lorena
- Middle: Lorena
- High: Lorena
- District: Lorena ISD
Source: NTREIS. This data may not be complete. We recommend contacting the local school district to confirm school assignments for this home.
- $251,8003 bd2 ba1.4k sqft644 Woodard Ln, Bruceville Eddy, TX 76630Off Market
- $228,8003 bd1 ba1.7k sqft682 Woodard Ln, Bruceville Eddy, TX 76630Off Market
- $262,2003 bd2 ba1.4k sqft622 Woodard Ln, Bruceville Eddy, TX 76630Off Market

- $289,4003 bd2 ba1.4k sqft693 Woodard Ln, Bruceville Eddy, TX 76630Off Market

- $359,9003 bd2 ba1.7k sqft643 Woodard Ln, Bruceville Eddy, TX 76630For Sale
- $225,2003 bd1 ba1k sqft698 Woodard Ln, Bruceville Eddy, TX 76630Off Market
- $201,9003 bd1 ba1.1k sqft701 Woodard Ln, Bruceville Eddy, TX 76630Off Market
- $359,1003 bd2 ba1.9k sqft613 Woodard Ln, Bruceville Eddy, TX 76630Off Market
A local agent can set up tours, give advice and negotiate with sellers.
Similar homes
- $359,9003 bd2 ba1.7k sqft643 Woodard Ln, Bruceville Eddy, TX 76630For Sale
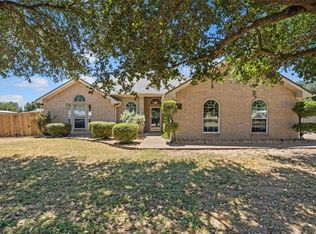 MLS ID #21363032, Valerie Warschak. NTREIS
 - $329,9003 bd2 ba1.6k sqft162 Warren Rd, Lorena, TX 76655For Sale
 MLS ID #21368877, Trish Griffin. NTREIS
 - $374,9504 bd2 ba2.3k sqft611 Rosenthal Rd, Lorena, TX 76655For Sale
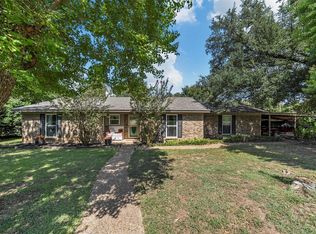 MLS ID #21369960, Lori Hodges. NTREIS
 - $325,0003 bd2 ba1.7k sqft600 Shoal Rdg, Lorena, TX 76655For Sale
 MLS ID #21363617, Katherine Snapp. NTREIS
 - $325,0003 bd2 ba1.4k sqft406 Cindy Ln, Lorena, TX 76655For SaleMLS ID #21275615, Cody Berry. NTREIS
- $299,0003 bd2 ba1.8k sqft901 S Old Temple Rd, Lorena, TX 76655For SaleMLS ID #21350421, Bert Echterling. NTREIS
- $325,0004 bd3 ba2.1k sqft200 N Bordon St, Lorena, TX 76655For SaleMLS ID #21355014, Jessica Wright. NTREIS
- $339,9003 bd2 ba1.8k sqft11401 Solar St, Lorena, TX 76655For SaleMLS ID #21371657, Genny Davis. NTREIS
- $259,0003 bd2 ba1.5k sqft928 Vail Highlands, Hewitt, TX 76643For SaleMLS ID #21370253, Kandace Menning. NTREIS
- $279,9004 bd2 ba2.1k sqft222 Kennedy Ln, Eddy, TX 76524For SaleMLS ID #21369531, Monica Solis. NTREIS
- $349,9004 bd2 ba1.9k sqft101 Brown Dr, Eddy, TX 76524For SaleMLS ID #21339072, Debanhi Jobe. NTREIS
- $334,9984 bd2 ba2.4k sqft104 Melissa St, Eddy, TX 76524For SaleMLS ID #21294859, Tony Garcia. NTREIS
- $314,9004 bd2 ba1.7k sqft713 Verlo Dr, Lorena, TX 76655For SaleMLS ID #21244151, Bubba Schmidt. NTREIS
- $345,0002 bd2 ba2.2k sqft5444 Old Lorena Rd, Lorena, TX 76655For SaleMLS ID #21285226, Jose Loera. NTREIS
- $324,9004 bd2 ba1.6k sqft11504 Themis Ct, Lorena, TX 76655New ConstructionNTREIS
- $334,9003 bd2 ba1.7k sqft1057 Radisson Dr, Hewitt, TX 76643For SaleMLS ID #21338583, Amy Jo Garbett. NTREIS
- $339,0003 bd2 ba1.8k sqft1004 Tillamook St, Hewitt, TX 76643For SaleMLS ID #21254802, Danny Webb. NTREIS
- $279,9003 bd2 ba1.5k sqft1006 Eagle Dr, Eddy, TX 76524For SaleMLS ID #21347010, Debanhi Jobe. NTREIS
- $393,0003 bd2 ba1.6k sqft1305 S Old Temple Rd, Lorena, TX 76655For SaleMLS ID #21331346, Cristy Shaffer. NTREIS
- $398,9003 bd2 ba2.1k sqft140 Towne West Dr, Lorena, TX 76655For SaleMLS ID #21351891, Patricia Meadows. NTREIS
