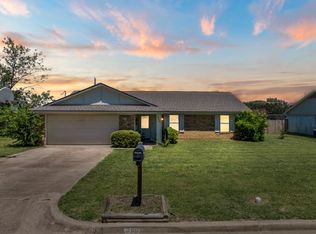
Discover the perfect blend of comfort and convenience in this delightful three-bedroom, two-bathroom home located in the heart of Hewitt, TX. This residence offers a serene haven with a spacious and private backyard, well-appointed living spaces, and an attached two-car garage.
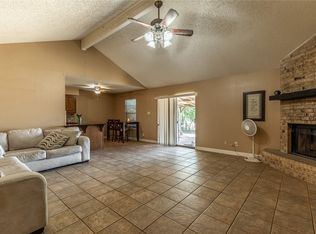
The open-concept living and dining area are bathed in natural light, creating a warm and inviting atmosphere.
The kitchen - complete with appliances, cabinetry, and ample counter space, ensures you have plenty of room for meal preparation.
Retreat to the private primary suite, which includes an ensuite bathroom and generous closet space. The additional two bedrooms provide flexibility for guests, a home office, or additional living space. A second well-appointed bathroom services these areas, ensuring convenience for all.
The exterior of this property features a spacious backyard that offers endless possibilities for outdoor living. Whether you envision a garden oasis, a play area, or a fantastic space for entertaining, this backyard provides the privacy and space you desire.
Situated in a peaceful and friendly neighborhood, this home provides easy access to local amenities, parks, and schools, enhancing the appeal of this Hewitt gem. Don't miss the opportunity to make this house your new home.
For sale
Price cut: $15K (10/9)
$244,000
928 Vail Highlands, Hewitt, TX 76643
3beds
1,554sqft
Single Family Residence
Built in 1983
10,001 Square Feet Lot
$238,900 Zestimate®
$157/sqft
$-- HOA
What's special
Attached two-car garageBathed in natural lightSpacious and private backyardSecond well-appointed bathroomWarm and inviting atmosphere
- 44 days
- 602
- 77
Zillow last checked:
Listing updated:
Listed by:
Kandace Menning 739767,
Coldwell Banker Apex, REALTORS 254-776-0000
Source: NTREIS,MLS#: 21370253
Facts & features
Interior
Bedrooms & bathrooms
- Bedrooms: 3
- Bathrooms: 2
- Full bathrooms: 2
Primary bedroom
- Features: Ceiling Fan(s), En Suite Bathroom
- Level: First
- Dimensions: 0 x 0
Living room
- Features: Ceiling Fan(s), Fireplace
- Level: First
- Dimensions: 0 x 0
Heating
- Electric, Fireplace(s)
Cooling
- Central Air
Appliances
- Included: Electric Cooktop, Electric Oven, Electric Water Heater, Microwave, Refrigerator
- Laundry: Washer Hookup, Dryer Hookup
Features
- Eat-in Kitchen
- Flooring: Ceramic Tile, Laminate
- Windows: Window Coverings
- Has basement: No
- Number of fireplaces: 1
- Fireplace features: Living Room, Wood Burning
Interior area
- Total interior livable area: 1,554 sqft
Video & virtual tour
Property
Parking
- Total spaces: 4
- Parking features: Enclosed, Garage Faces Front, Garage, Garage Door Opener, Inside Entrance
- Attached garage spaces: 2
- Carport spaces: 2
Features
- Levels: One
- Stories: 1
- Patio & porch: Covered
- Pool features: None
- Fencing: Wood
Lot
- Size: 10,001 Square Feet
- Features: Sloped
Details
- Parcel number: 150617
Construction
Type & style
- Home type: SingleFamily
- Architectural style: Other,Detached
- Property subtype: Single Family Residence
- Attached to another structure: Yes
Materials
- Brick
- Foundation: Slab
- Roof: Composition
Condition
- Year built: 1983
Utilities & green energy
- Sewer: Public Sewer
- Water: Public
- Utilities for property: Cable Available, Electricity Connected, Phone Available, Sewer Available, Water Available
Community & HOA
Community
- Features: Curbs
- Subdivision: Winter Park Estates
HOA
- Has HOA: No
Location
- Region: Hewitt
Financial & listing details
- Price per square foot: $157/sqft
- Tax assessed value: $238,094
- Annual tax amount: $3,700
- Date on market: 8/27/2026
- Cumulative days on market: 45 days
- Listing terms: Cash,Conventional,FHA,VA Loan
Estimated market value
$238,900
$227,000 - $251,000
$1,924/mo
Price history
| Date | Event | Price |
|---|---|---|
| 10/9/2026 | Price change | $244,000-5.8%$157/sqft |
Source: NTREIS #21370253 Report a problem | ||
| 8/27/2026 | Listed for sale | $259,000$167/sqft |
Source: NTREIS #21370253 Report a problem | ||
| 2/20/2026 | Listing removed | $1,895$1/sqft |
Source: Zillow Rentals Report a problem | ||
| 2/4/2026 | Price change | $1,895-5%$1/sqft |
Source: Zillow Rentals Report a problem | ||
| 1/20/2026 | Price change | $1,995-4.8%$1/sqft |
Source: Zillow Rentals Report a problem | ||
| 1/1/2026 | Listed for rent | $2,095+5%$1/sqft |
Source: Zillow Rentals Report a problem | ||
| 9/12/2024 | Listing removed | $1,995$1/sqft |
Source: Zillow Rentals Report a problem | ||
| 9/7/2024 | Price change | $1,995-9.1%$1/sqft |
Source: Zillow Rentals Report a problem | ||
| 8/3/2024 | Listed for rent | $2,195$1/sqft |
Source: Zillow Rentals Report a problem | ||
| 8/3/2024 | Listing removed | -- |
Source: Zillow Rentals Report a problem | ||
| 7/26/2024 | Price change | $2,195-4.4%$1/sqft |
Source: Zillow Rentals Report a problem | ||
| 7/3/2024 | Listed for rent | $2,295+17.7%$1/sqft |
Source: Zillow Rentals Report a problem | ||
| 7/14/2022 | Listing removed | -- |
Source: Zillow Rental Manager Report a problem | ||
| 7/11/2022 | Listed for rent | $1,950$1/sqft |
Source: Zillow Rental Manager Report a problem | ||
| 12/13/2021 | Listing removed | -- |
Source: Zillow Rental Manager Report a problem | ||
| 12/7/2021 | Listed for rent | $1,950+2.9%$1/sqft |
Source: Zillow Rental Manager Report a problem | ||
| 6/25/2021 | Listing removed | -- |
Source: Zillow Rental Manager Report a problem | ||
| 6/23/2021 | Listed for rent | $1,895$1/sqft |
Source: Zillow Rental Manager Report a problem | ||
Public tax history
| Year | Property taxes | Tax assessment |
|---|---|---|
| 2025 | $4,626 -15.8% | $238,094 -16.5% |
| 2024 | $5,496 +2.2% | $285,080 +3.1% |
| 2023 | $5,375 -3.2% | $276,480 +8.6% |
| 2022 | $5,553 +72.5% | $254,690 +48.5% |
| 2021 | $3,219 | $171,534 +10% |
| 2020 | -- | $155,940 +2.1% |
| 2019 | $2,850 | $152,780 +8.5% |
| 2018 | $2,850 +7.6% | $140,840 +5.7% |
| 2017 | $2,650 +3.9% | $133,190 +11.7% |
| 2016 | $2,551 | $119,210 +2% |
| 2015 | $2,551 | $116,840 -2.3% |
| 2014 | $2,551 | $119,560 +5.6% |
| 2012 | -- | $113,271 +3.2% |
| 2011 | -- | $109,714 +6.1% |
| 2010 | -- | $103,436 -7.8% |
| 2009 | -- | $112,186 +2.1% |
| 2008 | -- | $109,831 +18.6% |
| 2007 | -- | $92,627 |
| 2006 | -- | $92,627 +4.9% |
| 2005 | -- | $88,321 +4.8% |
| 2004 | -- | $84,287 +10.4% |
| 2003 | -- | $76,315 |
| 2002 | -- | $76,315 +24.7% |
| 2001 | -- | $61,201 +0% |
| 2000 | -- | $61,199 |
Find assessor info on the county website
Monthly payment
Est. payment
Payment breakdown
Explore the cost of this home by adjusting the details. Changes won't be saved.Climate risks
Neighborhood: 76643
Nearby schools
Schools provided by the listing agent
- Elementary: Spring Valley
- Middle: Midway
- High: Midway
- District: Midway ISD
Source: NTREIS. This data may not be complete. We recommend contacting the local school district to confirm school assignments for this home.
Similar homes
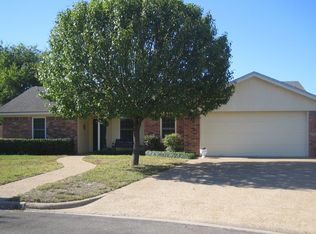
- $244,5003 bd2 ba1.3k sqft706 Rolling Hills Dr, Hewitt, TX 76643For Sale
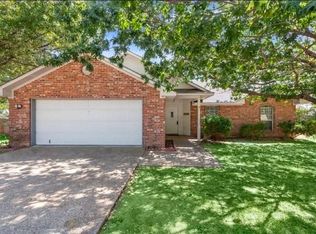 MLS ID #21400904, Evencia Villa. NTREIS
 - $249,0003 bd2 ba1.8k sqft110 Kingsbury Way, Hewitt, TX 76643For Sale
 MLS ID #21388638, Cameron Gomez. NTREIS
 - $259,0003 bd2 ba1.6k sqft316 Evergreen Ct, Hewitt, TX 76643For Sale
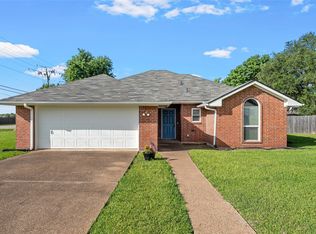 MLS ID #21287195, Mercedes Lane. NTREIS
 - $220,0003 bd2 ba1.7k sqft505 Pinewood Ln, Hewitt, TX 76643For Sale
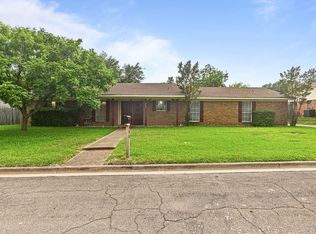 MLS ID #21308442, Cody Berry. NTREIS
