Over Half an Acre, Fresh Updates & a Prime Hewitt Location, 706 Rolling Hills Dr
Discover the space, updates, and convenience you've been looking for in this charming 3-bedroom, 2-bathroom home on over half an acre in desirable Hewitt. Featuring a new roof, new stove, and fresh interior paint throughout, this move-in-ready property offers a refreshed interior and an expansive lot with room to entertain, garden, play, or simply enjoy the outdoors.
The generous lot provides plenty of flexibility and opportunity, while the convenient Hewitt location keeps you close to local amenities, schools, and everyday essentials. Whether you're a first-time buyer, need more room to spread out, or have been searching for a property with land, 706 Rolling Hills Dr is ready to welcome you home!
For sale
$244,500
706 Rolling Hills Dr, Hewitt, TX 76643
3beds
1,349sqft
Single Family Residence
Built in 1995
0.56 Acres Lot
$238,000 Zestimate®
$181/sqft
$-- HOA
What's special
Over half an acreFresh interior paint throughoutNew stoveGenerous lotRefreshed interiorNew roof
- 10 days
- 524
- 54
Likely to sell faster than
Zillow last checked:
Listing updated:
Listed by:
Evencia Villa 0616113 972-401-1400,
HomeSmart 972-401-1400
Source: NTREIS,MLS#: 21400904
Facts & features
Interior
Bedrooms & bathrooms
- Bedrooms: 3
- Bathrooms: 2
- Full bathrooms: 2
Primary bedroom
- Features: Ceiling Fan(s)
- Level: First
- Dimensions: 12 x 15
Bedroom
- Level: First
- Dimensions: 10 x 13
Bedroom
- Level: First
- Dimensions: 10 x 12
Other
- Level: First
- Dimensions: 8 x 10
Living room
- Features: Ceiling Fan(s)
- Level: First
- Dimensions: 12 x 15
Heating
- Central, Electric
Cooling
- Central Air, Ceiling Fan(s), Electric
Appliances
- Included: Dishwasher, Electric Range, Microwave
- Laundry: Dryer Hookup, Laundry in Utility Room
Features
- Cable TV, Vaulted Ceiling(s)
- Has basement: No
- Has fireplace: No
- Fireplace features: None
Interior area
- Total interior livable area: 1,349 sqft
Video & virtual tour
Property
Parking
- Total spaces: 2
- Parking features: Additional Parking, Concrete, Driveway, Garage, On Site
- Garage spaces: 2
Features
- Levels: One
- Stories: 1
- Patio & porch: Covered
- Pool features: None
- Fencing: Fenced,Wood
Lot
- Size: 0.56 Acres
Details
- Parcel number: 148921
Construction
Type & style
- Home type: SingleFamily
- Architectural style: Detached
- Property subtype: Single Family Residence
Materials
- Brick
- Foundation: Slab
Condition
- Resale
- Year built: 1995
Utilities & green energy
- Sewer: Public Sewer
- Utilities for property: Sewer Available, Cable Available
Community & HOA
Community
- Security: Smoke Detector(s)
- Subdivision: Rolling Hills
HOA
- Has HOA: No
Location
- Region: Hewitt
Financial & listing details
- Price per square foot: $181/sqft
- Tax assessed value: $202,000
- Annual tax amount: $2,171
- Date on market: 10/1/2026
- Cumulative days on market: 10 days
- Listing terms: Cash,Conventional,FHA
Estimated market value
$238,000
$226,000 - $250,000
$1,770/mo
Price history
| Date | Event | Price |
|---|---|---|
| 10/1/2026 | Listed for sale | $244,500-1.6%$181/sqft |
Source: NTREIS #21400904 Report a problem | ||
| 9/15/2026 | Listing removed | $1,800$1/sqft |
Source: Zillow Rentals Report a problem | ||
| 9/12/2026 | Listed for rent | $1,800$1/sqft |
Source: Zillow Rentals Report a problem | ||
| 9/1/2026 | Listing removed | $248,500$184/sqft |
Source: NTREIS #21279507 Report a problem | ||
| 6/24/2026 | Price change | $248,500-3.9%$184/sqft |
Source: NTREIS #21279507 Report a problem | ||
| 5/22/2026 | Listed for sale | $258,500-2.4%$192/sqft |
Source: NTREIS #21279507 Report a problem | ||
| 12/23/2023 | Listing removed | -- |
Source:  WMLS #218028 Report a problem WMLS #218028 Report a problem | ||
| 12/8/2023 | Price change | $264,900-3.6%$196/sqft |
Source: WMLS #218028 Report a problem | ||
| 11/15/2023 | Price change | $274,900-3.5%$204/sqft |
Source: WMLS #218028 Report a problem | ||
| 10/24/2023 | Price change | $284,900-3.4%$211/sqft |
Source: WMLS #218028 Report a problem | ||
| 9/29/2023 | Price change | $295,000-3.3%$219/sqft |
Source: WMLS #218028 Report a problem | ||
| 9/11/2023 | Listed for sale | $305,000+118%$226/sqft |
Source: WMLS #218028 Report a problem | ||
| 9/16/2018 | Listing removed | $139,900$104/sqft |
Source: Re/Max Centex, Realtors #182007 Report a problem | ||
| 8/22/2018 | Pending sale | $139,900$104/sqft |
Source: Re/Max Centex, Realtors #182007 Report a problem | ||
| 8/6/2018 | Listed for sale | $139,900$104/sqft |
Source: Re/Max Centex, Realtors #182007 Report a problem | ||
Public tax history
| Year | Property taxes | Tax assessment |
|---|---|---|
| 2025 | $2,171 -1.8% | $200,200 +10% |
| 2024 | $2,211 -37.5% | $182,000 |
| 2023 | $3,539 +19.6% | $182,000 +4.7% |
| 2022 | $2,957 -0.1% | $173,910 +10% |
| 2021 | $2,960 | $158,100 +3.9% |
| 2020 | -- | $152,160 +0.8% |
| 2019 | $2,447 | $150,900 +13% |
| 2018 | $2,447 +9.5% | $133,520 +18.5% |
| 2017 | $2,235 +5.7% | $112,690 +5.7% |
| 2016 | $2,115 | $106,570 +5.4% |
| 2015 | $2,115 | $101,090 +0.5% |
| 2014 | $2,115 | $100,600 +7.6% |
| 2012 | -- | $93,528 -0.2% |
| 2011 | -- | $93,735 -2.3% |
| 2010 | -- | $95,915 |
| 2009 | -- | $95,915 -4.9% |
| 2008 | -- | $100,860 +11.4% |
| 2007 | -- | $90,508 |
| 2006 | -- | $90,508 +4.9% |
| 2005 | -- | $86,299 |
| 2004 | -- | $86,299 +3.8% |
| 2003 | -- | $83,113 |
| 2002 | -- | $83,113 +27.4% |
| 2001 | -- | $65,227 +0% |
| 2000 | -- | $65,220 |
Find assessor info on the county website
Monthly payment
Est. payment
Payment breakdown
Explore the cost of this home by adjusting the details. Changes won't be saved.Climate risks
Neighborhood: 76643
Nearby schools
Schools provided by the listing agent
- Elementary: Spring Valley
- Middle: Midway
- High: Midway
- District: Midway ISD
Source: NTREIS. This data may not be complete. We recommend contacting the local school district to confirm school assignments for this home.

Similar homes
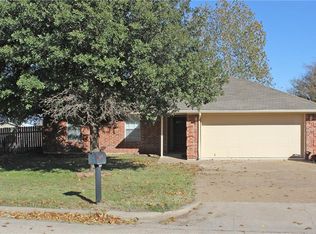
- $244,0003 bd2 ba1.5k sqft928 Vail Highlands, Hewitt, TX 76643For Sale
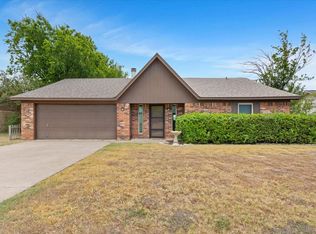 MLS ID #21370253, Kandace Menning. NTREIS
 - $249,0003 bd2 ba1.8k sqft110 Kingsbury Way, Hewitt, TX 76643For Sale
 MLS ID #21388638, Cameron Gomez. NTREIS
 - $259,0003 bd2 ba1.6k sqft316 Evergreen Ct, Hewitt, TX 76643For Sale
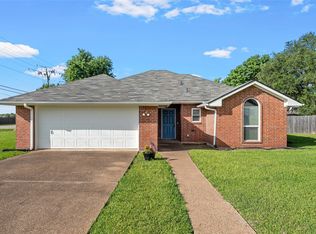 MLS ID #21287195, Mercedes Lane. NTREIS
 - $220,0003 bd2 ba1.7k sqft505 Pinewood Ln, Hewitt, TX 76643For Sale
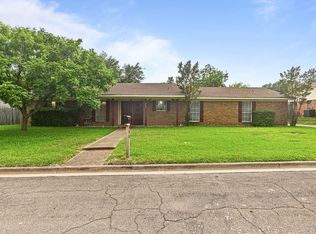 MLS ID #21308442, Cody Berry. NTREIS
