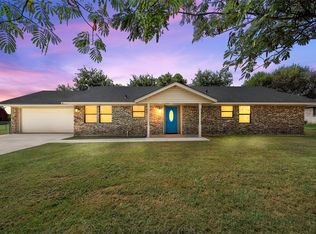
Move in ready home in Eddy, Texas! Welcome to 369 Anna Hobbs Lane, a charming single family residence combining a practical layout with functional living spaces. It is an ideal choice for anyone looking to enjoy small town living with an easy drive into Waco.
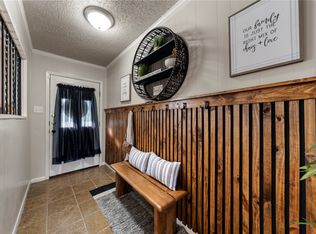
The home greets you with a foyer entry and coat closet, opening into a recently painted interior with ceiling fans throughout. The living room features wood flooring, a vaulted ceiling with dark exposed beams, and a floor to ceiling brick wood burning fireplace. It transitions into the galley kitchen and dining area. The highly functional kitchen offers excellent storage with an expansive wall of built in wood cabinetry, a continuous pantry system, and a breakfast bar. The refrigerator conveys. New vinyl flooring runs through the bedrooms, paired with durable ceramic tile in one bedroom, kitchen, entryway, and bathrooms, ensuring there is no carpet to maintain. An indoor laundry area is conveniently located off the kitchen.
The layout consists of three bedrooms and two full bathrooms, including a primary suite with a private vanity area and extensive built in cabinetry. Inside the side attached two car garage, utility options are enhanced by a large, separate storage or utility room perfect for a workshop, hobby room, or secured equipment storage. Exterior features include a long side driveway providing ample parking space. Outside, a chain link fence encloses the large backyard, offering plenty of room for outdoor activities, gardening, or pets. The home uses a septic system, but sits in an area where city sewer lines are actively being installed. With a practical layout inside and a large yard outside, this property offers plenty of functional space. Schedule your private tour today and come see everything this wonderful property has to offer.
For sale
$250,000
369 Anna Hobbs Ln, Eddy, TX 76524
3beds
1,734sqft
Single Family Residence
Built in 1978
0.38 Acres Lot
$247,400 Zestimate®
$144/sqft
$-- HOA
What's special
Recently painted interiorFoyer entryWood flooringDining areaThree bedroomsCeiling fans throughoutGalley kitchen
- 8 days
- 176
- 13
Likely to sell faster than
Zillow last checked:
Listing updated:
Listed by:
Elizabeth Bays 549775,
Axio Real Estate LLC 254-776-8100
Source: NTREIS,MLS#: 21389089
Facts & features
Interior
Bedrooms & bathrooms
- Bedrooms: 3
- Bathrooms: 2
- Full bathrooms: 2
Primary bedroom
- Level: First
- Dimensions: 0 x 0
Living room
- Level: First
- Dimensions: 0 x 0
Heating
- Central, Electric
Cooling
- Central Air, Ceiling Fan(s), Electric
Appliances
- Included: Dishwasher, Electric Cooktop, Electric Oven, Disposal, Refrigerator, Water Purifier
- Laundry: Washer Hookup, Electric Dryer Hookup, Laundry in Utility Room
Features
- High Speed Internet, Vaulted Ceiling(s)
- Flooring: Ceramic Tile, Hardwood, Other
- Has basement: No
- Number of fireplaces: 1
- Fireplace features: Living Room, Masonry, Wood Burning
Interior area
- Total interior livable area: 1,734 sqft
Video & virtual tour
Property
Parking
- Total spaces: 2
- Parking features: Asphalt, Garage, Garage Door Opener
- Attached garage spaces: 2
Features
- Levels: One
- Stories: 1
- Patio & porch: Rear Porch, Covered
- Pool features: None
- Fencing: Barbed Wire
Lot
- Size: 0.38 Acres
- Features: Subdivision
- Residential vegetation: Cleared
Details
- Additional structures: None
- Parcel number: 160485000007180
Construction
Type & style
- Home type: SingleFamily
- Architectural style: Contemporary/Modern,Traditional,Detached
- Property subtype: Single Family Residence
Materials
- Brick
- Foundation: Slab
- Roof: Composition,Shingle
Condition
- Year built: 1978
Utilities & green energy
- Sewer: Public Sewer
- Water: Public
- Utilities for property: Cable Available, Electricity Connected, Sewer Available, Water Available
Community & HOA
Community
- Security: Security System Owned, Security System
- Subdivision: Sage Charles
HOA
- Has HOA: No
Location
- Region: Eddy
Financial & listing details
- Price per square foot: $144/sqft
- Tax assessed value: $228,760
- Annual tax amount: $3,991
- Date on market: 9/17/2026
- Cumulative days on market: 8 days
- Listing terms: Cash,Conventional,FHA,VA Loan
Estimated market value
$247,400
$235,000 - $260,000
$1,782/mo
Price history
| Date | Event | Price |
|---|---|---|
| 9/17/2026 | Listed for sale | $250,000$144/sqft |
Source: NTREIS #21389089 Report a problem | ||
Public tax history
| Year | Property taxes | Tax assessment |
|---|---|---|
| 2025 | $3,991 -7.3% | $228,760 -4.6% |
| 2024 | $4,307 | $239,740 +24.2% |
| 2023 | -- | $193,062 +10% |
| 2022 | -- | $175,511 +10% |
| 2021 | -- | $159,555 +10% |
| 2020 | -- | $145,050 +5.3% |
| 2019 | $1,325 | $137,710 +3.7% |
| 2018 | $1,325 +7.7% | $132,750 +16.6% |
| 2017 | $1,230 -6.5% | $113,810 +1.8% |
| 2016 | $1,316 | $111,780 +3.1% |
| 2015 | $1,316 | $108,430 +0.2% |
| 2014 | $1,316 | $108,260 +2.7% |
| 2012 | -- | $105,395 -0.4% |
| 2011 | -- | $105,812 +9.5% |
| 2010 | -- | $96,621 +1.2% |
| 2009 | -- | $95,439 -1.6% |
| 2008 | -- | $97,019 +9% |
| 2007 | -- | $89,010 |
| 2006 | -- | $89,010 +6.2% |
| 2005 | -- | $83,835 |
| 2004 | -- | $83,835 +4.7% |
| 2003 | -- | $80,047 |
| 2002 | -- | $80,047 +23.4% |
| 2001 | -- | $64,868 0% |
| 2000 | -- | $64,876 |
Find assessor info on the county website
Monthly payment
Est. payment
Payment breakdown
Explore the cost of this home by adjusting the details. Changes won't be saved.Climate risks
Neighborhood: 76524
Nearby schools
Schools provided by the listing agent
- Elementary: Bruceville-Eddy
- Middle: Bruceville-Eddy
- High: Bruceville-Eddy
- District: Bruceville-Eddy ISD
Source: NTREIS. This data may not be complete. We recommend contacting the local school district to confirm school assignments for this home.

Similar homes
- $225,0003 bd2 ba1.4k sqft721 Mackey Ranch Rd, Eddy, TX 76524For Sale
 MLS ID #21384874, Reyna Reyes. NTREIS
 - $279,9003 bd2 ba1.5k sqft1006 Eagle Dr, Eddy, TX 76524For Sale
 MLS ID #21347010, Debanhi Jobe. NTREIS
 - $239,9002 bd2 ba1.4k sqft607 W 3rd St, Eddy, TX 76524For Sale
 MLS ID #21313367, Kristi Baker. NTREIS
 - $334,9984 bd2 ba2.4k sqft104 Melissa St, Eddy, TX 76524For Sale
 MLS ID #21294859, Tony Garcia. NTREIS
 - $270,0004 bd2 ba1.6k sqft1012 Velvet Ct, Troy, TX 76579Active
 MLS ID #625920, Kasey M. Jorgenson, Jorgenson Real Estate. Central Texas MLS
 - $224,9003 bd2 ba1.3k sqft202 Diane Dr, Diane, TX 76557ActiveMLS ID #620080, Jennifer Saenz, JL Saenz Real Estate. Central Texas MLS
- $349,9003 bd2 ba1.4k sqft2717 Theresa Ln, Moody, TX 76557ActiveMLS ID #625059, Willie David, Homevets Realty Llc. Central Texas MLS
- $245,0003 bd2 ba1.5k sqft1173 Ottoman Loop, Troy, TX 76579ActiveMLS ID #623301, Crystal Taylor, Lpt Realty. Central Texas MLS
- $269,0004 bd2 ba1.8k sqft503 Kylar St, Troy, TX 76579ActiveMLS ID #623037, Rowena Miller, Covington Real Estate, Inc.. Central Texas MLS
- $240,9003 bd2 ba1.3k sqft518 University Ave, Troy, TX 76579ActiveCentral Texas MLS
