Remodeled 3/2 move-in ready home available in Moffat on .95 acre. Kitchen is updated with new 42" cabinets, granite countertops, tile backsplash, large farm sink, eat in breakfast bar, reach in pantry, recessed lighting, tile flooring. New appliances include smooth top range, dishwasher & refrigerator with water & ice in the door, freezer on the bottom. Open to dining area/living room. Heart of the home with a deep woodburning brick fireplace with hearth, recessed lighting, lighted ceiling fan & tile flooring. Pocket door opens to new updated half bath with pedestal sink, lights, mirror and new laundry closet with folding door. Door leads to new back covered 7.8 x 15 porch where you can sit & relax or access the back yard. 3 spacious bedrooms include carpet & lighted ceiling fans. Private master ensuite includes new updated bathroom with a large walk in shower with bench, single vanity, mirror, lights & tile flooring. 2 guest bedrooms with lighted ceiling fans & carpets. Fresh paint throughout, new plumbing fixtures. Property is partially cleared, gently sloping, neighbor owns side barb wire fence on property line. Watch the deer, listen to the birds, enjoy the privacy, peace and nature of the woods surrounding you. Concrete driveway from Owen Lane to the house. Community mailboxes. BISD. Washer, dryer, refrigerator and some furniture (lists in Assoc Docs) convey with a full price offer.
Active
$199,900
5424 Owen Ln, Temple, TX 76502
3beds
1,380sqft
Single Family Residence
Built in 1980
0.95 Acres Lot
$-- Zestimate®
$145/sqft
$-- HOA
What's special
Fresh paint throughoutNew plumbing fixturesRecessed lightingTile flooringGranite countertopsTile backsplashLighted ceiling fan
- 1 day
- 161
- 21
Likely to sell faster than
Zillow last checked:
Listing updated:
Listed by:
Cher Hislop 2546540090,
Texas Legends Realty
Source: Central Texas MLS,MLS#: 626384 Originating MLS: Williamson County Association of REALTORS
Originating MLS: Williamson County Association of REALTORSFacts & features
Interior
Bedrooms & bathrooms
- Bedrooms: 3
- Bathrooms: 2
- Full bathrooms: 1
- 1/2 bathrooms: 1
Primary bedroom
- Level: Main
- Dimensions: 11.6x14
Bedroom 2
- Level: Main
- Dimensions: 11.5x11
Bedroom 3
- Level: Main
- Dimensions: 11.5x11
Primary bathroom
- Level: Main
- Dimensions: 10x10
Bathroom
- Level: Main
- Dimensions: 6.7x5
Entry foyer
- Level: Main
Kitchen
- Level: Main
- Dimensions: 11x11.6
Living room
- Level: Main
- Dimensions: 20x19.9
Heating
- Central, Electric, Fireplace(s)
Cooling
- Central Air, Electric, 1 Unit
Appliances
- Included: Dishwasher, Electric Range, Electric Water Heater, Plumbed For Ice Maker, Refrigerator, Washer, Some Electric Appliances, Range
- Laundry: Washer Hookup, Electric Dryer Hookup, Inside, Laundry Closet, Main Level
Features
- Built-in Features, Ceiling Fan(s), Separate/Formal Dining Room, Entrance Foyer, Living/Dining Room, Multiple Dining Areas, Partially Furnished, Recessed Lighting, Shower Only, Separate Shower, Vanity, Breakfast Bar, Breakfast Area, Custom Cabinets, Eat-in Kitchen, Granite Counters, Kitchen/Family Room Combo, Kitchen/Dining Combo, Pantry
- Flooring: Carpet, Tile
- Attic: Access Only
- Number of fireplaces: 1
- Fireplace features: Living Room, Masonry, Raised Hearth, Wood Burning
Interior area
- Total interior livable area: 1,380 sqft
Video & virtual tour
Property
Features
- Levels: One
- Stories: 1
- Patio & porch: Covered, Patio, Porch
- Exterior features: Covered Patio, Porch, Private Yard, Security Lighting
- Pool features: None
- Fencing: Barbed Wire,Partial
- View description: None
- Body of water: None
Lot
- Size: 0.95 Acres
- Topography: Sloping
- Residential vegetation: Heavily Wooded
Details
- Parcel number: 23323
- Zoning description: residential
Construction
Type & style
- Home type: SingleFamily
- Architectural style: Ranch
- Property subtype: Single Family Residence
Materials
- Blown-In Insulation, Frame, Glass, HardiPlank Type, Wood Siding
- Foundation: Pillar/Post/Pier
- Roof: Metal
Condition
- Resale
- Year built: 1980
Utilities & green energy
- Sewer: Public Sewer, Septic Tank
- Water: Public
- Utilities for property: Above Ground Utilities, Electricity Available, High Speed Internet Available, Trash Collection Private, Water Available
Green energy
- Energy efficient items: Appliances
Community & HOA
Community
- Features: Other, See Remarks
- Security: Smoke Detector(s), Security Lights
- Subdivision: A1186BC J SMITH
HOA
- Has HOA: No
Location
- Region: Temple
Financial & listing details
- Price per square foot: $145/sqft
- Tax assessed value: $185,169
- Annual tax amount: $2,749
- Date on market: 10/1/2026
- Listing agreement: Exclusive Right To Sell
- Listing terms: Cash,Conventional,FHA,VA Loan
- Electric utility on property: Yes
- Road surface type: Asphalt, Concrete
Estimated market value
Not available
Estimated sales range
Not available
Not available
Price history
| Date | Event | Price |
|---|---|---|
| 10/1/2026 | Listed for sale | $199,900$145/sqft |
Source:  Central Texas MLS #626384 Report a problem Central Texas MLS #626384 Report a problem | ||
| 9/17/2008 | Sold | -- |
Source: Public Record Report a problem | ||
Public tax history
| Year | Property taxes | Tax assessment |
|---|---|---|
| 2025 | $2,749 -7.6% | $185,169 -6.8% |
| 2024 | $2,974 +18.7% | $198,750 +16.3% |
| 2023 | $2,506 +17.2% | $170,881 +34.2% |
| 2022 | $2,138 | $127,326 +24.3% |
| 2021 | -- | $102,471 +0.3% |
| 2020 | $1,833 +27.2% | $102,206 +36% |
| 2019 | $1,442 -12.6% | $75,139 -6.2% |
| 2018 | $1,649 +17.3% | $80,135 +0.6% |
| 2017 | $1,406 | $79,676 +7.4% |
| 2016 | $1,406 +2.7% | $74,220 +0.6% |
| 2015 | $1,369 | $73,780 +2.1% |
| 2014 | $1,369 | $72,236 -0.1% |
| 2013 | -- | $72,322 +1.1% |
| 2012 | -- | $71,559 |
| 2011 | -- | $71,559 -0.8% |
| 2010 | -- | $72,133 -0.8% |
| 2009 | -- | $72,707 +58.2% |
| 2008 | -- | $45,949 +16.9% |
| 2007 | -- | $39,302 +8.6% |
| 2006 | -- | $36,204 +2.3% |
| 2005 | -- | $35,391 +22.6% |
| 2004 | -- | $28,859 |
| 2003 | -- | $28,859 +7.3% |
| 2002 | -- | $26,902 +21.1% |
| 2001 | -- | $22,206 |
| 2000 | -- | $22,206 |
Find assessor info on the county website
Monthly payment
Est. payment
Payment breakdown
Explore the cost of this home by adjusting the details. Changes won't be saved.Climate risks
Neighborhood: 76502
Nearby schools
Schools provided by the listing agent
- Elementary: High Point Elementary
- Middle: North Belton Middle School
- High: Lake Belton High School
- District: Belton ISD
Source: Central Texas MLS. This data may not be complete. We recommend contacting the local school district to confirm school assignments for this home.

Similar homes
- $285,0003 bd2 ba1.4k sqft2 Holly Ct, Morgans Pt Resort, TX 76513Active
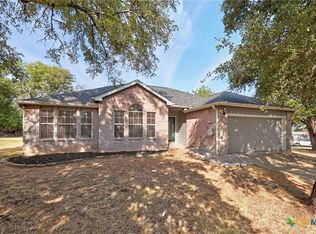
 MLS ID #625388, Carolyn Brown, Worth Clark Realty. Central Texas MLS
 - $240,0003 bd2 ba1.3k sqft141 Woodland Trl, Belton, TX 76513Active
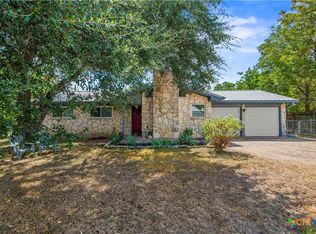 MLS ID #626850, Amber Rodriguez, Coldwell Banker Realty. Central Texas MLS
 - $199,9003 bd2 ba1.4k sqft4049 Morgans Point Rd, Morgans Pt Resort, TX 76513Active
 MLS ID #626143, Garrett Ashby, Ashby Real Estate Group. Central Texas MLS
 - $175,0002 bd1 ba1k sqft5353 Lakeaire Blvd, Temple, TX 76502Active
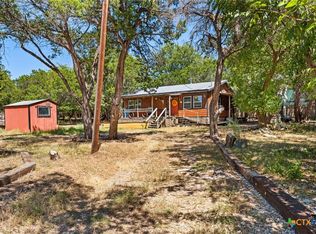 MLS ID #623040, Jordan Hernandez, Kuper Sotheby's Int'l Realty. Central Texas MLS
 - $254,9004 bd2 ba1.8k sqft14867 Cart Rd, Temple, TX 76502ActiveMLS ID #615869, Natasha Knight, Redbird Realty Llc. Central Texas MLS
- $235,0003 bd2 ba1.3k sqft11719 Roselle St W, Temple, TX 76502Active
 MLS ID #4453120, Jason Holt, Anchor Realty. Unlock MLS
 - $215,7403 bd2 ba1.2k sqft7402 Salmon Creek Rd, Temple, TX 76502ActiveCentral Texas MLS
- $224,9003 bd2 ba1.3k sqft1316 Fawn Lily Dr, Temple, TX 76502ActiveMLS ID #625797, Patrick Maxam, Re/Max Better Place. Central Texas MLS
- $198,0002 bd2 ba1.4k sqft10 E Aztec Ln, Belton, TX 76513ActiveMLS ID #625204, Kristy Baker, Ten42 Realty, LLC. Central Texas MLS
- $189,0002 bd2 ba1.1k sqft31 Retama Dr, Morgans Pt Resort, TX 76513ActiveMLS ID #626279, Jeany Warneke, Covington Real Estate, Inc.. Central Texas MLS
- $129,0002 bd2 ba1.1k sqft6781 Moffat Loop, Temple, TX 76502ActiveMLS ID #625526, Jonah Fox, Pinnacle Realty Advisors. Central Texas MLS
- $220,0003 bd2 ba1.5k sqft1122 Lilac Ledge Dr, Temple, TX 76502ActiveMLS ID #617969, Heath Griffing, 2TX Realty. Central Texas MLS
- $289,0004 bd3 ba1.9k sqft1652 Hillside Dr, Temple, TX 76502ActiveMLS ID #626809, Rowena Miller, Covington Real Estate, Inc.. Central Texas MLS
- $207,7403 bd2 ba1.1k sqft7327 Ducket Creek Dr, Temple, TX 76502ActiveCentral Texas MLS
- $239,9003 bd2 ba1.2k sqft8506 Connecticut Ave, Temple, TX 76502ActiveMLS ID #616543, Calvin Ruhnke, All City Real Estate Ltd. Co. Central Texas MLS
- $229,9993 bd2 ba1.6k sqft1404 Juneberry Park Dr, Temple, TX 76502ActiveMLS ID #623459, Anna-Clair Thomas, All City Real Estate Ltd. Co. Central Texas MLS
