Welcome to 2323 Stoneham! This inviting 3-bedroom, 2-bath home offers approximately 1,240 sq. ft. of comfortable living space with an open floor plan designed for easy everyday living and entertaining.
Recent improvements include new carpet throughout all bedrooms (August 2026), a new sliding glass door, fresh exterior and interior paint, a new garage door, and a new roof less than one year old.
Conveniently located near I-35, Temple High School, Kennedy-Powell Elementary, shopping, dining, and more, this home offers comfort, style, and convenience in one welcoming package. Schedule your showing today!
Active
$210,000
2323 Stoneham, Temple, TX 76504
3beds
1,240sqft
Single Family Residence
Built in 2015
5,022 Square Feet Lot
$206,700 Zestimate®
$169/sqft
$9/mo HOA
What's special
New garage doorNew sliding glass door
- 28 days
- 169
- 15
Likely to sell faster than
Zillow last checked:
Listing updated:
Listed by:
Nairi Rodriguez (281)292-3499,
Connect Realty,
Anna Purvis 254-681-8113,
Connect Realty
Source: Central Texas MLS,MLS#: 624229 Originating MLS: Fort Hood Area Association of REALTORS
Originating MLS: Fort Hood Area Association of REALTORSFacts & features
Interior
Bedrooms & bathrooms
- Bedrooms: 3
- Bathrooms: 2
- Full bathrooms: 2
Heating
- Central, Electric
Cooling
- Central Air, Electric, 1 Unit, Attic Fan
Appliances
- Included: Dishwasher, Electric Cooktop, Electric Range, Electric Water Heater, Other, See Remarks, Water Heater, Some Electric Appliances, Built-In Oven, Microwave, Range
- Laundry: Washer Hookup, Electric Dryer Hookup, Laundry Room
Features
- Ceiling Fan(s), Laminate Counters, Open Floorplan, Pull Down Attic Stairs, Tub Shower, Vanity, Walk-In Closet(s), Breakfast Area, Eat-in Kitchen, Kitchen/Family Room Combo, Kitchen/Dining Combo, Other, Pantry, See Remarks, Solid Surface Counters
- Flooring: Carpet
- Attic: Access Only,Pull Down Stairs
- Has fireplace: No
- Fireplace features: None
Interior area
- Total interior livable area: 1,240 sqft
Video & virtual tour
Property
Parking
- Total spaces: 2
- Parking features: Garage
- Garage spaces: 2
Features
- Levels: One
- Stories: 1
- Patio & porch: Covered, Porch
- Exterior features: Other, Porch, See Remarks
- Pool features: None
- Fencing: Back Yard,Privacy,Wood
- View description: None
- Body of water: None
Lot
- Size: 5,022 Square Feet
Details
- Parcel number: 402955
Construction
Type & style
- Home type: SingleFamily
- Architectural style: Contemporary/Modern
- Property subtype: Single Family Residence
Materials
- Masonry, Other, See Remarks, Vinyl Siding
- Foundation: Slab
- Roof: Composition,Shingle
Condition
- Resale
- Year built: 2015
Utilities & green energy
- Sewer: Public Sewer
- Water: Public
- Utilities for property: Electricity Available, Trash Collection Public, Water Available
Community & HOA
Community
- Features: Other, See Remarks
- Security: Smoke Detector(s)
- Subdivision: Heritage Place Village Ph I
HOA
- Has HOA: Yes
- HOA fee: $110 annually
Location
- Region: Temple
Financial & listing details
- Price per square foot: $169/sqft
- Tax assessed value: $213,826
- Date on market: 9/3/2026
- Cumulative days on market: 29 days
- Listing agreement: Exclusive Right To Sell
- Listing terms: Cash,Conventional,FHA,VA Loan
- Electric utility on property: Yes
- Road surface type: Asphalt
Estimated market value
$206,700
$196,000 - $217,000
$1,499/mo
Price history
| Date | Event | Price |
|---|---|---|
| 9/3/2026 | Listed for sale | $210,000$169/sqft |
Source:  Central Texas MLS #624229 Report a problem Central Texas MLS #624229 Report a problem | ||
Public tax history
| Year | Property taxes | Tax assessment |
|---|---|---|
| 2025 | -- | $213,826 -4.7% |
| 2024 | $2,902 +21.8% | $224,279 +22.7% |
| 2023 | $2,383 -17.3% | $182,852 +10% |
| 2022 | $2,881 | $166,229 +10% |
| 2021 | -- | $151,117 +7% |
| 2020 | $2,757 +7.7% | $141,253 +8.2% |
| 2019 | $2,561 +10.8% | $130,507 +11.8% |
| 2018 | $2,312 +5.4% | $116,738 +1.8% |
| 2017 | $2,194 | $114,701 +4.4% |
| 2016 | $2,194 +998.9% | $109,843 +1347.2% |
| 2015 | $200 | $7,590 |
Find assessor info on the county website
Monthly payment
Est. payment
Payment breakdown
Explore the cost of this home by adjusting the details. Changes won't be saved.Climate risks
Neighborhood: 76504
Nearby schools
Schools provided by the listing agent
- Elementary: Kennedy-Powell Elementary
- High: Temple High School
- District: Temple ISD
Source: Central Texas MLS. This data may not be complete. We recommend contacting the local school district to confirm school assignments for this home.

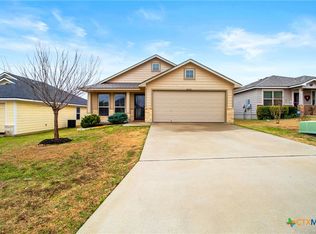
Similar homes
- $208,5003 bd2 ba1.2k sqft2417 Stoneham, Temple, TX 76504Active
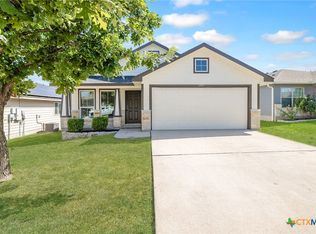
 MLS ID #621462, Katie Strange, Two Lakes Real Estate. Central Texas MLS
 - $215,0003 bd2 ba1.3k sqft1020 Jamestown Dr, Temple, TX 76504Active
 MLS ID #614692, Adrian Mata, Keeping It Realty. Central Texas MLS
 - $197,0003 bd2 ba1.2k sqft2208 Stoneham, Temple, TX 76504Active
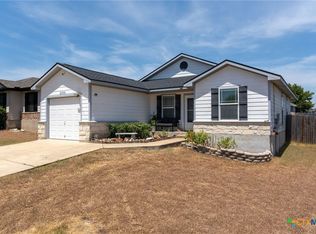 MLS ID #623445, Elizabeth Bustamante, Homestead Real Estate. Central Texas MLS
 - $199,8993 bd2 ba1.4k sqft1123 Jamestown Dr, Temple, TX 76504Active
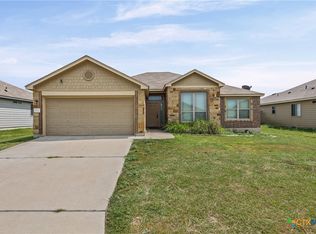 MLS ID #592799, Fentress Posey, Real Broker, LLC. Central Texas MLS
 - $199,0003 bd2 ba1.2k sqft2328 Bellmont, Temple, TX 76504ActiveMLS ID #604775, Calvin Ruhnke, All City Real Estate Ltd. Co. Central Texas MLS
- $219,9003 bd2 ba1.4k sqft1109 Monte Verde Dr, Temple, TX 76504ActiveMLS ID #622488, Ryan Smith, Realty of America, LLC. Central Texas MLS
- $247,0003 bd2 ba1.5k sqft4111 Brookhaven Dr, Temple, TX 76504ActiveMLS ID #622255, Kassie Thompson, Keller Williams Realty, Waco. Central Texas MLS
- $225,0003 bd2 ba1.4k sqft428 Parkfield Ln, Temple, TX 76502ActiveMLS ID #624909, Ryan Smith, Realty of America, LLC. Central Texas MLS
- $254,0004 bd2 ba1.5k sqft1224 Monte Verde Dr, Temple, TX 76504ActiveMLS ID #617810, Maria Barrientos, Keller Williams Realty, Waco. Central Texas MLS
- $205,0003 bd2 ba1.1k sqft3205 El Capitan Dr, Temple, TX 76502ActiveMLS ID #622731, Jimmy Torres, Vista Real Estate Group-Compass RE Texas, LLC. Central Texas MLS
- $215,0003 bd2 ba1.2k sqft1618 Bent Oak Dr, Temple, TX 76502ActiveMLS ID #624243, Rowena Miller, Covington Real Estate, Inc.. Central Texas MLS
- $220,0003 bd2 ba1.5k sqft1122 Lilac Ledge Dr, Temple, TX 76502ActiveMLS ID #617969, Heath Griffing, 2TX Realty. Central Texas MLS
- $210,0003 bd2 ba1.1k sqft4422 Longhorn Trl, Temple, TX 76502ActiveMLS ID #613283, Isaac Schlabach, Isaac Schlabach. Central Texas MLS
- $199,9003 bd2 ba1.2k sqft4713 Hartrick Bluff Rd, Temple, TX 76502ActiveMLS ID #621205, Quinton Locklin, Keller Williams Lone Star Realty. Central Texas MLS
- $224,9003 bd2 ba1.4k sqft7114 Pappus Ct, Temple, TX 76502ActiveMLS ID #601577, Tina G. Walden, LPT Realty. Central Texas MLS
- $219,9003 bd2 ba1.2k sqft1605 Oak Chase Trl, Temple, TX 76502ActiveMLS ID #616599, Katie Strange, Two Lakes Real Estate. Central Texas MLS
- $239,0003 bd2 ba1.6k sqft8016 Honeysuckle, Temple, TX 76502ActiveMLS ID #621780, Nancy E. Best, Nancy Best Realty. Central Texas MLS
- $235,0003 bd2 ba1.4k sqft5616 Hopkins Dr, Temple, TX 76502ActiveMLS ID #621800, Jennifer Muniz, EG Realty. Central Texas MLS
- $235,0003 bd2 ba1.4k sqft4318 Longhorn Trl, Temple, TX 76502ActiveMLS ID #621130, Ryan Payne, eXp Realty LLC. Central Texas MLS
- $239,9993 bd2 ba1.6k sqft5812 Butterfly Ct, Temple, TX 76502ActiveMLS ID #623451, Shannon Jacobs, eXp Realty. Central Texas MLS
