Arched openings, crown molding, and ceilings that rise above the standard give this
1,534-square-foot, single-story Temple home a sense of space and character
throughout. Built in 2013 and featuring a roof replaced in 2024, the home pairs
thoughtful architectural details with a functional layout designed for everyday living.
The kitchen balances style and practicality with granite countertops, rich wood
cabinetry, a decorative tile backsplash, and generous workspace. Open sightlines
connect the kitchen to the main living area, while the adjoining breakfast area, framed
by arched windows, brings in abundant natural light and creates an inviting place to
start the day.
Architectural details continue throughout the home, with arched openings, elevated
ceilings, crown molding, and large windows adding dimension and visual interest. The
floor plan provides defined living, dining, and kitchen areas while maintaining an easy
flow from one space to the next.
The primary suite is tucked into its own area of the home and features a vaulted ceiling,
crown molding, and generous proportions. The en-suite bath includes dual vanities, a
separate soaking tub, tiled shower, private water closet, and dedicated linen
closet—providing both functionality and storage.
Outside, a covered patio extends the living space into a privacy-fenced backyard
situated on a level approximately 0.18-acre lot. A two-car garage adds everyday
convenience, and the property has no HOA.
Located in Temple’s Liberty Hill community, 4111 Brookhaven Drive offers convenient
access to Loop 363 and I-35, connecting residents to Baylor Scott & White Medical
Center, Downtown Temple, shopping, dining, and destinations throughout Central
Texas, including Belton, Killeen, Fort Cavazos, and Waco. The property is located
within Temple ISD.
Active
$247,000
4111 Brookhaven Dr, Temple, TX 76504
3beds
1,534sqft
Single Family Residence
Built in 2013
7,910 Square Feet Lot
$-- Zestimate®
$161/sqft
$-- HOA
What's special
- 64 days
- 205
- 31
Zillow last checked:
Listing updated:
Listed by:
Kassie Thompson (254)751-7900,
Keller Williams Realty, Waco
Source: Central Texas MLS,MLS#: 622255 Originating MLS: Fort Hood Area Association of REALTORS
Originating MLS: Fort Hood Area Association of REALTORSFacts & features
Interior
Bedrooms & bathrooms
- Bedrooms: 3
- Bathrooms: 2
- Full bathrooms: 2
Heating
- Central, Electric
Cooling
- Central Air, Electric, 1 Unit
Appliances
- Included: Dishwasher, Electric Range, Electric Water Heater, Refrigerator, Water Heater, Some Electric Appliances, Microwave, Range, Water Softener Owned
- Laundry: Washer Hookup, Electric Dryer Hookup
Features
- Ceiling Fan(s), Crown Molding, Coffered Ceiling(s), Double Vanity, Garden Tub/Roman Tub, High Ceilings, Pull Down Attic Stairs, Recessed Lighting, Soaking Tub, Separate Shower, Tub Shower, Walk-In Closet(s), Breakfast Bar, Granite Counters, Pantry
- Flooring: Carpet, Laminate, Tile
- Attic: Pull Down Stairs
- Has fireplace: No
- Fireplace features: None
Interior area
- Total interior livable area: 1,534 sqft
Video & virtual tour
Property
Parking
- Total spaces: 2
- Parking features: Garage
- Garage spaces: 2
Features
- Levels: One
- Stories: 1
- Patio & porch: Covered, Patio
- Exterior features: Covered Patio
- Pool features: None
- Fencing: Back Yard,Wood
- View description: None
- Body of water: None
Lot
- Size: 7,910 Square Feet
Details
- Additional structures: Pergola
- Parcel number: 385060
Construction
Type & style
- Home type: SingleFamily
- Architectural style: Traditional
- Property subtype: Single Family Residence
Materials
- HardiPlank Type, Masonry
- Foundation: Slab
- Roof: Composition,Shingle
Condition
- Resale
- Year built: 2013
Utilities & green energy
- Sewer: Public Sewer
- Water: Public
- Utilities for property: Electricity Available, Trash Collection Public
Community & HOA
Community
- Features: None
- Security: Security System Owned, Smoke Detector(s)
- Subdivision: Liberty Hill Ph III
HOA
- Has HOA: No
Location
- Region: Temple
Financial & listing details
- Price per square foot: $161/sqft
- Tax assessed value: $257,164
- Annual tax amount: $1,629
- Date on market: 8/14/2026
- Cumulative days on market: 61 days
- Listing agreement: Exclusive Right To Sell
- Listing terms: Cash,Conventional,FHA,VA Loan
- Electric utility on property: Yes
Estimated market value
Not available
Estimated sales range
Not available
Not available
Price history
| Date | Event | Price |
|---|---|---|
| 8/14/2026 | Listed for sale | $247,000+63.1%$161/sqft |
Source:  Central Texas MLS #622255 Report a problem Central Texas MLS #622255 Report a problem | ||
| 8/10/2018 | Sold | -- |
Source: Central Texas MLS #356328 Report a problem | ||
| 4/17/2013 | Listing removed | $151,440$99/sqft |
Source: Lennar Report a problem | ||
| 2/8/2013 | Price change | $151,440-2.8%$99/sqft |
Source: Lennar Report a problem | ||
| 1/7/2013 | Listed for sale | $155,818$102/sqft |
Source: Lennar Report a problem | ||
Public tax history
| Year | Property taxes | Tax assessment |
|---|---|---|
| 2025 | $1,629 -15.1% | $257,164 -0.4% |
| 2024 | $1,918 +1.1% | $258,159 +31.8% |
| 2023 | $1,897 -37.9% | $195,922 +10% |
| 2022 | $3,053 | $178,111 +10% |
| 2021 | -- | $161,919 -13.1% |
| 2020 | $3,224 +0.1% | $186,258 +9% |
| 2019 | $3,221 -10.3% | $170,956 +11.1% |
| 2018 | $3,592 +0.4% | $153,932 -5.4% |
| 2017 | $3,579 | $162,698 +6.2% |
| 2016 | $3,579 +2.6% | $153,171 +1.7% |
| 2015 | $3,489 | $150,567 +0.8% |
| 2014 | $3,489 | $149,405 +564.4% |
| 2007 | -- | $22,487 |
Find assessor info on the county website
Monthly payment
Est. payment
Payment breakdown
Explore the cost of this home by adjusting the details. Changes won't be saved.Climate risks
Neighborhood: 76504
Nearby schools
Schools provided by the listing agent
- District: Temple ISD
Source: Central Texas MLS. This data may not be complete. We recommend contacting the local school district to confirm school assignments for this home.


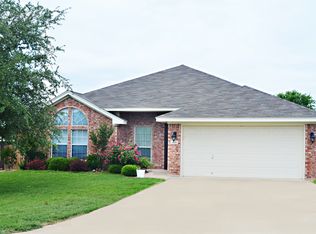
Similar homes
- $254,0004 bd2 ba1.5k sqft1224 Monte Verde Dr, Temple, TX 76504Active

 MLS ID #617810, Maria Barrientos, Keller Williams Realty, Waco. Central Texas MLS
 - $219,9003 bd2 ba1.4k sqft1109 Monte Verde Dr, Temple, TX 76504Active
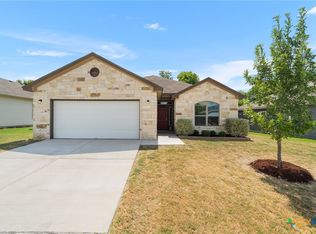 MLS ID #622488, Ryan Smith, Realty of America, LLC. Central Texas MLS
 - $259,9003 bd3 ba2.2k sqft712 Brazos Dr, Temple, TX 76504Active
 MLS ID #626120, Lauren Hartshorn, Magnolia Realty Temple Belton. Central Texas MLS
 - $215,0003 bd2 ba1.3k sqft1020 Jamestown Dr, Temple, TX 76504Active
 MLS ID #614692, Adrian Mata, Keeping It Realty. Central Texas MLS
 - $245,0003 bd2 ba1.4k sqft8016 Hawthorn, Temple, TX 76502ActiveMLS ID #626908, Justin Rutherford, Everyday Real Estate. Central Texas MLS
- $259,0003 bd2 ba1.8k sqft5318 Whistle Stop Dr, Temple, TX 76502ActiveMLS ID #627579, Steven Koleno, Beycome Brokerage Realty Llc. Central Texas MLS
- $205,0003 bd2 ba1.2k sqft2323 Stoneham, Temple, TX 76504ActiveMLS ID #624229, Nairi Rodriguez, Connect Realty. Central Texas MLS
- $208,5003 bd2 ba1.2k sqft2417 Stoneham, Temple, TX 76504ActiveMLS ID #621462, Katie Strange, Two Lakes Real Estate. Central Texas MLS
- $249,9004 bd2 ba1.5k sqft1203 Woodhollow Dr, Temple, TX 76502ActiveMLS ID #622588, Brook Fowler, Fowler Legacy Group. Central Texas MLS
- $239,9003 bd2 ba1.4k sqft1339 Lakeway Crossing Dr, Temple, TX 76502ActiveMLS ID #623219, Taylor Dasch, EG Realty. Central Texas MLS
- $239,0003 bd2 ba1.6k sqft8016 Honeysuckle, Temple, TX 76502ActiveMLS ID #621780, Nancy E. Best, Nancy Best Realty. Central Texas MLS
- $259,9003 bd2 ba1.5k sqft7620 McCulloch Rd, Temple, TX 76502ActiveMLS ID #626490, Dolly Kaiser, RE/MAX Temple-Belton. Central Texas MLS
- $222,0003 bd2 ba1.2k sqft3038 Dade Loop, Temple, TX 76504ActiveMLS ID #625955, Hannah Ochoa, EG Realty. Central Texas MLS
- $225,0003 bd2 ba1.4k sqft428 Parkfield Ln, Temple, TX 76502ActiveMLS ID #624909, Ryan Smith, Realty of America, LLC. Central Texas MLS
- $246,5004 bd2 ba1.4k sqft1228 Spring Terrace Loop, Temple, TX 76502ActiveMLS ID #613467, Steven Koleno, Beycome Brokerage Realty Llc. Central Texas MLS
- $259,0004 bd2 ba1.5k sqft1009 Spring Terrace Loop, Temple, TX 76502ActiveMLS ID #623049, Susan Young, The Foxx Real Estate Group-ARG. Central Texas MLS
- $249,9003 bd3 ba1.5k sqft9804 River Land Ct, Temple, TX 76502ActiveMLS ID #623096, Ali Thompson, Real Broker, LLC. Central Texas MLS
- $259,9003 bd2 ba1.5k sqft910 Neuberry Cliffe, Temple, TX 76502ActiveMLS ID #613862, Brook Fowler, Fowler Legacy Group. Central Texas MLS
- $255,0004 bd2 ba1.7k sqft4926 Heather Marie, Temple, TX 76502ActiveMLS ID #624587, Brook Fowler, Fowler Legacy Group. Central Texas MLS
- $235,0003 bd2 ba1.4k sqft4318 Longhorn Trl, Temple, TX 76502ActiveMLS ID #621130, Ryan Payne, eXp Realty LLC. Central Texas MLS
