If you're looking for an updated, move-in-ready home in Temple, Texas, 4318 Longhorn Trail offers something increasingly hard to find: an established neighborhood with mature trees, extensive updates, and a location just minutes from Baylor Scott & White, H-E-B, restaurants, shopping, and a nearby park.
The home has been pre-inspected, with identified repairs addressed before coming to market, giving buyers added confidence from the start. Inside, fresh paint and updated finishes create a clean, modern feel without taking away the character of the home. The refreshed kitchen includes a new gas oven and range, new stainless steel microwave, generous workspace, and an easy connection to the living and dining areas.
Both bathrooms have been thoughtfully updated with walk-in showers, while the primary bath adds a separate soaking tub for a more relaxing retreat. A fireplace anchors the living space, and a dedicated utility room with washer and dryer adds everyday convenience.
Outside, two new garage doors complement the two-car garage, while one of the home's most unusual features is found behind it. Rear alley access—something you don't find with many Temple homes—provides private access to the garage and rear of the property along with convenient rear trash collection, keeping much of the everyday function away from the front of the home.
With 3 bedrooms, 2 bathrooms, 1,449 square feet, thoughtful updates, a pre-inspection already completed, and quick access to some of Temple's most important employers and amenities, 4318 Longhorn Trail combines the character of an established neighborhood with the updates today's buyers are searching for.
Active
Price cut: $5K (9/11)
$235,000
4318 Longhorn Trl, Temple, TX 76502
3beds
1,449sqft
Single Family Residence
Built in 1993
5,492 Square Feet Lot
$234,100 Zestimate®
$162/sqft
$-- HOA
What's special
Clean modern feelTwo-car garageNew stainless steel microwaveGenerous workspaceTwo new garage doorsConvenient rear trash collectionRefreshed kitchen
- 78 days
- 231
- 24
Zillow last checked:
Listing updated:
Listed by:
Ryan Payne 888-519-7431,
eXp Realty LLC,
Herbert Payne 254-718-3732,
eXp Realty LLC
Source: Central Texas MLS,MLS#: 621130 Originating MLS: Temple Belton Board of REALTORS
Originating MLS: Temple Belton Board of REALTORSFacts & features
Interior
Bedrooms & bathrooms
- Bedrooms: 3
- Bathrooms: 2
- Full bathrooms: 2
Heating
- Central, Electric
Cooling
- Central Air, Electric
Appliances
- Included: Electric Water Heater, Gas Range, Oven, Refrigerator, Range Hood, Water Heater, Some Gas Appliances, Microwave
- Laundry: Laundry in Utility Room, Laundry Room
Features
- All Bedrooms Down, Ceiling Fan(s), Double Vanity, Eat-in Kitchen, Garden Tub/Roman Tub, Separate Shower, Walk-In Closet(s), Breakfast Bar, Breakfast Area, Granite Counters, Kitchen/Family Room Combo, Kitchen/Dining Combo, Pantry
- Flooring: Laminate
- Attic: Access Only
- Has fireplace: Yes
- Fireplace features: Living Room, Wood Burning
Interior area
- Total interior livable area: 1,449 sqft
Video & virtual tour
Property
Parking
- Total spaces: 2
- Parking features: Attached, Garage
- Attached garage spaces: 2
Features
- Levels: One
- Stories: 1
- Patio & porch: Covered, Porch
- Exterior features: Porch
- Pool features: None
- Fencing: Back Yard,Privacy,Wood
- View description: None
- Body of water: None
Lot
- Size: 5,492 Square Feet
Details
- Parcel number: 78843
Construction
Type & style
- Home type: SingleFamily
- Architectural style: Traditional
- Property subtype: Single Family Residence
Materials
- Brick Veneer, Masonry
- Foundation: Slab
- Roof: Composition,Shingle
Condition
- Resale
- Year built: 1993
Utilities & green energy
- Sewer: Public Sewer
- Water: Public
- Utilities for property: Electricity Available, Natural Gas Available, Natural Gas Connected, High Speed Internet Available, Trash Collection Public, Water Available
Community & HOA
Community
- Features: None, Sidewalks
- Subdivision: Canyon Creek Ph IV Rep
HOA
- Has HOA: No
Location
- Region: Temple
Financial & listing details
- Price per square foot: $162/sqft
- Tax assessed value: $241,672
- Annual tax amount: $761
- Date on market: 7/29/2026
- Cumulative days on market: 80 days
- Listing agreement: Exclusive Right To Sell
- Listing terms: Cash,Conventional,FHA,VA Loan
- Electric utility on property: Yes
- Road surface type: Alley Paved, Asphalt, Paved
Estimated market value
$234,100
$222,000 - $246,000
$1,607/mo
Price history
| Date | Event | Price |
|---|---|---|
| 9/11/2026 | Price change | $235,000-2.1%$162/sqft |
Source:  Central Texas MLS #621130 Report a problem Central Texas MLS #621130 Report a problem | ||
| 8/21/2026 | Price change | $240,000-2%$166/sqft |
Source: Central Texas MLS #621130 Report a problem | ||
| 7/30/2026 | Listed for sale | $245,000$169/sqft |
Source: Central Texas MLS #621130 Report a problem | ||
Public tax history
| Year | Property taxes | Tax assessment |
|---|---|---|
| 2025 | $761 | $241,672 -0.5% |
| 2024 | -- | $242,918 +20% |
| 2023 | -- | $202,466 +10% |
| 2022 | -- | $184,060 +10% |
| 2021 | -- | $167,327 +9.5% |
| 2020 | -- | $152,793 +6.6% |
| 2019 | -- | $143,365 +13.5% |
| 2018 | -- | $126,275 -2.4% |
| 2017 | -- | $129,360 +10% |
| 2016 | -- | $117,600 +10% |
| 2015 | -- | $106,909 +2.7% |
| 2014 | -- | $104,127 -6.3% |
| 2013 | -- | $111,107 +1.5% |
| 2012 | -- | $109,432 -1% |
| 2011 | -- | $110,519 |
| 2010 | -- | $110,519 -10% |
| 2009 | -- | $122,766 +10% |
| 2008 | -- | $111,605 +6.3% |
| 2007 | -- | $104,967 +2.9% |
| 2006 | -- | $102,056 -4.4% |
| 2005 | -- | $106,808 +10% |
| 2004 | -- | $97,098 -4.4% |
| 2003 | -- | $101,602 +10% |
| 2002 | -- | $92,365 +9% |
| 2001 | -- | $84,732 |
| 2000 | -- | $84,732 |
Find assessor info on the county website
Monthly payment
Est. payment
Payment breakdown
Explore the cost of this home by adjusting the details. Changes won't be saved.Climate risks
Neighborhood: 76502
Nearby schools
Schools provided by the listing agent
- District: Temple ISD
Source: Central Texas MLS. This data may not be complete. We recommend contacting the local school district to confirm school assignments for this home.

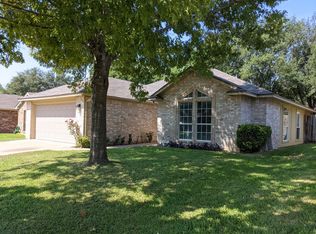
Similar homes
- $238,0004 bd2 ba1.7k sqft2202 Winchester Dr, Temple, TX 76502Active

 MLS ID #624141, Ryan Smith, Realty of America, LLC. Central Texas MLS
 - $239,0003 bd2 ba1.6k sqft2601 Stratford Dr, Temple, TX 76502Active
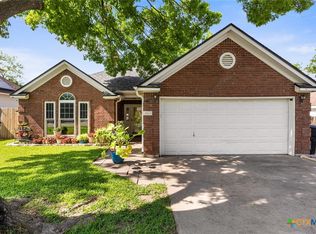 MLS ID #612923, Mark Mahler, Mahler Group. Central Texas MLS
 - $235,0004 bd2 ba1.7k sqft211 McCullough Loop, Temple, TX 76502Active
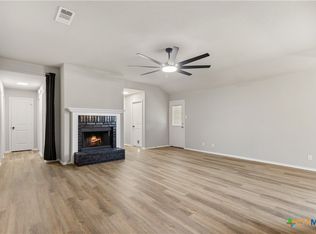 MLS ID #625870, Laura Oaks, All City Real Estate. Central Texas MLS
 - $263,0003 bd2 ba1.6k sqft4501 Stagecoach Trl, Temple, TX 76502Active
 MLS ID #610463, Tena Hodge, Ashby Real Estate Group. Central Texas MLS
 - $235,0003 bd2 ba1.4k sqft5616 Hopkins Dr, Temple, TX 76502ActiveMLS ID #621800, Jennifer Muniz, EG Realty. Central Texas MLS
- $235,0004 bd2 ba1.7k sqft4912 Stonehaven Dr, Temple, TX 76502ActiveMLS ID #618460, Nicole Juarez, JD Walters Real Estate. Central Texas MLS
- $270,0003 bd2 ba1.6k sqft4418 Stagecoach Trl, Temple, TX 76502ActiveMLS ID #619621, Tena Hodge, Ashby Real Estate Group. Central Texas MLS
- $255,0004 bd2 ba1.7k sqft4926 Heather Marie, Temple, TX 76502ActiveMLS ID #624587, Brook Fowler, Fowler Legacy Group. Central Texas MLS
- $254,9004 bd2 ba1.5k sqft5807 Aberdeen Ct, Temple, TX 76502ActiveMLS ID #619470, Katie Strange, Two Lakes Real Estate. Central Texas MLS
- $199,9003 bd2 ba1.2k sqft4713 Hartrick Bluff Rd, Temple, TX 76502ActiveMLS ID #621205, Quinton Locklin, Keller Williams Lone Star Realty. Central Texas MLS
- $220,0003 bd2 ba1.6k sqft117 Bashaw Loop, Temple, TX 76502ActiveMLS ID #611560, Jeremy Wilson, JPAR - Killeen. Central Texas MLS
- $250,0004 bd2 ba1.6k sqft603 Cross Dr, Temple, TX 76502ActiveMLS ID #614654, Paula Raymond, The Real Estate Home Team Llc. Central Texas MLS
- $185,0003 bd2 ba1.1k sqft1609 Linwood Rd, Temple, TX 76502ActiveMLS ID #613974, Katie Strange, Two Lakes Real Estate. Central Texas MLS
- $205,0003 bd2 ba1.1k sqft3205 El Capitan Dr, Temple, TX 76502ActiveMLS ID #622731, Jimmy Torres, Vista Real Estate Group-Compass RE Texas, LLC. Central Texas MLS
- $205,0004 bd2 ba1.7k sqft808 Silver Stone Dr, Temple, TX 76502ActiveMLS ID #564261, Matthew Mahler, Mahler Group. Central Texas MLS
- $269,0003 bd2 ba1.4k sqft5811 Ellington Ct, Temple, TX 76502ActiveMLS ID #614131, Ali Thompson, Real Broker, LLC. Central Texas MLS
- $235,0003 bd2 ba1.6k sqft9104 Lonesome Oak Dr, Temple, TX 76502ActiveMLS ID #626804, Ashley Fuchs, Hearthstone Home Group- All Ci. Central Texas MLS
- $197,5004 bd2 ba1.2k sqft5110 Sam Houston, Temple, TX 76502ActiveMLS ID #610018, Heidi Brautigan, Brautigan Realty. Central Texas MLS
- $222,0003 bd2 ba1.2k sqft3038 Dade Loop, Temple, TX 76504ActiveMLS ID #625955, Hannah Ochoa, EG Realty. Central Texas MLS
- $197,7373 bd2 ba1.9k sqft3301 Pecan Valley Dr, Temple, TX 76502ActiveMLS ID #624768, Ryan Hodge, First Texas Brokerage Company. Central Texas MLS
