Welcome home to this beautifully maintained home in Temple, ideally located near Baylor Scott & White Health with convenient access to I-35, shopping, dining, and everyday amenities. Pride of ownership shines throughout this immaculate property, offering a warm and inviting feel from the moment you arrive. Beautiful hardwood floors are throughout the living areas of the home. The updated kitchen boasts elegant granite countertops and a functional layout ideal for everyday living and entertaining. The roof has been recently replaced, offering added peace of mind and value. Situated on a desirable corner lot, the home features a welcoming covered back porch perfect for relaxing mornings or quiet evenings outdoors. This move-in ready home is a wonderful opportunity to enjoy comfort, convenience, and exceptional care in a sought-after Temple location.
Active
$269,000
5811 Ellington Ct, Temple, TX 76502
3beds
1,453sqft
Single Family Residence
Built in 2006
8,049 Square Feet Lot
$267,400 Zestimate®
$185/sqft
$16/mo HOA
What's special
- 152 days
- 71
- 5
Zillow last checked:
Listing updated:
Listed by:
Ali Thompson 254-718-6777,
Real Broker, LLC,
McKenna Taggart 254-913-6513,
Real Broker, LLC
Source: Central Texas MLS,MLS#: 614131 Originating MLS: Temple Belton Board of REALTORS
Originating MLS: Temple Belton Board of REALTORSFacts & features
Interior
Bedrooms & bathrooms
- Bedrooms: 3
- Bathrooms: 2
- Full bathrooms: 2
Heating
- Central, Electric
Cooling
- Central Air, Electric, 1 Unit
Appliances
- Included: Dishwasher, Electric Range, Electric Water Heater, Disposal, Water Heater, Some Electric Appliances, Microwave, Range
- Laundry: Electric Dryer Hookup, Inside, Laundry Room
Features
- Attic, Ceiling Fan(s), Chandelier, Double Vanity, Entrance Foyer, Pantry, Split Bedrooms, Soaking Tub, Separate Shower, Natural Woodwork, Walk-In Closet(s), Window Treatments, Breakfast Bar, Breakfast Area, Granite Counters
- Flooring: Hardwood, Tile
- Windows: Window Treatments
- Attic: Partially Floored
- Number of fireplaces: 1
- Fireplace features: Living Room
Interior area
- Total interior livable area: 1,453 sqft
Video & virtual tour
Property
Parking
- Total spaces: 2
- Parking features: Garage
- Garage spaces: 2
Features
- Levels: One
- Stories: 1
- Patio & porch: Covered, Patio, Porch
- Exterior features: Covered Patio, Porch, Private Yard
- Pool features: None
- Fencing: Back Yard,Wood
- View description: None
- Body of water: None
Lot
- Size: 8,049 Square Feet
Details
- Parcel number: 371290
Construction
Type & style
- Home type: SingleFamily
- Architectural style: Traditional
- Property subtype: Single Family Residence
Materials
- Brick Veneer, Masonry
- Foundation: Slab
- Roof: Composition,Shingle
Condition
- Resale
- Year built: 2006
Utilities & green energy
- Sewer: Public Sewer
- Water: Public
- Utilities for property: Electricity Available, High Speed Internet Available, Trash Collection Public, Underground Utilities, Water Available
Community & HOA
Community
- Features: Trails/Paths
- Subdivision: Bentwood Ph IV
HOA
- Has HOA: Yes
- HOA fee: $190 annually
- HOA name: Bentwood Property Owners Association
Location
- Region: Temple
Financial & listing details
- Price per square foot: $185/sqft
- Tax assessed value: $247,327
- Annual tax amount: $2,909
- Date on market: 5/18/2026
- Cumulative days on market: 153 days
- Listing agreement: Exclusive Agency
- Listing terms: Cash,Conventional,FHA,VA Loan
- Electric utility on property: Yes
Estimated market value
$267,400
$254,000 - $281,000
$1,659/mo
Price history
| Date | Event | Price |
|---|---|---|
| 7/6/2026 | Price change | $269,000-2.2%$185/sqft |
Source:  Central Texas MLS #614131 Report a problem Central Texas MLS #614131 Report a problem | ||
| 5/19/2026 | Listed for sale | $275,000+5.4%$189/sqft |
Source: Central Texas MLS #614131 Report a problem | ||
| 8/10/2023 | Sold | -- |
Source: Central Texas MLS #513972 Report a problem | ||
| 7/17/2023 | Pending sale | $261,000$180/sqft |
Source: Central Texas MLS #513972 Report a problem | ||
| 7/10/2023 | Listed for sale | $261,000$180/sqft |
Source: Central Texas MLS #513972 Report a problem | ||
Public tax history
| Year | Property taxes | Tax assessment |
|---|---|---|
| 2025 | $2,909 -52.2% | $247,327 -5% |
| 2024 | $6,087 +512.9% | $260,324 +23% |
| 2023 | $993 -32.9% | $211,646 +10% |
| 2022 | $1,480 | $192,405 +10% |
| 2021 | -- | $174,914 +5.1% |
| 2020 | $1,480 +0.2% | $166,360 +7.1% |
| 2019 | $1,478 +0.2% | $155,325 +12.5% |
| 2018 | $1,475 -0.3% | $138,094 +1.6% |
| 2017 | $1,479 | $135,902 -1.8% |
| 2016 | $1,479 -8.6% | $138,373 +0.8% |
| 2015 | $1,617 | $137,254 +1.5% |
| 2014 | $1,617 | $135,218 -3% |
| 2013 | -- | $139,354 +0.6% |
| 2012 | -- | $138,515 -1.5% |
| 2011 | -- | $140,583 |
| 2010 | -- | $140,583 +1.5% |
| 2009 | -- | $138,515 |
| 2008 | -- | $138,515 +7.2% |
| 2007 | -- | $129,264 |
Find assessor info on the county website
Monthly payment
Est. payment
Payment breakdown
Explore the cost of this home by adjusting the details. Changes won't be saved.Climate risks
Neighborhood: 76502
Nearby schools
Schools provided by the listing agent
- High: Temple High School
- District: Temple ISD
Source: Central Texas MLS. This data may not be complete. We recommend contacting the local school district to confirm school assignments for this home.

Similar homes
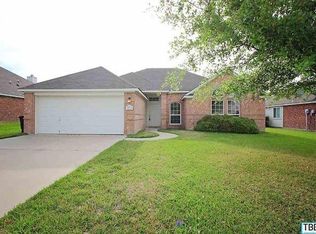
- $254,9004 bd2 ba1.5k sqft5807 Aberdeen Ct, Temple, TX 76502Active

 MLS ID #619470, Katie Strange, Two Lakes Real Estate. Central Texas MLS
 - $289,9003 bd2 ba1.7k sqft5805 Butterfly Ct, Temple, TX 76502Active
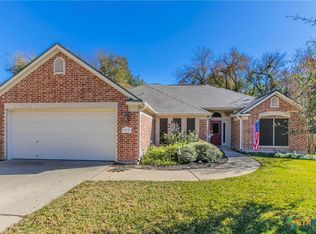 MLS ID #610532, Lisa Love, Texas Premier Realty. Central Texas MLS
 - $259,0003 bd2 ba1.8k sqft5318 Whistle Stop Dr, Temple, TX 76502Active
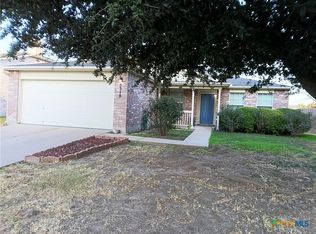 MLS ID #627579, Steven Koleno, Beycome Brokerage Realty Llc. Central Texas MLS
 - $270,0003 bd2 ba1.6k sqft4418 Stagecoach Trl, Temple, TX 76502Active
 MLS ID #619621, Tena Hodge, Ashby Real Estate Group. Central Texas MLS
 - $262,0003 bd2 ba1.4k sqft5918 Blackstone Dr, Temple, TX 76502ActiveMLS ID #609780, Alyssa Marberry, All City Real Estate Ltd. Co. Central Texas MLS
- $263,0003 bd2 ba1.6k sqft4501 Stagecoach Trl, Temple, TX 76502ActiveMLS ID #610463, Tena Hodge, Ashby Real Estate Group. Central Texas MLS
- $255,0004 bd2 ba1.7k sqft4926 Heather Marie, Temple, TX 76502ActiveMLS ID #624587, Brook Fowler, Fowler Legacy Group. Central Texas MLS
- $296,7004 bd2 ba1.7k sqft3201 Bonham Ave, Temple, TX 76502ActiveMLS ID #626879, Lisa Copeland, eXp Realty, LLC. Central Texas MLS
- $235,0003 bd2 ba1.4k sqft4318 Longhorn Trl, Temple, TX 76502ActiveMLS ID #621130, Ryan Payne, eXp Realty LLC. Central Texas MLS
- $250,0004 bd2 ba1.6k sqft603 Cross Dr, Temple, TX 76502ActiveMLS ID #614654, Paula Raymond, The Real Estate Home Team Llc. Central Texas MLS
- $235,0003 bd2 ba1.4k sqft5616 Hopkins Dr, Temple, TX 76502ActiveMLS ID #621800, Jennifer Muniz, EG Realty. Central Texas MLS
- $285,0004 bd2 ba1.8k sqft804 Rivington Dr, Temple, TX 76502ActiveMLS ID #607684, Lorie McCallum, ODP Property Management. Central Texas MLS
- $255,0003 bd2 ba1.5k sqft910 Neuberry Cliffe, Temple, TX 76502ActiveMLS ID #613862, Brook Fowler, Fowler Legacy Group. Central Texas MLS
- $235,0004 bd2 ba1.7k sqft4912 Stonehaven Dr, Temple, TX 76502ActiveMLS ID #618460, Nicole Juarez, JD Walters Real Estate. Central Texas MLS
- $265,0003 bd2 ba1.6k sqft8614 Surrey Dr, Temple, TX 76502ActiveMLS ID #591805, Amber Brown, White Label Realty. Central Texas MLS
- $279,0004 bd2 ba1.8k sqft7923 Marsala Dr, Temple, TX 76502ActiveMLS ID #626823, Ryan Smith, Realty of America, LLC. Central Texas MLS
- $275,0004 bd2 ba1.7k sqft7333 Amber Meadow Loop, Temple, TX 76502ActiveMLS ID #618753, Mandi Weller, Magnolia Realty. Central Texas MLS
- $245,0003 bd2 ba1.4k sqft8016 Hawthorn, Temple, TX 76502ActiveMLS ID #626908, Justin Rutherford, Everyday Real Estate. Central Texas MLS
- $297,5004 bd3 ba1.8k sqft7916 Lee Hall Loop, Temple, TX 76502ActiveMLS ID #627025, Paula Golden, Covington Real Estate, Inc.. Central Texas MLS
- $259,0004 bd2 ba1.5k sqft1009 Spring Terrace Loop, Temple, TX 76502ActiveMLS ID #623049, Susan Young, The Foxx Real Estate Group-ARG. Central Texas MLS
