Welcome to your dream home in a vibrant neighborhood! This beautifully updated 3-bedroom, 2-bathroom residence features a fresh coat of paint throughout, ensuring a modern and inviting atmosphere. The spacious layout is perfect for both relaxation and entertaining. Step outside to discover your private oasis—a serene outdoor space designed for enjoyment and tranquility. Whether you’re hosting gatherings or unwinding after a long day, this backyard is a true retreat. Located just off I-35, you’ll have easy access to both Austin and Waco, making commuting a breeze. Enjoy the community amenities, including a sparkling pool and clubhouse, perfect for socializing with neighbors and making new friends. Don’t miss out on this fantastic opportunity to own a home in a desirable location with all the modern updates and outdoor charm! Schedule a viewing today!
Active
$265,000
8614 Surrey Dr, Temple, TX 76502
3beds
1,679sqft
Single Family Residence
Built in 2007
8,158 Square Feet Lot
$259,200 Zestimate®
$158/sqft
$33/mo HOA
What's special
- 403 days
- 107
- 13
Zillow last checked:
Listing updated:
Listed by:
Amber Brown 254-870-4044,
White Label Realty,
Carrie Millea 254-644-3367,
White Label Realty
Source: Central Texas MLS,MLS#: 591805 Originating MLS: Williamson County Association of REALTORS
Originating MLS: Williamson County Association of REALTORSFacts & features
Interior
Bedrooms & bathrooms
- Bedrooms: 3
- Bathrooms: 2
- Full bathrooms: 2
Heating
- Central
Cooling
- Central Air, 1 Unit
Appliances
- Included: Dishwasher, Electric Cooktop, Disposal, Other, Plumbed For Ice Maker, Range Hood, See Remarks, Some Electric Appliances, Built-In Oven, Cooktop, Microwave
- Laundry: Electric Dryer Hookup, Laundry Room
Features
- All Bedrooms Down, Ceiling Fan(s), Carbon Monoxide Detector, Double Vanity, High Ceilings, Primary Downstairs, Main Level Primary, Recessed Lighting, Storage, Separate Shower, Walk-In Closet(s), Window Treatments, Breakfast Bar, Breakfast Area, Granite Counters, Kitchen/Family Room Combo, Kitchen/Dining Combo, Pantry
- Flooring: Concrete
- Windows: Window Treatments
- Attic: Access Only
- Has fireplace: Yes
- Fireplace features: Insert, Living Room
Interior area
- Total interior livable area: 1,679 sqft
Video & virtual tour
Property
Parking
- Total spaces: 2
- Parking features: Garage
- Garage spaces: 2
Features
- Levels: One
- Stories: 1
- Patio & porch: Covered, Deck, Porch
- Exterior features: Deck, Porch, Private Yard, Rain Gutters, Storage
- Pool features: Community, Gunite
- Fencing: Wood
- View description: None
- Body of water: None
Lot
- Size: 8,158 Square Feet
Details
- Additional structures: Storage, Workshop
- Parcel number: 344971
- Special conditions: Short Sale
Construction
Type & style
- Home type: SingleFamily
- Architectural style: Craftsman
- Property subtype: Single Family Residence
Materials
- Other, See Remarks
- Foundation: Slab
- Roof: Composition,Shingle
Condition
- Year built: 2007
Utilities & green energy
- Sewer: Public Sewer
- Water: Public
- Utilities for property: Electricity Available, Water Available
Community & HOA
Community
- Features: Clubhouse, Community Pool
- Security: Smoke Detector(s)
- Subdivision: Carriage House Village Ph I
HOA
- Has HOA: Yes
- HOA fee: $100 quarterly
- HOA name: Carriage House Village HOA
Location
- Region: Temple
Financial & listing details
- Price per square foot: $158/sqft
- Tax assessed value: $280,253
- Date on market: 9/5/2025
- Cumulative days on market: 364 days
- Listing agreement: Exclusive Right To Sell
- Listing terms: Cash,Conventional,FHA,VA Loan
- Electric utility on property: Yes
Estimated market value
$259,200
$246,000 - $272,000
$1,796/mo
Price history
| Date | Event | Price |
|---|---|---|
| 5/15/2026 | Listed for sale | $265,000$158/sqft |
Source:  Central Texas MLS #591805 Report a problem Central Texas MLS #591805 Report a problem | ||
| 5/6/2026 | Pending sale | $265,000$158/sqft |
Source: Central Texas MLS #591805 Report a problem | ||
| 3/5/2026 | Price change | $265,000-10.2%$158/sqft |
Source: Central Texas MLS #591805 Report a problem | ||
| 2/2/2026 | Listed for sale | $295,000$176/sqft |
Source: Central Texas MLS #591805 Report a problem | ||
| 1/6/2026 | Pending sale | $295,000$176/sqft |
Source: Central Texas MLS #591805 Report a problem | ||
| 12/29/2025 | Contingent | $295,000$176/sqft |
Source: Central Texas MLS #591805 Report a problem | ||
| 9/5/2025 | Listed for sale | $295,000+3.5%$176/sqft |
Source: Central Texas MLS #591805 Report a problem | ||
| 5/20/2024 | Sold | -- |
Source: Central Texas MLS #532193 Report a problem | ||
| 4/15/2024 | Pending sale | $285,000$170/sqft |
Source: Central Texas MLS #532193 Report a problem | ||
| 2/3/2024 | Price change | $285,000-1.7%$170/sqft |
Source: Central Texas MLS #532193 Report a problem | ||
| 1/27/2024 | Listed for sale | $290,000$173/sqft |
Source: Central Texas MLS #532193 Report a problem | ||
Public tax history
| Year | Property taxes | Tax assessment |
|---|---|---|
| 2025 | -- | $280,253 -3.8% |
| 2024 | $1,744 -57.3% | $291,446 +16.3% |
| 2023 | $4,088 -13.9% | $250,626 +10% |
| 2022 | $4,749 | $227,842 +10% |
| 2021 | -- | $207,129 +9.1% |
| 2020 | $4,367 -3.8% | $189,834 +1.6% |
| 2019 | $4,537 -4.3% | $186,791 +0.4% |
| 2018 | $4,741 +11.7% | $186,026 +0.8% |
| 2017 | $4,244 | $184,504 +4.4% |
| 2016 | $4,244 -2.2% | $176,705 -3.5% |
| 2015 | $4,339 | $183,177 +2.6% |
| 2014 | $4,339 | $178,506 +2.6% |
| 2013 | -- | $173,953 +4.4% |
| 2012 | -- | $166,597 |
| 2011 | -- | $166,597 |
| 2010 | -- | $166,597 |
| 2009 | -- | $166,597 +8229.9% |
| 2004 | -- | $2,000 |
Find assessor info on the county website
Monthly payment
Est. payment
Payment breakdown
Explore the cost of this home by adjusting the details. Changes won't be saved.Climate risks
Neighborhood: 76502
Nearby schools
Schools provided by the listing agent
- Elementary: Charter Oak Elementary
- Middle: Belton Middle School
- High: Belton
- District: Belton ISD
Source: Central Texas MLS. This data may not be complete. We recommend contacting the local school district to confirm school assignments for this home.
Similar homes
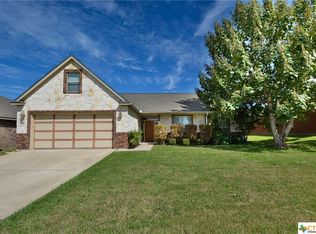
- $279,0004 bd2 ba1.8k sqft7923 Marsala Dr, Temple, TX 76502Active

 MLS ID #626823, Ryan Smith, Realty of America, LLC. Central Texas MLS
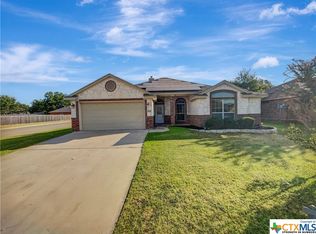
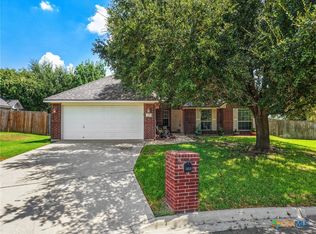
 - $249,9004 bd2 ba1.5k sqft1203 Woodhollow Dr, Temple, TX 76502Active
 MLS ID #622588, Brook Fowler, Fowler Legacy Group. Central Texas MLS
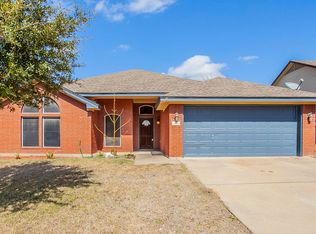
 - $259,0003 bd2 ba1.8k sqft5318 Whistle Stop Dr, Temple, TX 76502Active
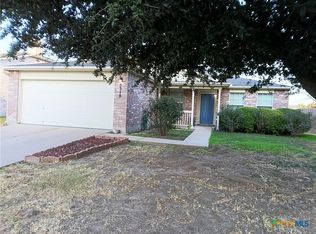 MLS ID #627579, Steven Koleno, Beycome Brokerage Realty Llc. Central Texas MLS
 - $259,9003 bd2 ba1.5k sqft910 Neuberry Cliffe, Temple, TX 76502Active
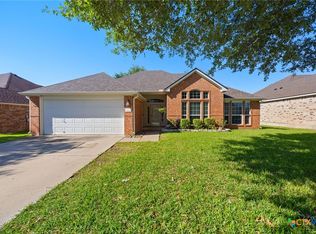 MLS ID #613862, Brook Fowler, Fowler Legacy Group. Central Texas MLS
 - $235,0003 bd2 ba1.6k sqft9104 Lonesome Oak Dr, Temple, TX 76502ActiveMLS ID #626804, Ashley Fuchs, Hearthstone Home Group- All Ci. Central Texas MLS
- $249,9003 bd3 ba2k sqft1053 Tumbleweed Trl, Temple, TX 76502ActiveMLS ID #623534, Kelly Pickel, Coldwell Banker - Lakeway. Central Texas MLS
- $275,0004 bd2 ba1.7k sqft7333 Amber Meadow Loop, Temple, TX 76502ActiveMLS ID #618753, Mandi Weller, Magnolia Realty. Central Texas MLS
- $249,9003 bd3 ba1.5k sqft9804 River Land Ct, Temple, TX 76502ActiveMLS ID #623096, Ali Thompson, Real Broker, LLC. Central Texas MLS
- $269,0003 bd2 ba1.4k sqft5811 Ellington Ct, Temple, TX 76502ActiveMLS ID #614131, Ali Thompson, Real Broker, LLC. Central Texas MLS
- $225,0003 bd2 ba1.4k sqft428 Parkfield Ln, Temple, TX 76502ActiveMLS ID #624909, Ryan Smith, Realty of America, LLC. Central Texas MLS
- $255,0004 bd2 ba1.7k sqft4926 Heather Marie, Temple, TX 76502ActiveMLS ID #624587, Brook Fowler, Fowler Legacy Group. Central Texas MLS
- $319,9003 bd2 ba2.1k sqft7316 Caladium Dr, Temple, TX 76502ActiveMLS ID #614192, Renee E. Fox, Fox Realty. Central Texas MLS
- $262,0003 bd2 ba1.4k sqft5918 Blackstone Dr, Temple, TX 76502ActiveMLS ID #609780, Alyssa Marberry, All City Real Estate Ltd. Co. Central Texas MLS
- $254,9004 bd2 ba1.5k sqft5807 Aberdeen Ct, Temple, TX 76502ActiveMLS ID #619470, Katie Strange, Two Lakes Real Estate. Central Texas MLS
- $289,9003 bd2 ba1.7k sqft5805 Butterfly Ct, Temple, TX 76502ActiveMLS ID #610532, Lisa Love, Texas Premier Realty. Central Texas MLS
- $235,0004 bd2 ba1.7k sqft211 McCullough Loop, Temple, TX 76502ActiveMLS ID #625870, Laura Oaks, All City Real Estate. Central Texas MLS
- $294,0003 bd3 ba2.4k sqft10011 Tully Weary Ln, Temple, TX 76502ActiveMLS ID #622085, Loni Jones, Niche Real Estate. Central Texas MLS
- $285,0003 bd2 ba1.4k sqft2 Holly Ct, Morgans Pt Resort, TX 76513ActiveMLS ID #625388, Carolyn Brown, Worth Clark Realty. Central Texas MLS
- $270,0003 bd2 ba1.6k sqft4418 Stagecoach Trl, Temple, TX 76502ActiveMLS ID #619621, Tena Hodge, Ashby Real Estate Group. Central Texas MLS
- $280,0003 bd2 ba1.5k sqft7 Morgans Point Blvd, Morgans Pt Resort, TX 76513ActiveMLS ID #625821, Ara McGregor, Native Real Estate. Central Texas MLS
