Huge Price Drop.... Don't wait to book a showing!
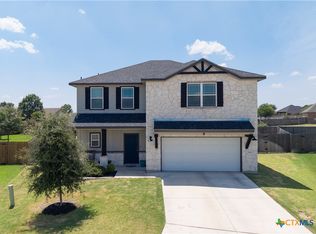
Beautifully taken care of, previous model home on a corner lot!! All the upgrades you could want are in this spacious home. Better than new! Enjoy solar panels, surround sound speakers, whole house surge protection, beautiful vinyl floors throughout, heated/cooled garage and covered patio. The spacious open plan living is crowned with a stunning kitchen, large pantry, large island and beautiful granite counters. In your private primary bedroom, you have a wall of windows, walk in closets and amazing spa like bathroom with double vanities and separate garden tub. Outside the covered patio is shaded in the afternoon for your enjoyment! All this for less than new! Don't miss out on this one. Ask us for the 3D walk thru video
Active
Price cut: $15.1K (10/7)
$319,900
7316 Caladium Dr, Temple, TX 76502
3beds
2,141sqft
Single Family Residence
Built in 2020
7,710 Square Feet Lot
$-- Zestimate®
$149/sqft
$20/mo HOA
What's special
Whole house surge protectionWall of windowsBeautiful vinyl floors throughoutSolar panelsBeautiful granite countersCovered patioSurround sound speakers
- 141 days
- 55
- 7
Zillow last checked:
Listing updated:
Listed by:
Renee E. Fox 512-375-5585,
Fox Realty
Source: Central Texas MLS,MLS#: 614192 Originating MLS: Williamson County Association of REALTORS
Originating MLS: Williamson County Association of REALTORSFacts & features
Interior
Bedrooms & bathrooms
- Bedrooms: 3
- Bathrooms: 2
- Full bathrooms: 2
Heating
- Solar
Cooling
- 1 Unit
Appliances
- Included: Dishwasher, Electric Range, Microwave
- Laundry: Laundry Room
Features
- All Bedrooms Down, Tray Ceiling(s), Ceiling Fan(s), Double Vanity, Eat-in Kitchen, Primary Downstairs, Main Level Primary, Open Floorplan, Recessed Lighting, Split Bedrooms, See Remarks, Separate Shower, Walk-In Closet(s), Wired for Sound, Breakfast Area, Granite Counters, Kitchen Island, Kitchen/Family Room Combo, Kitchen/Dining Combo, Pantry, Walk-In Pantry
- Flooring: Vinyl
- Attic: Other,See Remarks
- Has fireplace: No
- Fireplace features: None
Interior area
- Total interior livable area: 2,141 sqft
Video & virtual tour
Property
Parking
- Total spaces: 2
- Parking features: Garage
- Garage spaces: 2
Features
- Levels: One
- Stories: 1
- Patio & porch: Covered, Patio
- Exterior features: Covered Patio
- Pool features: Community, None
- Fencing: Wood
- View description: None
- Body of water: None
Lot
- Size: 7,710 Square Feet
Details
- Parcel number: 490943
Construction
Type & style
- Home type: SingleFamily
- Architectural style: Traditional
- Property subtype: Single Family Residence
Materials
- Masonry
- Foundation: Slab
- Roof: Composition,Shingle
Condition
- Resale
- Year built: 2020
Utilities & green energy
- Water: Public
- Utilities for property: Electricity Available
Green energy
- Energy generation: Solar
Community & HOA
Community
- Features: Other, Playground, See Remarks, Community Pool
- Security: Security System Leased
- Subdivision: Hills of westwood
HOA
- Has HOA: Yes
- HOA fee: $235 annually
Location
- Region: Temple
Financial & listing details
- Price per square foot: $149/sqft
- Tax assessed value: $332,337
- Annual tax amount: $3,827
- Date on market: 5/20/2026
- Cumulative days on market: 143 days
- Listing agreement: Exclusive Right To Sell
- Listing terms: Cash,Conventional,FHA,USDA Loan,VA Loan
- Electric utility on property: Yes
- Road surface type: Asphalt
Estimated market value
Not available
Estimated sales range
Not available
Not available
Price history
| Date | Event | Price |
|---|---|---|
| 10/7/2026 | Price change | $319,900-4.5%$149/sqft |
Source:  Central Texas MLS #614192 Report a problem Central Texas MLS #614192 Report a problem | ||
| 8/17/2026 | Price change | $335,000+1.8%$156/sqft |
Source: Central Texas MLS #614192 Report a problem | ||
| 6/9/2026 | Price change | $329,000-2.9%$154/sqft |
Source:  Unlock MLS #3129194 Report a problem Unlock MLS #3129194 Report a problem | ||
| 6/4/2026 | Price change | $339,000-3.1%$158/sqft |
Source: Central Texas MLS #614192 Report a problem | ||
| 5/21/2026 | Listed for sale | $349,900-6.7%$163/sqft |
Source: Central Texas MLS #614192 Report a problem | ||
| 1/5/2026 | Listing removed | $375,000$175/sqft |
Source: Central Texas MLS #595142 Report a problem | ||
| 12/15/2025 | Listed for sale | $375,000$175/sqft |
Source: Central Texas MLS #595142 Report a problem | ||
| 11/24/2025 | Listing removed | $375,000$175/sqft |
Source: Central Texas MLS #595142 Report a problem | ||
| 10/21/2025 | Listed for sale | $375,000+41.6%$175/sqft |
Source: Central Texas MLS #595142 Report a problem | ||
| 8/3/2021 | Sold | -- |
Source: Central Texas MLS #444609 Report a problem | ||
| 7/14/2021 | Pending sale | $264,900$124/sqft |
Source: Central Texas MLS #444609 Report a problem | ||
| 7/9/2021 | Listed for sale | $264,900$124/sqft |
Source: Central Texas MLS #444609 Report a problem | ||
Public tax history
| Year | Property taxes | Tax assessment |
|---|---|---|
| 2025 | $3,827 -21.4% | $332,337 +0.8% |
| 2024 | $4,867 0% | $329,598 +3.8% |
| 2023 | $4,869 -26.1% | $317,652 +0.8% |
| 2022 | $6,591 | $315,109 +29.8% |
| 2021 | -- | $242,749 +6643% |
| 2020 | $95 | $3,600 |
Find assessor info on the county website
Monthly payment
Est. payment
Payment breakdown
Explore the cost of this home by adjusting the details. Changes won't be saved.Climate risks
Neighborhood: 76502
Nearby schools
Schools provided by the listing agent
- District: Belton ISD
Source: Central Texas MLS. This data may not be complete. We recommend contacting the local school district to confirm school assignments for this home.
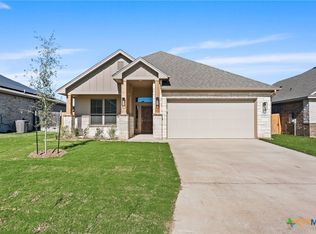
- $--4 bd2 ba1.9k sqft7310 Caladium Dr, Temple, TX 76502Sold
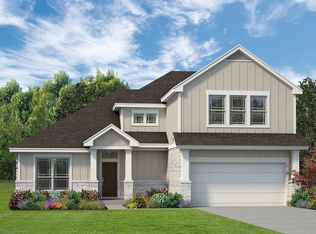
- from $463,0004 bd4 ba2.9k sqftConnally II Plan, Hills of Westwood East, Temple, TX 76502New Construction

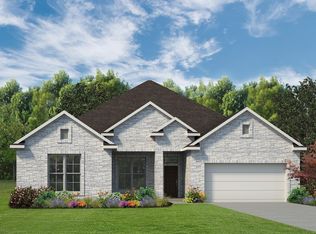
- from $369,0004 bd3 ba2.3k sqftSabine Plan, Hills of Westwood East, Temple, TX 76502New Construction
- from $395,0004 bd2 ba2.2k sqftColorado Plan, Hills of Westwood East, Temple, TX 76502New Construction
Similar homes
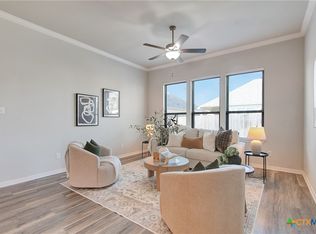
- $309,5003 bd2 ba1.7k sqft7315 Hammermill Ln, Temple, TX 76502Active
 MLS ID #614410, Mallory Anthony, RE/MAX Temple-Belton. Central Texas MLS
 - $333,9004 bd2 ba1.9k sqft1431 Chalice Dr, Temple, TX 76502Active
 MLS ID #622738, Danny Bass, Anchor Realty. Central Texas MLS
 - $335,0004 bd3 ba2.2k sqft1540 Cobble Hill Ct, Temple, TX 76502Active
 MLS ID #621947, Jayci Humphrey, All City Real Estate Ltd. Co. Central Texas MLS
 - $320,0003 bd2 ba2k sqft1831 Broken Shoe Trl, Temple, TX 76502Active
 MLS ID #620723, Heather Johnson, Fathom Realty LLC. Central Texas MLS
 - $279,0004 bd2 ba1.8k sqft7923 Marsala Dr, Temple, TX 76502ActiveMLS ID #626823, Ryan Smith, Realty of America, LLC. Central Texas MLS
- $325,0004 bd4 ba2.8k sqft7107 Kevin Dr, Temple, TX 76502ActiveMLS ID #611785, Ryan Smith, Realty of America, LLC. Central Texas MLS
- $365,0004 bd2 ba2.1k sqft7723 Painted Valley, Temple, TX 76502ActiveMLS ID #620125, Jimmy Ashby, Ashby Real Estate Group. Central Texas MLS
- $340,0003 bd3 ba1.9k sqft2737 Paisley Dr, Temple, TX 76502ActiveMLS ID #619106, Sarah Jackson, All City Real Estate Ltd. Co. Central Texas MLS
- $275,0004 bd2 ba1.7k sqft7333 Amber Meadow Loop, Temple, TX 76502ActiveMLS ID #618753, Mandi Weller, Magnolia Realty. Central Texas MLS
- $329,5004 bd2 ba1.9k sqft7209 Touchstone Dr, Temple, TX 76502ActiveCentral Texas MLS
- $329,5004 bd2 ba1.9k sqft7117 Touchstone Dr, Temple, TX 76502ActiveCentral Texas MLS
- $259,9003 bd2 ba1.5k sqft910 Neuberry Cliffe, Temple, TX 76502ActiveMLS ID #613862, Brook Fowler, Fowler Legacy Group. Central Texas MLS
- $289,0004 bd3 ba1.9k sqft1652 Hillside Dr, Temple, TX 76502ActiveMLS ID #626809, Rowena Miller, Covington Real Estate, Inc.. Central Texas MLS
- $329,0004 bd3 ba1.8k sqft2032 Clear Sky Ct, Temple, TX 76502ActiveMLS ID #621147, Vianey Suarez, EG Realty. Central Texas MLS
- $284,4503 bd2 ba1.6k sqft709 Ripplewood Dr, Temple, TX 76502ActiveMLS ID #620681, Ginger McEowen, Oaks of Texas Real Estate, LLC. Central Texas MLS
- $235,0003 bd2 ba1.6k sqft9104 Lonesome Oak Dr, Temple, TX 76502ActiveMLS ID #626804, Ashley Fuchs, Hearthstone Home Group- All Ci. Central Texas MLS
- $310,0004 bd2 ba1.8k sqft10207 Six Shooter Ln, Temple, TX 76502ActiveMLS ID #620798, Kennedy Klepac, Anchor Realty. Central Texas MLS
- $349,0004 bd3 ba2.5k sqft1451 Paddle Creek Ln, Temple, TX 76502ActiveMLS ID #609300, Mark Mahler, Mahler Group. Central Texas MLS
- $245,0003 bd2 ba1.4k sqft8016 Hawthorn, Temple, TX 76502ActiveMLS ID #626908, Justin Rutherford, Everyday Real Estate. Central Texas MLS
- $339,0004 bd3 ba1.9k sqft2028 Clear Sky Ct, Temple, TX 76502ActiveMLS ID #605678, Mark Mahler, Mahler Group. Central Texas MLS
