BEAUTIFUL TWO-STORY HOME IN THE DESIRABLE WESTFIELD SUBDIVISION IN THE BELTON ISD! This light-filled 4-bedroom, 3-bath home offers elevated ceilings, an open-concept design, and a warm, welcoming layout perfect for everyday living and entertaining. The dining area, kitchen, and family room flow seamlessly together, while expansive windows throughout fill the home with natural light. In the living room, a wall of east-facing windows overlooks the deep covered patio and fully irrigated backyard—an ideal setting for morning coffee, summer BBQs, or play. The kitchen is a standout with granite countertops, stainless steel appliances, a large center island with bar seating, a huge walk-in pantry, and plentiful cabinet space. The main floor includes two bedrooms, including the private primary suite with backyard views, double vanities, a step-in shower, oversized walk-in closet, and convenient access to the generous laundry room. A second downstairs bedroom with a large west-facing window, double-door closet, and nearby full bath offers flexibility for guests, a home office, playroom, or hobby space.
Upstairs, you’ll find a spacious second living area, oversized game closet, two generous bedrooms, a full bath, and a walk-in attic for excellent storage. Pet-free and smoke-free, this home is within walking distance to Belton ISD schools and Crossroads Park, and just minutes from Lake Belton, Baylor Scott & White Hospital, shopping, and I-35! A centrally located gem that offers easy access to the area's newest growth and everyday conveniences!
Active
Price cut: $1K (10/23)
$348,000
1451 Paddle Creek Ln, Temple, TX 76502
4beds
2,522sqft
Single Family Residence
Built in 2022
6,098 Square Feet Lot
$346,900 Zestimate®
$138/sqft
$-- HOA
What's special
- 205 days
- 199
- 23
Zillow last checked:
Listing updated:
Listed by:
Mark Mahler 254-760-3489,
Mahler Group,
Matthew Mahler 254-316-1188,
Mahler Group
Source: Central Texas MLS,MLS#: 609300 Originating MLS: Temple Belton Board of REALTORS
Originating MLS: Temple Belton Board of REALTORSFacts & features
Interior
Bedrooms & bathrooms
- Bedrooms: 4
- Bathrooms: 3
- Full bathrooms: 3
Living room
- Features: Multiple Living Areas
Heating
- Central, Electric
Cooling
- Central Air, Electric
Appliances
- Included: Dishwasher, Electric Cooktop, Electric Range, Electric Water Heater, Disposal, Multiple Water Heaters, Oven, Some Electric Appliances, Microwave, Range
- Laundry: Washer Hookup, Electric Dryer Hookup, Laundry in Utility Room, Lower Level, Laundry Room
Features
- Attic, Ceiling Fan(s), Double Vanity, Entrance Foyer, High Ceilings, Primary Downstairs, Multiple Living Areas, Main Level Primary, Open Floorplan, Stone Counters, Recessed Lighting, Split Bedrooms, Storage, Shower Only, Soaking Tub, Separate Shower, Tub Shower, Walk-In Closet(s), Window Treatments, Breakfast Bar, Granite Counters
- Flooring: Carpet, Ceramic Tile
- Windows: Double Pane Windows, Window Treatments
- Attic: Floored
- Has fireplace: No
- Fireplace features: None
Interior area
- Total interior livable area: 2,522 sqft
Video & virtual tour
Property
Parking
- Total spaces: 2
- Parking features: Attached, Door-Single, Garage Faces Front, Garage
- Attached garage spaces: 2
Features
- Levels: Two
- Stories: 2
- Patio & porch: Covered, Patio, Porch
- Exterior features: Covered Patio, Porch
- Pool features: None
- Fencing: Back Yard,Privacy,Wood
- View description: None
- Body of water: None
Lot
- Size: 6,098 Square Feet
Details
- Parcel number: 500191
Construction
Type & style
- Home type: SingleFamily
- Architectural style: Traditional
- Property subtype: Single Family Residence
Materials
- Board & Batten Siding, Brick Veneer, HardiPlank Type, Stone Veneer
- Foundation: Slab
- Roof: Composition,Shingle
Condition
- Resale
- Year built: 2022
Details
- Builder name: Omega
Utilities & green energy
- Sewer: Public Sewer
- Water: Public
Community & HOA
Community
- Features: Park, Tennis Court(s), Trails/Paths, Curbs
- Security: Smoke Detector(s)
- Subdivision: Westfield Development Phase XIII
HOA
- Has HOA: Yes
Location
- Region: Temple
Financial & listing details
- Price per square foot: $138/sqft
- Tax assessed value: $376,869
- Annual tax amount: $6,756
- Date on market: 4/3/2026
- Cumulative days on market: 385 days
- Listing agreement: Exclusive Right To Sell
- Listing terms: Cash,Conventional,FHA,VA Loan
- Road surface type: Asphalt, Paved
Estimated market value
$346,900
$330,000 - $364,000
$2,504/mo
Price history
| Date | Event | Price |
|---|---|---|
| 10/23/2026 | Price change | $348,000-0.3%$138/sqft |
Source:  Central Texas MLS #609300 Report a problem Central Texas MLS #609300 Report a problem | ||
| 10/5/2026 | Price change | $349,000-0.3%$138/sqft |
Source: Central Texas MLS #609300 Report a problem | ||
| 8/6/2026 | Price change | $350,000-2.8%$139/sqft |
Source: Central Texas MLS #609300 Report a problem | ||
| 5/15/2026 | Price change | $360,000-2.2%$143/sqft |
Source: Central Texas MLS #609300 Report a problem | ||
| 4/3/2026 | Listed for sale | $368,000-0.2%$146/sqft |
Source: Central Texas MLS #609300 Report a problem | ||
| 3/10/2026 | Listing removed | $368,900$146/sqft |
Source: Central Texas MLS #592266 Report a problem | ||
| 1/7/2026 | Price change | $368,900-0.3%$146/sqft |
Source: Central Texas MLS #592266 Report a problem | ||
| 10/29/2025 | Price change | $369,9000%$147/sqft |
Source: Central Texas MLS #592266 Report a problem | ||
| 9/10/2025 | Listed for sale | $370,000$147/sqft |
Source: Central Texas MLS #592266 Report a problem | ||
Public tax history
| Year | Property taxes | Tax assessment |
|---|---|---|
| 2025 | $6,756 -1% | $376,869 +2.8% |
| 2024 | $6,821 -26.1% | $366,738 -8.8% |
| 2023 | $9,228 +6.2% | $402,025 +16.2% |
| 2022 | $8,691 | $346,090 +4080.3% |
| 2021 | -- | $8,279 |
Find assessor info on the county website
Monthly payment
Est. payment
Payment breakdown
Explore the cost of this home by adjusting the details. Changes won't be saved.Climate risks
Neighborhood: 76502
Nearby schools
Schools provided by the listing agent
- District: Belton ISD
Source: Central Texas MLS. This data may not be complete. We recommend contacting the local school district to confirm school assignments for this home.


Similar homes
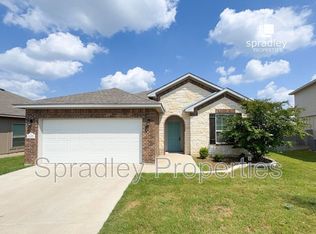
- $309,0004 bd3 ba2.8k sqft1906 Longmire Loop, Temple, TX 76502Active
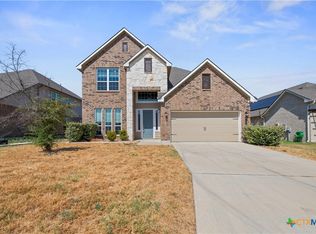
 MLS ID #624479, Tara Williams, Re/Max Better Place. Central Texas MLS
 - $335,0003 bd2 ba2k sqft10231 Duchman Ln, Temple, TX 76502Active
 MLS ID #628479, Jessica Kemp, Local Pro Realty LLC. Central Texas MLS
 - $339,0004 bd3 ba1.9k sqft2028 Clear Sky Ct, Temple, TX 76502Active
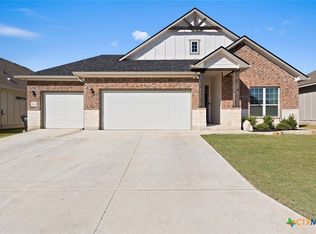 MLS ID #605678, Mark Mahler, Mahler Group. Central Texas MLS
 - $289,0004 bd3 ba1.9k sqft1652 Hillside Dr, Temple, TX 76502Active
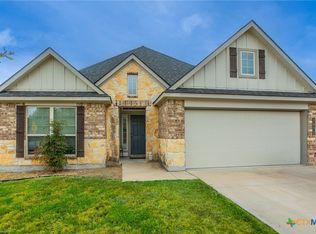 MLS ID #626809, Rowena Miller, Covington Real Estate, Inc.. Central Texas MLS
 - $329,0004 bd3 ba2.2k sqft1540 Cobble Hill Ct, Temple, TX 76502ActiveMLS ID #621947, Jayci Humphrey, All City Real Estate Ltd. Co. Central Texas MLS
- $359,0004 bd3 ba2.3k sqft10239 Six Shooter Ln, Temple, TX 76502ActiveMLS ID #619382, Ryan Smith, Realty of America, LLC. Central Texas MLS
- $363,0004 bd3 ba3.5k sqft8217 Sage Meadow Dr, Temple, TX 76502ActiveMLS ID #605340, Crystal Rosales, Real Broker, Llc. Central Texas MLS
- $319,9003 bd2 ba2.1k sqft7316 Caladium Dr, Temple, TX 76502ActiveMLS ID #614192, Renee E. Fox, Fox Realty. Central Texas MLS
- $289,9003 bd2 ba2k sqft8618 Stonehollow Dr, Temple, TX 76502ActiveMLS ID #623616, McKenna Taggart, Real Broker, LLC. Central Texas MLS
- $259,0004 bd2 ba1.5k sqft1009 Spring Terrace Loop, Temple, TX 76502ActiveMLS ID #623049, Susan Young, The Foxx Real Estate Group-ARG. Central Texas MLS
- $297,5004 bd3 ba1.8k sqft7916 Lee Hall Loop, Temple, TX 76502ActiveMLS ID #627025, Paula Golden, Covington Real Estate, Inc.. Central Texas MLS
- $279,0004 bd2 ba1.8k sqft7923 Marsala Dr, Temple, TX 76502ActiveMLS ID #626823, Ryan Smith, Realty of America, LLC. Central Texas MLS
- $320,0003 bd2 ba2k sqft1831 Broken Shoe Trl, Temple, TX 76502ActiveMLS ID #620723, Heather Johnson, Fathom Realty LLC. Central Texas MLS
- $390,0004 bd3 ba2.1k sqft2036 Yarrow Rd, Temple, TX 76502ActiveMLS ID #613305, Ali Thompson, Real Broker, LLC. Central Texas MLS
- $288,0003 bd2 ba1.8k sqft2513 Turtle Dove Dr, Temple, TX 76502ActiveMLS ID #627654, Vicki Cantrell, Coldwell Banker Realty. Central Texas MLS
- $425,0004 bd3 ba2.6k sqft7005 Sundown Ct, Temple, TX 76502ActiveMLS ID #623814, Antonio Gomez, Real Broker, Llc. Central Texas MLS
- $370,0004 bd3 ba2k sqft605 Willow Dr, Troy, TX 76579ActiveMLS ID #628428, Katie Strange, Two Lakes Real Estate. Central Texas MLS
- $309,5003 bd2 ba1.7k sqft7315 Hammermill Ln, Temple, TX 76502ActiveMLS ID #614410, Mallory Anthony, RE/MAX Temple-Belton. Central Texas MLS
- $275,0004 bd2 ba1.7k sqft7333 Amber Meadow Loop, Temple, TX 76502ActiveMLS ID #618753, Mandi Weller, Magnolia Realty. Central Texas MLS
- $310,0004 bd2 ba1.8k sqft10207 Six Shooter Ln, Temple, TX 76502ActiveMLS ID #620798, Kennedy Klepac, Anchor Realty. Central Texas MLS
