Beautifully maintained and situated on a corner lot in a desirable West Temple location, this 4-bedroom, 3-bath home offers a spacious open floor plan perfect for everyday living and entertaining. The kitchen features abundant cabinetry, generous counter space, and a large center island overlooking the living area. The private primary suite includes an ensuite bath and walk-in closet, while the additional bedrooms provide plenty of space for family, guests, or a home office. Conveniently located near Baylor Scott & White Medical Center, shopping, dining, parks, and I-35.
Active
$297,500
7916 Lee Hall Loop, Temple, TX 76502
4beds
1,801sqft
Single Family Residence
Built in 2019
7,200 Square Feet Lot
$295,400 Zestimate®
$165/sqft
$11/mo HOA
What's special
Spacious open floor planCorner lotWalk-in closetGenerous counter spaceEnsuite bathPrivate primary suite
- 39 days
- 128
- 18
Zillow last checked:
Listing updated:
Listed by:
Paula Golden 254-939-3800,
Covington Real Estate, Inc.,
Laura Luedeke 254-760-8447,
Covington Real Estate, Inc.
Source: Central Texas MLS,MLS#: 627025 Originating MLS: Temple Belton Board of REALTORS
Facts & features
Interior
Bedrooms & bathrooms
- Bedrooms: 4
- Bathrooms: 3
- Full bathrooms: 3
Primary bedroom
- Level: Lower
Heating
- Central, Electric
Cooling
- Electric, 1 Unit
Appliances
- Included: Dishwasher, Electric Range, Electric Water Heater, Water Heater, Some Electric Appliances, Microwave, Range
- Laundry: Inside, Laundry Room
Features
- Ceiling Fan(s), Double Vanity, Pull Down Attic Stairs, Recessed Lighting, Shower Only, Separate Shower, Tub Shower, Walk-In Closet(s), Granite Counters, Kitchen Island, Kitchen/Family Room Combo, Kitchen/Dining Combo, Pantry
- Flooring: Luxury Vinyl Plank
- Attic: Pull Down Stairs
- Has fireplace: No
- Fireplace features: None
Interior area
- Total interior livable area: 1,801 sqft
Video & virtual tour
Property
Parking
- Total spaces: 2
- Parking features: Attached, Garage
- Attached garage spaces: 2
Features
- Levels: One
- Stories: 1
- Patio & porch: Covered, Patio, Porch
- Exterior features: Covered Patio, Porch
- Pool features: None
- Fencing: Back Yard,Privacy,Wood
- View description: None
- Body of water: None
Lot
- Size: 7,200 Square Feet
Details
- Parcel number: 489019
Construction
Type & style
- Home type: SingleFamily
- Architectural style: Traditional
- Property subtype: Single Family Residence
Materials
- HardiPlank Type, Masonry
- Foundation: Slab
- Roof: Composition,Shingle
Condition
- Resale
- Year built: 2019
Utilities & green energy
- Sewer: Public Sewer
- Water: Public
- Utilities for property: Water Available
Community & HOA
Community
- Features: Trails/Paths, Curbs
- Subdivision: Reserve/Pea Rdg Ph I
HOA
- Has HOA: Yes
- HOA fee: $130 annually
- HOA name: Colby Property Management
Location
- Region: Temple
Financial & listing details
- Price per square foot: $165/sqft
- Tax assessed value: $284,300
- Annual tax amount: $4,701
- Date on market: 10/7/2026
- Cumulative days on market: 40 days
- Listing agreement: Exclusive Right To Sell
- Listing terms: Cash,Conventional,FHA,VA Loan
Estimated market value
$295,400
$281,000 - $310,000
$1,945/mo
Price history
| Date | Event | Price |
|---|---|---|
| 10/7/2026 | Listed for sale | $297,500$165/sqft |
Source:  Central Texas MLS #627025 Report a problem | ||
Public tax history
| Year | Property taxes | Tax assessment |
|---|---|---|
| 2025 | $4,701 +1.5% | $284,300 +0.8% |
| 2024 | $4,634 +17.6% | $282,126 +16.1% |
| 2023 | $3,940 -14.6% | $242,953 +10% |
| 2022 | $4,615 | $220,866 +10% |
| 2021 | -- | $200,787 +40.6% |
| 2020 | $3,781 | $142,829 |
Find assessor info on the county website
Monthly payment
Est. payment
Payment breakdown
Explore the cost of this home by adjusting the details. Changes won't be saved.Climate risks
Neighborhood: 76502
Nearby schools
Schools provided by the listing agent
- District: Belton ISD
Source: Central Texas MLS. This data may not be complete. We recommend contacting the local school district to confirm school assignments for this home.

Similar homes
- $329,9004 bd2 ba2k sqft2105 Briar Hollow Dr, Temple, TX 76502Active
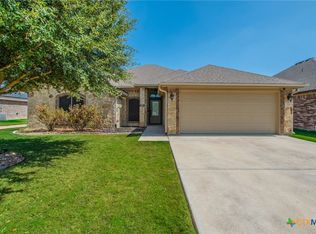
 MLS ID #625547, Quinton Locklin, Keller Williams Lone Star Realty. Central Texas MLS
- $275,0003 bd2 ba1.5k sqft1413 Neuberry Cliffe, Temple, TX 76502Active
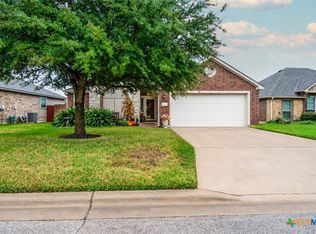 MLS ID #629638, Caroline Conway, Vista Real Estate Group-Compass RE Texas, LLC. Central Texas MLS
- $315,0003 bd2 ba2k sqft1831 Broken Shoe Trl, Temple, TX 76502Active
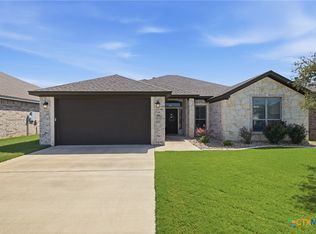 MLS ID #620723, Heather Johnson, Fathom Realty LLC. Central Texas MLS
- $299,9003 bd2 ba2.1k sqft7316 Caladium Dr, Temple, TX 76502Active
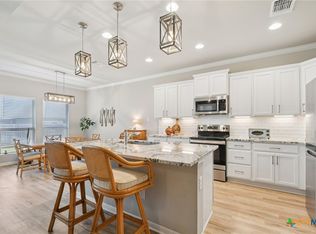 MLS ID #614192, Renee E. Fox, Fox Realty. Central Texas MLS
- $289,0004 bd3 ba1.9k sqft1652 Hillside Dr, Temple, TX 76502ActiveMLS ID #626809, Rowena Miller, Covington Real Estate, Inc.. Central Texas MLS
- $309,5003 bd2 ba1.7k sqft7315 Hammermill Ln, Temple, TX 76502ActiveMLS ID #614410, Mallory Anthony, RE/MAX Temple-Belton. Central Texas MLS
- $274,9003 bd2 ba1.7k sqft4408 Austin Cir, Temple, TX 76502ActiveMLS ID #629038, Kirbi Barbosa, Native Real Estate. Central Texas MLS
- $244,5894 bd3 ba2.2k sqft1041 Tumbleweed Trl, Temple, TX 76502ActiveMLS ID #628274, Tom Maher, LPT Realty. Central Texas MLS
- $294,0003 bd3 ba2.4k sqft10011 Tully Weary Ln, Temple, TX 76502ActiveMLS ID #622085, Loni Jones, Niche Real Estate. Central Texas MLS
- $329,0004 bd3 ba1.8k sqft2032 Clear Sky Ct, Temple, TX 76502ActiveMLS ID #621147, Vianey Suarez, EG Realty. Central Texas MLS
- $299,9003 bd2 ba1.7k sqft10223 Alamosa Ln, Temple, TX 76502ActiveMLS ID #623441, Maria Jones, Belle & Co Real Estate Group - Spirit Real Estate. Central Texas MLS
- $324,7004 bd2 ba2.2k sqft7221 Caladium Dr, Temple, TX 76502ActiveMLS ID #625725, Donna Mahlum, Moreland Properties. Central Texas MLS
- $280,0003 bd2 ba1.9k sqft2525 Nolan Creek St, Temple, TX 76504ActiveMLS ID #630037, Tanya Garza, RE/MAX Temple-Belton. Central Texas MLS
- $259,0004 bd2 ba1.5k sqft1009 Spring Terrace Loop, Temple, TX 76502ActiveMLS ID #623049, Susan Young, The Foxx Real Estate Group-ARG. Central Texas MLS
- $255,0003 bd2 ba1.5k sqft910 Neuberry Cliffe, Temple, TX 76502ActiveMLS ID #613862, Brook Fowler, Fowler Legacy Group. Central Texas MLS
- $298,5004 bd2 ba1.7k sqft517 Coventry Dr, Temple, TX 76502ActiveMLS ID #608078, Kathleen Lamberte, Vista Real Estate Group-Compass RE Texas, LLC. Central Texas MLS
- $289,9003 bd2 ba1.7k sqft5805 Butterfly Ct, Temple, TX 76502ActiveMLS ID #610532, Lisa Love, Texas Premier Realty. Central Texas MLS
- $285,0004 bd2 ba1.8k sqft804 Rivington Dr, Temple, TX 76502ActiveMLS ID #607684, Lorie McCallum, ODP Property Management. Central Texas MLS
- $245,9004 bd2 ba1.4k sqft1228 Spring Terrace Loop, Temple, TX 76502ActiveMLS ID #613467, Steven Koleno, Beycome Brokerage Realty Llc. Central Texas MLS
- $370,0004 bd3 ba1.8k sqft2021 Collard Ct, Temple, TX 76502ActiveMLS ID #628909, Pam Hudson, Peak Point Real Estate. Central Texas MLS
