Welcome to 10011 Tully Weary Drive — This 2014-built home sits in a well-established Temple neighborhood that offers residents a beautiful community in-ground pool and playground, giving you resort-style amenities without the maintenance.
Set on a spacious corner lot shaded by a magnificent oak tree, the home features a stone exterior with covered front and back porches. Inside, an open floor plan and soaring ceilings create a bright, airy feel. The primary bedroom is conveniently located downstairs, while upstairs you’ll find two generous bedrooms, a full bath, and a versatile 2nd living area that overlooks the main floor.
Just off Adams Avenue, you’re minutes from shopping, dining, schools, and everything Temple has to offer. Move-in ready and designed for easy living — this is the perfect place to enjoy summer days by the pool without lifting a finger for upkeep.
Active
Price cut: $5K (9/9)
$294,000
10011 Tully Weary Ln, Temple, TX 76502
3beds
2,444sqft
Single Family Residence
Built in 2014
10,532 Square Feet Lot
$292,500 Zestimate®
$120/sqft
$28/mo HOA
What's special
Open floor planSpacious corner lotSoaring ceilingsStone exterior
- 65 days
- 223
- 36
Zillow last checked:
Listing updated:
Listed by:
Loni Jones 254-723-1235,
Niche Real Estate
Source: Central Texas MLS,MLS#: 622085 Originating MLS: Temple Belton Board of REALTORS
Originating MLS: Temple Belton Board of REALTORSFacts & features
Interior
Bedrooms & bathrooms
- Bedrooms: 3
- Bathrooms: 3
- Full bathrooms: 2
- 1/2 bathrooms: 1
Heating
- Central, Electric
Cooling
- Central Air, Electric
Appliances
- Included: Dishwasher, Electric Cooktop, Electric Water Heater, Disposal, Microwave, Oven, Refrigerator
- Laundry: Washer Hookup, Electric Dryer Hookup, Inside, Laundry in Utility Room, Main Level, Lower Level, Laundry Room
Features
- Ceiling Fan(s), Entrance Foyer, Granite Counters, Game Room, Garden Tub/Roman Tub, High Ceilings, Kitchen/Dining Combo, Primary Downstairs, Multiple Living Areas, Main Level Primary, Pantry, Pull Down Attic Stairs, Storage, Separate Shower, Tub Shower, Vaulted Ceiling(s), Walk-In Closet(s), Window Treatments, Breakfast Area
- Flooring: Carpet, Tile
- Windows: Double Pane Windows, Window Treatments
- Attic: Pull Down Stairs
- Has fireplace: No
- Fireplace features: None
Interior area
- Total interior livable area: 2,444 sqft
Video & virtual tour
Property
Parking
- Total spaces: 2
- Parking features: Garage
- Garage spaces: 2
Features
- Levels: Two
- Stories: 2
- Patio & porch: Covered, Patio, Porch
- Exterior features: Covered Patio, Play Structure, Porch
- Pool features: Community, In Ground, Outdoor Pool
- Fencing: Back Yard,Wood
- View description: None
- Body of water: None
Lot
- Size: 10,532 Square Feet
Details
- Parcel number: 372046
Construction
Type & style
- Home type: SingleFamily
- Architectural style: Craftsman
- Property subtype: Single Family Residence
Materials
- Board & Batten Siding, Masonry, Stone Veneer
- Foundation: Slab
- Roof: Composition,Shingle
Condition
- Resale
- Year built: 2014
Utilities & green energy
- Sewer: Public Sewer
- Water: Public
- Utilities for property: Electricity Available, High Speed Internet Available
Community & HOA
Community
- Features: Playground, Community Pool
- Subdivision: Windmill Farms Ph One
HOA
- Has HOA: Yes
- Services included: Other, See Remarks
- HOA fee: $85 quarterly
- HOA name: Windmill Farms
- HOA phone: 512-453-6566
Location
- Region: Temple
Financial & listing details
- Price per square foot: $120/sqft
- Tax assessed value: $316,751
- Annual tax amount: $7,602
- Date on market: 8/8/2026
- Cumulative days on market: 66 days
- Listing agreement: Exclusive Agency
- Listing terms: Cash,Conventional,FHA,USDA Loan,VA Loan
- Electric utility on property: Yes
- Road surface type: Paved
Estimated market value
$292,500
$278,000 - $307,000
$2,245/mo
Price history
| Date | Event | Price |
|---|---|---|
| 9/9/2026 | Price change | $294,000-1.7%$120/sqft |
Source:  Central Texas MLS #622085 Report a problem Central Texas MLS #622085 Report a problem | ||
| 8/8/2026 | Listed for sale | $299,000+55.2%$122/sqft |
Source: Central Texas MLS #622085 Report a problem | ||
| 6/2/2024 | Listing removed | -- |
Source: Zillow Rentals Report a problem | ||
| 3/26/2024 | Listed for rent | $2,145+2.4%$1/sqft |
Source: Zillow Rentals Report a problem | ||
| 5/5/2022 | Listing removed | -- |
Source: Zillow Rental Network Premium Report a problem | ||
| 5/3/2022 | Listed for rent | $2,095$1/sqft |
Source: Zillow Rental Network Premium Report a problem | ||
| 4/5/2022 | Listing removed | -- |
Source: Zillow Rental Network Premium Report a problem | ||
| 3/10/2022 | Listed for rent | $2,095+31.3%$1/sqft |
Source: Zillow Rental Network Premium Report a problem | ||
| 12/8/2020 | Listing removed | $1,595$1/sqft |
Source: REAL Star Property Management LLC Report a problem | ||
| 12/2/2020 | Listed for rent | $1,595$1/sqft |
Source: REAL Star Property Management LLC Report a problem | ||
| 8/27/2019 | Listing removed | $1,595$1/sqft |
Source: REAL Star Property Management LLC Report a problem | ||
| 8/2/2019 | Listed for rent | $1,595$1/sqft |
Source: REAL Star Property Management LLC Report a problem | ||
| 11/21/2018 | Listing removed | $1,595$1/sqft |
Source: REAL Star Property Management LLC Report a problem | ||
| 11/2/2018 | Listed for rent | $1,595$1/sqft |
Source: REAL Star Property Management LLC Report a problem | ||
| 2/17/2015 | Sold | -- |
Source: Central Texas MLS #9106529 Report a problem | ||
| 10/2/2014 | Price change | $192,696+0%$79/sqft |
Source: D.R. Horton Report a problem | ||
| 8/19/2014 | Listed for sale | $192,646$79/sqft |
Source: D.R. Horton Report a problem | ||
Public tax history
| Year | Property taxes | Tax assessment |
|---|---|---|
| 2025 | $7,602 -1.6% | $316,751 -4.1% |
| 2024 | $7,721 -3.5% | $330,135 -5.3% |
| 2023 | $8,003 +7.8% | $348,634 +18% |
| 2022 | $7,421 | $295,504 +31.8% |
| 2021 | -- | $224,289 +7.4% |
| 2020 | $5,527 +0.1% | $208,773 +5.8% |
| 2019 | $5,520 -2.3% | $197,334 +2.6% |
| 2018 | $5,649 +9.5% | $192,419 -0.8% |
| 2017 | $5,161 | $193,874 +4.3% |
| 2016 | $5,161 +1198.5% | $185,793 +3.5% |
| 2015 | $397 | $179,565 |
Find assessor info on the county website
Monthly payment
Est. payment
Payment breakdown
Explore the cost of this home by adjusting the details. Changes won't be saved.Climate risks
Neighborhood: 76502
Nearby schools
Schools provided by the listing agent
- District: Belton ISD
Source: Central Texas MLS. This data may not be complete. We recommend contacting the local school district to confirm school assignments for this home.

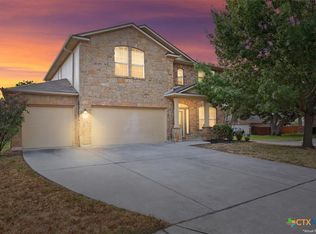
Similar homes
- $299,9003 bd2 ba1.7k sqft10223 Alamosa Ln, Temple, TX 76502Active
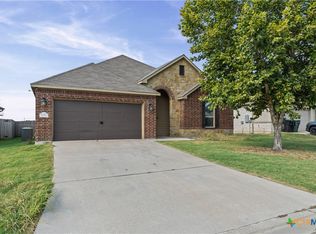
 MLS ID #623441, Maria Jones, Magnolia Realty Temple Belton. Central Texas MLS
 - $325,0005 bd3 ba1.9k sqft513 Pumpkin Dr, Temple, TX 76502Active
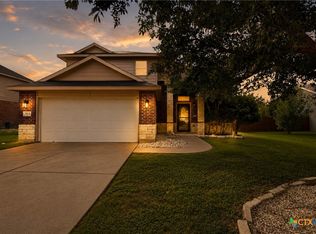 MLS ID #620868, James Goodwin, JB Goodwin, REALTORS. Central Texas MLS
 - $345,0004 bd3 ba2.9k sqft521 Weeping Willow Dr, Temple, TX 76502Active
 MLS ID #621459, David Matteson, Hearthstone Home Group- All Ci. Central Texas MLS
 - $289,0004 bd3 ba1.9k sqft1652 Hillside Dr, Temple, TX 76502Active
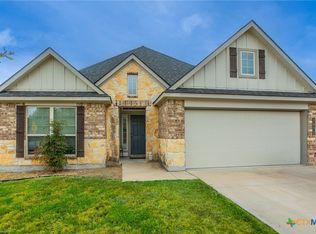 MLS ID #626809, Rowena Miller, Covington Real Estate, Inc.. Central Texas MLS
 - $289,9003 bd2 ba2k sqft8618 Stonehollow Dr, Temple, TX 76502ActiveMLS ID #623616, McKenna Taggart, Real Broker, LLC. Central Texas MLS
- $279,0004 bd2 ba1.8k sqft7923 Marsala Dr, Temple, TX 76502ActiveMLS ID #626823, Ryan Smith, Realty of America, LLC. Central Texas MLS
- $249,9003 bd3 ba2k sqft1053 Tumbleweed Trl, Temple, TX 76502ActiveMLS ID #623534, Kelly Pickel, Coldwell Banker - Lakeway. Central Texas MLS
- $245,0003 bd2 ba1.4k sqft8016 Hawthorn, Temple, TX 76502ActiveMLS ID #626908, Justin Rutherford, Everyday Real Estate. Central Texas MLS
- $285,0003 bd2 ba1.4k sqft2 Holly Ct, Morgans Pt Resort, TX 76513ActiveMLS ID #625388, Carolyn Brown, Worth Clark Realty. Central Texas MLS
- $239,0003 bd2 ba1.6k sqft8016 Honeysuckle, Temple, TX 76502ActiveMLS ID #621780, Nancy E. Best, Nancy Best Realty. Central Texas MLS
- $249,9004 bd2 ba1.5k sqft1203 Woodhollow Dr, Temple, TX 76502ActiveMLS ID #622588, Brook Fowler, Fowler Legacy Group. Central Texas MLS
- $285,0003 bd3 ba2.3k sqft5404 Southern Crossing Dr, Temple, TX 76502ActiveMLS ID #617463, Amanda Harrimon, Fathom Realty-The Premier Real. Central Texas MLS
- $289,9003 bd2 ba1.7k sqft5805 Butterfly Ct, Temple, TX 76502ActiveMLS ID #610532, Lisa Love, Texas Premier Realty. Central Texas MLS
- $259,0004 bd2 ba1.5k sqft1009 Spring Terrace Loop, Temple, TX 76502ActiveMLS ID #623049, Susan Young, The Foxx Real Estate Group-ARG. Central Texas MLS
- $259,9003 bd2 ba1.5k sqft910 Neuberry Cliffe, Temple, TX 76502ActiveMLS ID #613862, Brook Fowler, Fowler Legacy Group. Central Texas MLS
- $225,0003 bd2 ba1.4k sqft428 Parkfield Ln, Temple, TX 76502ActiveMLS ID #624909, Ryan Smith, Realty of America, LLC. Central Texas MLS
- $269,9003 bd3 ba2k sqft113 McGugan Ln, Temple, TX 76502ActiveMLS ID #622674, Philip Becker, Becker Properties, LLC. Central Texas MLS
- $295,0003 bd2 ba1.5k sqft2170 Shirley Loop, Belton, TX 76513ActiveMLS ID #620810, Nicole Juarez, JD Walters Real Estate. Central Texas MLS
- $329,9954 bd3 ba1.9k sqft1302 N Wall St, Belton, TX 76513ActiveMLS ID #621378, Sharon Schlaefer, Covington Real Estate, Inc.. Central Texas MLS
- $246,5004 bd2 ba1.4k sqft1228 Spring Terrace Loop, Temple, TX 76502ActiveMLS ID #613467, Steven Koleno, Beycome Brokerage Realty Llc. Central Texas MLS
