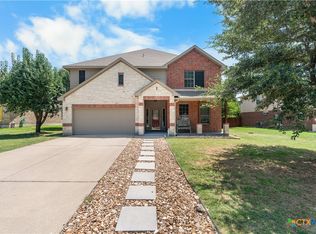
Welcome to this spacious 5-bedroom home wonderfully situated on a quiet cul-de-sac in the highly desirable Windmill Farms Subdivision. Just a short walk to the community pool, this home offers the perfect combination of comfort and convenience. Inside, you'll find generous living spaces and beautifully renovated bathrooms that add a fresh, modern touch. The expansive backyard provides plenty of room for entertaining, play, or gardening and includes a large storage shed for all your tools, outdoor equipment or mancave/she shed. Whether you're looking for space to grow or a home in a prime location, this property is ready to welcome its next owners.
Active
$325,000
513 Pumpkin Dr, Temple, TX 76502
5beds
1,995sqft
Single Family Residence
Built in 2008
8,712 Square Feet Lot
$320,200 Zestimate®
$163/sqft
$-- HOA
What's special
Large storage shedExpansive backyardGenerous living spacesQuiet cul-de-sacBeautifully renovated bathrooms
- 84 days
- 294
- 27
Zillow last checked:
Listing updated:
Listed by:
James Goodwin 512-502-7744,
JB Goodwin, REALTORS
Source: Central Texas MLS,MLS#: 620868 Originating MLS: Four Rivers Association of REALTORS
Originating MLS: Four Rivers Association of REALTORSFacts & features
Interior
Bedrooms & bathrooms
- Bedrooms: 5
- Bathrooms: 3
- Full bathrooms: 2
- 1/2 bathrooms: 1
Primary bedroom
- Level: Main
Bedroom
- Level: Upper
Bedroom 2
- Level: Upper
Bedroom 3
- Level: Upper
Bedroom 4
- Level: Upper
Primary bathroom
- Level: Main
Bathroom
- Level: Upper
Kitchen
- Level: Main
Living room
- Level: Main
Heating
- Has Heating (Unspecified Type)
Cooling
- 1 Unit
Appliances
- Included: Dishwasher, Disposal, Microwave, Range
- Laundry: Laundry in Utility Room, Laundry Room
Features
- Ceiling Fan(s), Double Vanity, Kitchen/Dining Combo, Primary Downstairs, Main Level Primary, Pull Down Attic Stairs, Breakfast Area, Kitchen Island, Kitchen/Family Room Combo, Pantry
- Flooring: Carpet, Ceramic Tile
- Attic: Pull Down Stairs
- Has fireplace: No
- Fireplace features: None
Interior area
- Total interior livable area: 1,995 sqft
Video & virtual tour
Property
Parking
- Total spaces: 2
- Parking features: Garage
- Garage spaces: 2
Features
- Levels: Two
- Stories: 2
- Patio & porch: Covered, Patio, Porch
- Exterior features: Covered Patio, Porch, Private Yard
- Pool features: Cabana, Community, Fenced, In Ground, Outdoor Pool
- Fencing: Back Yard,Privacy
- View description: None
- Body of water: None
Lot
- Size: 8,712 Square Feet
- Dimensions: 9,147
Details
- Additional structures: Outbuilding
- Parcel number: 372141
Construction
Type & style
- Home type: SingleFamily
- Architectural style: Traditional
- Property subtype: Single Family Residence
Materials
- Brick, HardiPlank Type, Masonry
- Foundation: Slab
- Roof: Composition,Shingle
Condition
- Resale
- Year built: 2008
Utilities & green energy
- Water: Public
- Utilities for property: Electricity Available, Natural Gas Available
Community & HOA
Community
- Features: Clubhouse, Other, See Remarks, Community Pool
- Security: Fire Alarm
- Subdivision: Windmill Farms
HOA
- Has HOA: Yes
Location
- Region: Temple
Financial & listing details
- Price per square foot: $163/sqft
- Tax assessed value: $273,160
- Annual tax amount: $6,556
- Date on market: 7/27/2026
- Cumulative days on market: 463 days
- Listing agreement: Exclusive Right To Sell
- Listing terms: Cash,Conventional,FHA,VA Loan
- Electric utility on property: Yes
- Road surface type: Asphalt
Estimated market value
$320,200
$304,000 - $336,000
$2,119/mo
Price history
| Date | Event | Price |
|---|---|---|
| 7/28/2026 | Listed for sale | $325,000-4.4%$163/sqft |
Source:  Central Texas MLS #620868 Report a problem Central Texas MLS #620868 Report a problem | ||
| 6/6/2026 | Listing removed | $340,000$170/sqft |
Source: Central Texas MLS #580460 Report a problem | ||
| 5/24/2025 | Listed for sale | $340,000+325%$170/sqft |
Source: Central Texas MLS #580460 Report a problem | ||
| 5/12/2016 | Sold | -- |
Source: Agent Provided Report a problem | ||
| 10/14/2014 | Sold | -- |
Source: Public Record Report a problem | ||
| 10/4/2014 | Price change | $80,000-8.6%$40/sqft |
Source: Auction.com Report a problem | ||
| 9/23/2014 | Listed for sale | $87,500$44/sqft |
Source: Auction.com Report a problem | ||
| 8/1/2014 | Listing removed | -- |
Source: Auction.com Report a problem | ||
| 7/24/2014 | Price change | $87,500$44/sqft |
Source: Auction.com Report a problem | ||
| 7/22/2014 | Listed for sale | -- |
Source: Auction.com Report a problem | ||
| 6/3/2014 | Listing removed | -- |
Source: Auction.com Report a problem | ||
| 5/22/2014 | Price change | $87,500$44/sqft |
Source: Auction.com Report a problem | ||
| 5/20/2014 | Listed for sale | -- |
Source: Auction.com Report a problem | ||
Public tax history
| Year | Property taxes | Tax assessment |
|---|---|---|
| 2025 | $6,556 -1.8% | $273,160 -4.3% |
| 2024 | $6,675 -3.6% | $285,381 -5.4% |
| 2023 | $6,927 +9.3% | $301,754 +19.6% |
| 2022 | $6,337 | $252,342 +29.4% |
| 2021 | -- | $194,952 +7.2% |
| 2020 | $4,815 -0.7% | $181,900 +4.9% |
| 2019 | $4,850 -2.4% | $173,375 +2.4% |
| 2018 | $4,969 +9.6% | $169,242 +0.4% |
| 2017 | $4,535 | $168,650 +3.3% |
| 2016 | $4,535 +6.7% | $163,261 +3.4% |
| 2015 | $4,249 | $157,952 +0.8% |
| 2014 | $4,249 | $156,745 +0% |
| 2013 | -- | $156,711 +1.6% |
| 2012 | -- | $154,242 |
| 2011 | -- | $154,242 |
| 2010 | -- | $154,242 -3.9% |
| 2009 | -- | $160,475 |
Find assessor info on the county website
Monthly payment
Est. payment
Payment breakdown
Explore the cost of this home by adjusting the details. Changes won't be saved.Climate risks
Neighborhood: 76502
Nearby schools
Schools provided by the listing agent
- District: Belton ISD
Source: Central Texas MLS. This data may not be complete. We recommend contacting the local school district to confirm school assignments for this home.
Similar homes
- $--4 bd3 ba2.3k sqft10409 Bell Mountain Dr, Temple, TX 76502Auction
 Auction.com 2
 - $294,0003 bd3 ba2.4k sqft10011 Tully Weary Ln, Temple, TX 76502Active

 MLS ID #622085, Loni Jones, Niche Real Estate. Central Texas MLS
 - $325,0004 bd4 ba2.8k sqft7107 Kevin Dr, Temple, TX 76502Active
 MLS ID #611785, Ryan Smith, Realty of America, LLC. Central Texas MLS
 - $289,9003 bd2 ba2k sqft8618 Stonehollow Dr, Temple, TX 76502Active
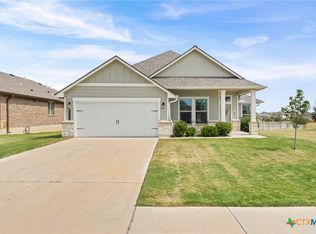 MLS ID #623616, McKenna Taggart, Real Broker, LLC. Central Texas MLS
 - $279,0004 bd2 ba1.8k sqft7923 Marsala Dr, Temple, TX 76502ActiveMLS ID #626823, Ryan Smith, Realty of America, LLC. Central Texas MLS
- $329,9954 bd3 ba1.9k sqft1302 N Wall St, Belton, TX 76513ActiveMLS ID #621378, Sharon Schlaefer, Covington Real Estate, Inc.. Central Texas MLS
- $249,9003 bd3 ba2k sqft1053 Tumbleweed Trl, Temple, TX 76502ActiveMLS ID #623534, Kelly Pickel, Coldwell Banker - Lakeway. Central Texas MLS
- $249,9004 bd2 ba1.5k sqft1203 Woodhollow Dr, Temple, TX 76502ActiveMLS ID #622588, Brook Fowler, Fowler Legacy Group. Central Texas MLS
- $239,0003 bd2 ba1.6k sqft8915 Sky Crest Dr, Temple, TX 76502ActiveMLS ID #623749, Sally Simmons, Two Lakes Real Estate. Central Texas MLS
- $329,9004 bd3 ba2.3k sqft2227 Wasabi Rd, Temple, TX 76501ActiveMLS ID #626746, Lauren Mynarcik, Anchor Realty. Central Texas MLS
- $313,0004 bd2 ba1.9k sqft1703 Fossil Trl, Belton, TX 76513ActiveMLS ID #619453, Sarah Jackson, All City Real Estate Ltd. Co. Central Texas MLS
- $285,0003 bd2 ba1.4k sqft2 Holly Ct, Morgans Pt Resort, TX 76513ActiveMLS ID #625388, Carolyn Brown, Worth Clark Realty. Central Texas MLS
- $239,0003 bd2 ba1.6k sqft8016 Honeysuckle, Temple, TX 76502ActiveMLS ID #621780, Nancy E. Best, Nancy Best Realty. Central Texas MLS
- $309,0004 bd2 ba1.7k sqft517 Coventry Dr, Temple, TX 76502ActiveMLS ID #608078, Kathleen Lamberte, Vista Real Estate Group-Compass RE Texas, LLC. Central Texas MLS
- $245,0003 bd2 ba1.4k sqft8016 Hawthorn, Temple, TX 76502ActiveMLS ID #626908, Justin Rutherford, Everyday Real Estate. Central Texas MLS
- $255,0003 bd2 ba1.5k sqft910 Neuberry Cliffe, Temple, TX 76502ActiveMLS ID #613862, Brook Fowler, Fowler Legacy Group. Central Texas MLS
- $259,0003 bd2 ba1.8k sqft5318 Whistle Stop Dr, Temple, TX 76502ActiveMLS ID #627579, Steven Koleno, Beycome Brokerage Realty Llc. Central Texas MLS
- $255,0004 bd2 ba1.7k sqft4926 Heather Marie, Temple, TX 76502ActiveMLS ID #624587, Brook Fowler, Fowler Legacy Group. Central Texas MLS
- $399,9004 bd3 ba2.7k sqft6211 Turtle Creek Trl, Temple, TX 76502ActiveMLS ID #622859, Carol Sorensen, Coldwell Banker Realty. Central Texas MLS
- $254,9004 bd2 ba1.5k sqft5807 Aberdeen Ct, Temple, TX 76502ActiveMLS ID #619470, Katie Strange, Two Lakes Real Estate. Central Texas MLS
